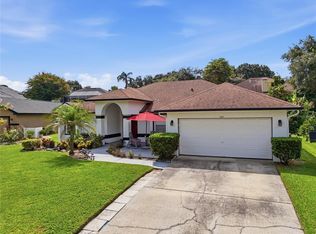
Welcome to Winderwood, a desirable and rarely available community in the heart of Dr. Phillips, featuring just 49 homes along a single circular, tree-lined street. Situated on an oversized .36-acre lot, this pool home offers charm, character, and the ideal Florida lifestyle. The light-filled open floor plan features elegant archways, spacious living and dining areas, a great room with vaulted ceilings, gas fireplace, and impact-resistant skylights. The kitchen offers 42-inch cabinetry, generous counter space, gas range, bar-top seating, and a breakfast nook overlooking the pool. The flexible layout includes 3 bedrooms, 2 full bathrooms, plus a versatile living room/flex space with the option to convert back to a fourth bedroom. The spacious primary suite features dual walk-in closets, a newer sliding glass door leading to the lanai, and an updated primary bathroom with granite countertops, three separate vanities, and a walk-in shower with frameless glass enclosure. The secondary bathroom has also been updated with granite countertops and a tiled walk-in shower with frameless glass door. Enjoy Florida living with a screened outdoor retreat featuring a PebbleTec-finished pool, covered lanai, summer kitchen with bar-height seating, and paver deck. Beyond the pool area, a private garden retreat awaits with winding reclaimed Old Chicago brick pathways leading to a fire pit surrounded by brick sitting walls, brick patio areas, a large storage shed, and lush mature landscaping with an abundance of flowering plants, including crepe myrtles, azaleas, callistemons, and more. The fully fenced backyard offers beautiful sunset views. Notable improvements include a 2017(Dec) roof, upgraded windows and sliding glass doors, updated flooring (2022), and a new water heater (2026). Conveniently located near Restaurant Row, shopping, major highways, and zoned for Windy Ridge K-8 and Olympia High School.
For sale
$659,900
4507 WINDERWOOD CIRCLE, ORLANDO, FL 32835
3beds
2,201sqft
:
Get pre-qualified$4,404/mo
Single Family Residence
Built in 1987
0.36 Acres Lot
$-- Zestimate®
$300/sqft
$37/mo HOA
What's special
Gas fireplacePool homePebbletec-finished poolCovered lanaiPrivate garden retreatPaver deckGas range
- 2 days |
- 284 |
- 29 |
Likely to sell faster than
Zillow last checked:
Listing updated:
Listed by:
Melissa Meyer 407-405-2489,
KEENE'S POINTE REALTY 407-876-8879
Source: Stellar MLS,MLS#: O6429389 Originating MLS: Orlando Regional
Originating MLS: Orlando Regional
Facts & features
Interior
Bedrooms & bathrooms
- Bedrooms: 3
- Bathrooms: 2
- Full bathrooms: 2
Rooms
- Room types: Breakfast Room Separate, Family Room, Dining Room, Living Room
Primary bedroom
- Features: Ceiling Fan(s), En Suite Bathroom, Dual Closets
- Level: First
- Area: 224 Square Feet
- Dimensions: 16x14
Bedroom 2
- Features: Ceiling Fan(s), Walk-In Closet(s)
- Level: First
- Area: 121 Square Feet
- Dimensions: 11x11
Bedroom 3
- Features: Ceiling Fan(s), Walk-In Closet(s)
- Level: First
- Area: 121 Square Feet
- Dimensions: 11x11
Primary bathroom
- Features: Exhaust Fan, Granite Counters, Makeup/Vanity Space, Shower No Tub, Water Closet/Priv Toilet
- Level: First
- Area: 130 Square Feet
- Dimensions: 10x13
Bathroom 2
- Features: Ceiling Fan(s)
- Level: First
- Area: 55 Square Feet
- Dimensions: 11x5
Dinette
- Level: First
- Area: 99 Square Feet
- Dimensions: 11x9
Dining room
- Level: First
- Area: 130 Square Feet
- Dimensions: 13x10
Great room
- Features: Ceiling Fan(s), Central Vacuum
- Level: First
- Area: 375 Square Feet
- Dimensions: 15x25
Kitchen
- Features: Breakfast Bar, Pantry, Storage Closet
- Level: First
- Area: 120 Square Feet
- Dimensions: 12x10
Living room
- Features: Ceiling Fan(s)
- Level: First
- Area: 276 Square Feet
- Dimensions: 23x12
Utility room
- Level: First
- Area: 48 Square Feet
- Dimensions: 6x8
Heating
- Electric
Cooling
- Central Air
Appliances
- Included: Dishwasher, Disposal, Dryer, Microwave, Range, Refrigerator, Washer
- Laundry: Inside, Laundry Room
Features
- Ceiling Fan(s), Central Vacuum, Eating Space In Kitchen, High Ceilings, Kitchen/Family Room Combo, Open Floorplan, Primary Bedroom Main Floor, Split Bedroom, Thermostat, Vaulted Ceiling(s), Walk-In Closet(s)
- Flooring: Porcelain Tile
- Doors: Outdoor Grill, Outdoor Kitchen, Sliding Doors
- Windows: Skylight(s), Window Treatments
- Has fireplace: Yes
- Fireplace features: Family Room, Gas
Interior area
- Total structure area: 2,881
- Total interior livable area: 2,201 sqft
Video & virtual tour
Property
Parking
- Total spaces: 2
- Parking features: Driveway, Garage Door Opener, On Street
- Attached garage spaces: 2
- Has uncovered spaces: Yes
- Details: Garage Dimensions: 21X19
Features
- Levels: One
- Stories: 1
- Patio & porch: Covered, Enclosed, Front Porch, Porch, Rear Porch, Screened
- Exterior features: Courtyard, Fire Pit, Irrigation System, Outdoor Grill, Outdoor Kitchen, Private Yard, Rain Gutters, Sidewalk
- Has private pool: Yes
- Pool features: In Ground, Lighting, Pool Sweep, Screen Enclosure
- Fencing: Fenced,Other,Vinyl,Wood
Lot
- Size: 0.36 Acres
- Features: Landscaped, Oversized Lot, Sidewalk
- Residential vegetation: Mature Landscaping, Oak Trees, Trees/Landscaped
Details
- Additional structures: Shed(s)
- Parcel number: 282311933300150
- Zoning: RES
- Special conditions: None
Construction
Type & style
- Home type: SingleFamily
- Architectural style: Craftsman,Ranch
- Property subtype: Single Family Residence
Materials
- Block, Brick
- Foundation: Slab
- Roof: Shingle
Condition
- New construction: No
- Year built: 1987
Utilities & green energy
- Sewer: Septic Tank
- Water: Public
- Utilities for property: Electricity Connected, Public, Street Lights, Underground Utilities, Water Connected
Community & HOA
Community
- Features: Deed Restrictions, Sidewalks
- Pet fee: $0 monthly
- Subdivision: WINDERWOOD
HOA
- Has HOA: Yes
- HOA fee: $37 monthly
- HOA name: Winderwood Homeowners Association
- HOA phone: 407-758-9860
Location
- Region: Orlando
Financial & listing details
- Price per square foot: $300/sqft
- Tax assessed value: $485,179
- Annual tax amount: $5,894
- Date on market: 8/3/2026
- Cumulative days on market: 3 days
- Listing terms: Cash,Conventional,FHA,VA Loan
- Ownership: Fee Simple
- Total actual rent: 0
- Electric utility on property: Yes
- Road surface type: Paved
Estimated market value
Not available
Estimated sales range
Not available
Not available
Price history
| Date | Event | Price |
|---|---|---|
| 8/3/2026 | Listed for sale | $659,900+73.7%$300/sqft |
Source:  Stellar MLS #O6429389 Report a problem Stellar MLS #O6429389 Report a problem | ||
| 4/2/2019 | Sold | $380,000+0.3%$173/sqft |
Source: Public Record Report a problem | ||
| 2/26/2019 | Listed for sale | $379,000+112.3%$172/sqft |
Source: THE PROPERTY STOP LLC #O5765876 Report a problem | ||
| 1/7/1998 | Sold | $178,500$81/sqft |
Source: Public Record Report a problem | ||
Public tax history
| Year | Property taxes | Tax assessment |
|---|---|---|
| 2024 | $5,618 +7.5% | $354,388 +3% |
| 2023 | $5,224 +3.9% | $344,066 +3% |
| 2022 | $5,029 +1.4% | $334,045 +3% |
| 2021 | $4,957 +0.6% | $324,316 +1.4% |
| 2020 | $4,925 +50.7% | $319,838 +49.4% |
| 2019 | $3,269 +1.5% | $214,040 +1.9% |
| 2018 | $3,222 | $210,049 -25.6% |
| 2017 | $3,222 +1.6% | $282,436 +1.9% |
| 2016 | $3,173 +1.1% | $277,214 +10.8% |
| 2015 | $3,139 -3% | $250,246 +14.1% |
| 2014 | $3,237 +1.9% | $219,408 +6.7% |
| 2013 | $3,178 +0.9% | $205,608 +2.1% |
| 2012 | $3,150 +3.1% | $201,334 -4.1% |
| 2011 | $3,055 +4.4% | $210,009 -5.6% |
| 2010 | $2,926 | $222,431 -15.6% |
| 2009 | -- | $263,561 -15.8% |
| 2008 | $2,697 -3.2% | $312,952 -7.3% |
| 2007 | $2,787 -5.7% | $337,579 +14.9% |
| 2006 | $2,954 +1.6% | $293,910 +31% |
| 2005 | $2,907 +4.6% | $224,276 +13% |
| 2004 | $2,778 +0.7% | $198,417 +11.4% |
| 2003 | $2,759 +2.9% | $178,185 +3.4% |
| 2002 | $2,681 -1.5% | $172,268 +10.6% |
| 2001 | $2,721 +2.5% | $155,810 +6.5% |
| 2000 | $2,654 | $146,300 |
Find assessor info on the county website
Monthly payment
Est. payment
Payment breakdown
Explore the cost of this home by adjusting the details. Changes won't be saved.Climate risks
Neighborhood: 32835
Nearby schools
GreatSchools rating
- 9/10Windy Ridge K-8Grades: PK-8Distance: 0.5 mi
- 5/10Olympia High SchoolGrades: 9-12Distance: 0.9 mi
- 3/10Chain Of Lakes Middle SchoolGrades: 6-8Distance: 0.8 mi
Schools provided by the listing agent
- Elementary: Windy Ridge Elem
- High: Olympia High
Source: Stellar MLS. This data may not be complete. We recommend contacting the local school district to confirm school assignments for this home.
- $645,2004 bd3 ba2.2k sqft4503 Winderwood Cir, Orlando, FL 32835Off Market
- $566,7004 bd2 ba2.3k sqft4511 Winderwood Cir, Orlando, FL 32835Off Market
- $765,9004 bd3 ba3k sqft3853 Winding Lake Cir, Orlando, FL 32835Off Market
- $859,3004 bd3 ba3.3k sqft3859 Winding Lake Cir, Orlando, FL 32835Off Market

- $884,7004 bd3 ba3.3k sqft3859 Winding Lake Cir #IS, Orlando, FL 32835Off Market
- $884,7004 bd3 ba3.3k sqft3859 Winding Lake Cir #BROCHURE, Orlando, FL 32835Off Market
- $637,9004 bd3 ba2.2k sqft3847 Winding Lake Cir, Orlando, FL 32835Off Market
- $553,8004 bd2 ba2.2k sqft4473 Winderwood Cir, Orlando, FL 32835Off Market
A local agent can set up tours, give advice and negotiate with sellers.
Similar homes
- $599,0004 bd3 ba2.5k sqft7800 SAINT GILES PLACE, ORLANDO, FL 32835For Sale

 MLS ID #O6430743, Thomas Nickley, Jr, KELLER WILLIAMS REALTY AT THE PARKS. Stellar MLS
 - $549,0004 bd3 ba2k sqft1331 COUNTRYRIDGE PLACE, ORLANDO, FL 32835For Sale
 MLS ID #O6429004, Kevin Gomez, THE ANDERSON GROUP & CO PL. Stellar MLS
 - $724,0004 bd2 ba2.5k sqft4318 WOODTREE LANE, ORLANDO, FL 32835For Sale
 MLS ID #S5142802, Alexander James, CENTURY 21 CARIOTI. Stellar MLS
 - $649,9004 bd3 ba2.3k sqft5405 BAYBROOK AVENUE, ORLANDO, FL 32819For Sale
 MLS ID #O6426318, Melissa Duffy, FOLIO REALTY LLC. Stellar MLS
 - $595,0004 bd2 ba1.9k sqft6785 TAMARIND CIRCLE, ORLANDO, FL 32819For SaleMLS ID #O6430257, Sammy Nakhleh, CENTURY 21 CARIOTI. Stellar MLS
- $799,9004 bd3 ba2.7k sqft5713 LIBERTY GARDEN COURT, ORLANDO, FL 32819For SaleMLS ID #O6428405, Ken Pozek, REAL BROKER, LLC. Stellar MLS
- $625,0003 bd2 ba2.4k sqft6601 BRENDA DRIVE, APOPKA, FL 32703For SaleMLS ID #O6430012, Shirley Jones, COLDWELL BANKER REALTY. Stellar MLS
- $707,0004 bd2 ba2.2k sqft6047 SHORE LINE DRIVE, ORLANDO, FL 32819For SaleMLS ID #O6356305, Valeria De Alvarenga Godofredo, KELLER WILLIAMS CLASSIC. Stellar MLS
- $650,0005 bd3 ba2.4k sqft6246 SILVER GLEN COURT, ORLANDO, FL 32819For SaleMLS ID #O6384520, Mike Borah, COLDWELL BANKER REALTY. Stellar MLS
- $779,0004 bd4 ba2.8k sqft7670 MILANO DRIVE, ORLANDO, FL 32835For SaleMLS ID #O6406593, Joseph Highsmith, Jr, RE/MAX PRIME PROPERTIES. Stellar MLS
- $539,0004 bd2 ba1.9k sqft13842 GREATER PINES BOULEVARD, CLERMONT, FL 34711For SaleMLS ID #O6426362, Lauren Deem, RE/MAX TITANIUM GROUP. Stellar MLS
- $545,0004 bd2 ba1.9k sqft16045 HARBAR OAKS DRIVE, MONTVERDE, FL 34756For SaleMLS ID #O6426629, Sean Flatley, KELLER WILLIAMS REALTY AT THE PARKS. Stellar MLS
- $560,0004 bd2 ba2.2k sqft9137 DOLLANGER COURT, ORLANDO, FL 32819For SaleMLS ID #O6413238, Javier Paredes, PROPERTIES IN TOWN. Stellar MLS
- $765,0004 bd3 ba2.6k sqft110 LONGHORN ROAD, WINTER PARK, FL 32792For SaleMLS ID #O6430168, Jenny Wemert, WEMERT GROUP REALTY LLC. Stellar MLS
- $520,0005 bd3 ba2.8k sqft1404 SWAINSON COURT, ORLANDO, FL 32837For SaleMLS ID #S5154579, Deborah Charron, LPT REALTY, LLC. Stellar MLS
- $575,0004 bd3 ba2.8k sqft595 SAND WEDGE LOOP, APOPKA, FL 32712For SaleMLS ID #O6429967, Jen King, KELLER WILLIAMS HERITAGE REALTY. Stellar MLS
- $700,0004 bd3 ba2.6k sqft2800 CONWAY GARDENS ROAD, ORLANDO, FL 32806For SaleMLS ID #O6385568, Ruby Davis, RUBY DAVIS, BROKER. Stellar MLS
- $674,9003 bd3 ba1.8k sqft1810 ILLINOIS STREET, ORLANDO, FL 32803For SaleMLS ID #O6421000, Norma Barnhart, EXIT REAL ESTATE RESULTS. Stellar MLS
- $639,9004 bd3 ba2.6k sqft13328 OVERSTREET ROAD, WINDERMERE, FL 34786For SaleMLS ID #O6423949, Carmen Aridas, RE/MAX PRIME PROPERTIES. Stellar MLS
- $550,0003 bd2 ba1.7k sqft14636 EAGLES CROSSING DRIVE, ORLANDO, FL 32837For SaleMLS ID #O6428502, Jennifer Christ, RE/MAX TOWN & COUNTRY REALTY. Stellar MLS
