Welcome to this beautifully maintained pool home in the highly sought-after Vista Royale community of MetroWest! This spacious 4-bedroom, 3.5-bath residence offers 2,823 square feet of thoughtfully designed living space with the perfect blend of comfort, functionality, and Florida lifestyle living. Step inside to discover an inviting floor plan featuring a first-floor primary suite complete with private pool access, a luxurious en-suite bath with dual vanities, Garden tub, spa-inspired walk-in shower, and a custom walk-in closet. On the opposite side of the home, an additional bedroom with nearby bath and pool access creates an ideal setup for guests, multigenerational living, or an in-law suite arrangement. The kitchen is equipped with granite countertops and stainless steel appliances, opening to spacious living and dining areas perfect for entertaining. A dedicated office room provide flexibility for working from home. Upstairs, you’ll find two additional bedrooms, a full bath, and a versatile bonus room ideal for a playroom, media room, or fitness space. Step outside to enjoy the screened-in pool and spacious covered porch, perfect for relaxing, entertaining, and enjoying Florida living year-round. Conveniently located just minutes from MetroWest Golf Club, sought-after schools, major highways, shopping, dining, and major theme parks, this home combines luxury, convenience, and versatility in one exceptional package. Don’t miss your opportunity to own this stunning Vista Royale home!
For sale
$779,000
7670 MILANO DRIVE, ORLANDO, FL 32835
4beds
2,823sqft
:
Get pre-qualified$5,439/mo
Single Family Residence
Built in 1996
8,177 Square Feet Lot
$742,700 Zestimate®
$276/sqft
$283/mo HOA
What's special
Screened-in poolDedicated office roomGranite countertopsBeautifully maintained pool homePrivate pool accessInviting floor planGarden tub
- 82 days |
- 687 |
- 41 |
Zillow last checked:
Listing updated:
Listed by:
Joseph Highsmith, Jr 910-431-5585,
RE/MAX PRIME PROPERTIES 407-347-4512
Source: Stellar MLS,MLS#: O6406593 Originating MLS: Orlando Regional
Originating MLS: Orlando Regional
Facts & features
Interior
Bedrooms & bathrooms
- Bedrooms: 4
- Bathrooms: 4
- Full bathrooms: 3
- 1/2 bathrooms: 1
Primary bedroom
- Features: Steam Shower, Walk-In Closet(s)
- Level: First
- Area: 256 Square Feet
- Dimensions: 16x16
Bedroom 2
- Features: En Suite Bathroom, Built-in Closet
- Level: First
- Area: 195 Square Feet
- Dimensions: 13x15
Bedroom 3
- Features: Walk-In Closet(s)
- Level: Second
- Area: 154 Square Feet
- Dimensions: 11x14
Bedroom 4
- Features: Walk-In Closet(s)
- Level: Second
- Area: 132 Square Feet
- Dimensions: 12x11
Dining room
- Level: First
- Area: 169 Square Feet
- Dimensions: 13x13
Family room
- Level: First
- Area: 255 Square Feet
- Dimensions: 15x17
Kitchen
- Level: First
- Area: 160 Square Feet
- Dimensions: 20x8
Laundry
- Level: First
Living room
- Level: First
- Area: 192 Square Feet
- Dimensions: 16x12
Heating
- Central
Cooling
- Central Air
Appliances
- Included: Dishwasher, Electric Water Heater, Microwave, Range, Refrigerator
- Laundry: Laundry Room
Features
- Ceiling Fan(s), High Ceilings, Kitchen/Family Room Combo, Living Room/Dining Room Combo, Primary Bedroom Main Floor
- Flooring: Engineered Hardwood, Tile
- Doors: French Doors, Sliding Doors
- Has fireplace: Yes
- Fireplace features: Wood Burning
Interior area
- Total structure area: 3,645
- Total interior livable area: 2,823 sqft
Video & virtual tour
Property
Parking
- Total spaces: 2
- Parking features: Driveway, Garage Door Opener
- Attached garage spaces: 2
- Has uncovered spaces: Yes
- Details: Garage Dimensions: 22x23
Features
- Levels: Two
- Stories: 2
- Exterior features: Irrigation System, Sprinkler Metered
- Has private pool: Yes
- Pool features: Screen Enclosure
Lot
- Size: 8,177 Square Feet
- Residential vegetation: Oak Trees
Details
- Parcel number: 032328897900010
- Zoning: R-3A
- Special conditions: None
Construction
Type & style
- Home type: SingleFamily
- Architectural style: Mediterranean
- Property subtype: Single Family Residence
Materials
- Concrete
- Foundation: Slab
- Roof: Tile
Condition
- New construction: No
- Year built: 1996
Utilities & green energy
- Sewer: Public Sewer
- Water: Public
- Utilities for property: BB/HS Internet Available, Electricity Available
Community & HOA
Community
- Features: Golf Carts OK, Playground, Sidewalks, Tennis Court(s), Wheelchair Access
- Pet fee: $0 monthly
- Subdivision: VISTA ROYALE PH 02
HOA
- Has HOA: Yes
- HOA fee: $283 monthly
- HOA name: Aubrey Woller
- HOA phone: 866-378-1099
Location
- Region: Orlando
Financial & listing details
- Price per square foot: $276/sqft
- Tax assessed value: $534,464
- Annual tax amount: $10,307
- Date on market: 5/10/2026
- Cumulative days on market: 264 days
- Listing terms: Cash,Conventional,FHA,VA Loan
- Ownership: Fee Simple
- Total actual rent: 0
- Electric utility on property: Yes
- Road surface type: Other
Estimated market value
$742,700
$706,000 - $780,000
$3,495/mo
Price history
| Date | Event | Price |
|---|---|---|
| 5/10/2026 | Listed for sale | $779,000$276/sqft |
Source:  Stellar MLS #O6406593 Report a problem Stellar MLS #O6406593 Report a problem | ||
| 4/7/2026 | Listing removed | $779,000$276/sqft |
Source: Stellar MLS #S5136016 Report a problem | ||
| 12/6/2025 | Price change | $779,000-0.8%$276/sqft |
Source: Stellar MLS #S5136016 Report a problem | ||
| 10/7/2025 | Listed for sale | $785,000-0.6%$278/sqft |
Source: Stellar MLS #S5136016 Report a problem | ||
| 6/11/2025 | Listing removed | $789,500$280/sqft |
Source: Stellar MLS #S5120445 Report a problem | ||
| 5/20/2025 | Price change | $789,5000%$280/sqft |
Source: Stellar MLS #S5120445 Report a problem | ||
| 4/12/2025 | Price change | $789,6000%$280/sqft |
Source: Stellar MLS #S5120445 Report a problem | ||
| 3/26/2025 | Price change | $789,8000%$280/sqft |
Source: Stellar MLS #S5120445 Report a problem | ||
| 2/11/2025 | Listed for sale | $789,900+1.4%$280/sqft |
Source: Stellar MLS #S5120445 Report a problem | ||
| 10/27/2024 | Listing removed | $779,000$276/sqft |
Source: Stellar MLS #O6201769 Report a problem | ||
| 9/26/2024 | Pending sale | $779,000$276/sqft |
Source: Stellar MLS #O6201769 Report a problem | ||
| 9/18/2024 | Price change | $779,000-0.1%$276/sqft |
Source: Stellar MLS #O6201769 Report a problem | ||
| 5/3/2024 | Listed for sale | $780,000+13.9%$276/sqft |
Source: Stellar MLS #O6201769 Report a problem | ||
| 4/13/2023 | Listing removed | -- |
Source: Zillow Rentals Report a problem | ||
| 3/14/2023 | Listed for rent | $4,200-6.7%$1/sqft |
Source: Zillow Rentals Report a problem | ||
| 3/12/2023 | Listing removed | -- |
Source: Stellar MLS #O6083158 Report a problem | ||
| 1/13/2023 | Listed for sale | $685,000$243/sqft |
Source: Stellar MLS #O6083158 Report a problem | ||
| 12/28/2022 | Listing removed | -- |
Source: Zillow Rentals Report a problem | ||
| 12/7/2022 | Listed for rent | $4,500$2/sqft |
Source: Zillow Rentals Report a problem | ||
| 7/20/2022 | Listing removed | -- |
Source: Stellar MLS #O6019806 Report a problem | ||
| 4/22/2022 | Listed for sale | $685,000+75.6%$243/sqft |
Source: Stellar MLS #O6019806 Report a problem | ||
| 12/21/2015 | Sold | $390,000-8.7%$138/sqft |
Source: Public Record Report a problem | ||
| 9/11/2015 | Price change | $427,000-2.7%$151/sqft |
Source: BHHS FLORIDA REALTY #O5359944 Report a problem | ||
| 8/8/2015 | Price change | $439,000-2.4%$156/sqft |
Source: BHHS FLORIDA REALTY #O5359944 Report a problem | ||
| 4/18/2015 | Listed for sale | $450,000+35.1%$159/sqft |
Source: BHHS FLORIDA REALTY #O5359944 Report a problem | ||
| 11/21/2002 | Sold | $333,000+24.3%$118/sqft |
Source: Public Record Report a problem | ||
| 9/7/1996 | Sold | $268,000$95/sqft |
Source: Public Record Report a problem | ||
Public tax history
| Year | Property taxes | Tax assessment |
|---|---|---|
| 2024 | $9,905 +54% | $534,464 +37.5% |
| 2023 | $6,431 +3.1% | $388,632 +3% |
| 2022 | $6,241 +1.6% | $377,313 +3% |
| 2021 | $6,144 +0.8% | $366,323 +1.4% |
| 2020 | $6,094 +1.1% | $361,265 +2.3% |
| 2019 | $6,029 +1% | $353,143 +1.9% |
| 2018 | $5,970 | $346,558 -1.6% |
| 2017 | $5,970 -0.8% | $352,306 +4% |
| 2016 | $6,020 +0.4% | $338,892 +3.9% |
| 2015 | $5,996 -8.9% | $326,110 +12.5% |
| 2014 | $6,585 +18.9% | $289,841 +3.2% |
| 2013 | $5,538 +14.2% | $280,797 -0.6% |
| 2012 | $4,851 -3.2% | $282,415 -2.5% |
| 2011 | $5,011 -3.1% | $289,671 -5% |
| 2010 | $5,172 | $304,874 -5.2% |
| 2009 | -- | $321,723 -28.2% |
| 2008 | $5,197 +2.3% | $448,121 -20% |
| 2007 | $5,081 -5.9% | $560,153 +27.5% |
| 2006 | $5,399 +0.4% | $439,298 +36.3% |
| 2005 | $5,377 +4.7% | $322,192 +13.6% |
| 2004 | $5,135 -9.5% | $283,635 +0.5% |
| 2003 | $5,677 +20.5% | $282,173 +3.5% |
| 2002 | $4,709 -1% | $272,586 +7.1% |
| 2001 | $4,756 +0.5% | $254,555 +2.5% |
| 2000 | $4,735 | $248,305 |
Find assessor info on the county website
Monthly payment
Est. payment
Payment breakdown
Explore the cost of this home by adjusting the details. Changes won't be saved.Climate risks
Neighborhood: Metro West
Nearby schools
GreatSchools rating
- 3/10Metrowest Elementary SchoolGrades: PK-5Distance: 0.2 mi
- 6/10Gotha Middle SchoolGrades: 6-8Distance: 1.1 mi
- 5/10Olympia High SchoolGrades: 9-12Distance: 1.6 mi
Schools provided by the listing agent
- Elementary: Metro West Elem
- Middle: Gotha Middle
- High: Olympia High
Source: Stellar MLS. This data may not be complete. We recommend contacting the local school district to confirm school assignments for this home.
- $603,4004 bd3 ba2.4k sqft7656 Milano Dr, Orlando, FL 32835Off Market
- $628,5003 bd3 ba2.7k sqft7684 Milano Dr, Orlando, FL 32835Off Market
- $812,4005 bd4 ba3.6k sqft7677 Torino Ct, Orlando, FL 32835Off Market
- $588,2004 bd3 ba2.4k sqft7651 Torino Ct, Orlando, FL 32835Off Market
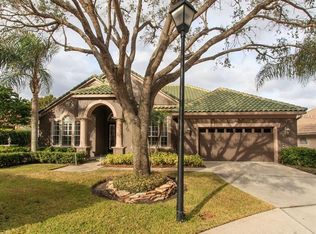
- $623,3004 bd3 ba2.8k sqft7642 Milano Dr, Orlando, FL 32835Off Market
- $600,0003 bd3 ba2.4k sqft7657 Milano Dr, Orlando, FL 32835Off Market
- $621,1004 bd3 ba2.4k sqft1869 Vista Royale Blvd, Orlando, FL 32835Off Market
- $665,0004 bd3 ba2.4k sqft1855 Vista Royale Blvd, Orlando, FL 32835For Sale
A local agent can set up tours, give advice and negotiate with sellers.
Similar homes
- $724,9904 bd4 ba2.9k sqft7407 PARK SPRINGS CIRCLE, ORLANDO, FL 32835For Sale

 MLS ID #O6402336, Wilfred Sierra Sosa, PA, RE/MAX PRIME PROPERTIES. Stellar MLS
 - $825,0005 bd3 ba2.9k sqft10125 FOXHURST COURT, ORLANDO, FL 32836For Sale
 MLS ID #O6427410, Wilfred Sierra Sosa, PA, RE/MAX PRIME PROPERTIES. Stellar MLS
 - $700,0004 bd2 ba2.2k sqft1557 BLACKWOOD AVENUE, GOTHA, FL 34734For Sale
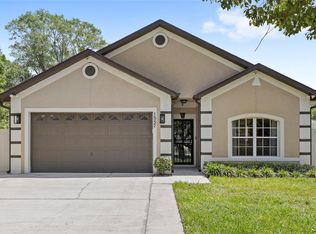 MLS ID #O6403595, Ken Pozek, REAL BROKER, LLC. Stellar MLS
 - $849,9004 bd3 ba2.8k sqft8355 DIAMOND COVE CIRCLE, ORLANDO, FL 32836For Sale
 MLS ID #O6427534, Dave Bolton, FOLIO REALTY LLC. Stellar MLS
 - $737,9004 bd3 ba2.5k sqft120 BLUE STONE CIRCLE, WINTER GARDEN, FL 34787For SaleMLS ID #O6409811, Mark Hite, Jr, PREFERRED REAL ESTATE BROKERS. Stellar MLS
- $798,0004 bd4 ba3.1k sqft5413 WALSH POND COURT, WINDERMERE, FL 34786For SaleMLS ID #O6391919, Brenda Jebailey, HAVEN PROPERTY GROUP LLC. Stellar MLS
- $779,9004 bd4 ba3.5k sqft14252 CREEKBED CIRCLE, WINTER GARDEN, FL 34787New ConstructionMLS ID #O6408908, Carla Robles, WATSON REALTY CORP. Stellar MLS
- $749,9004 bd3 ba2.6k sqft6363 SEDONA LEAF COURT, WINDERMERE, FL 34786For SaleMLS ID #O6416993, Abby Nelson, RE/MAX 200 REALTY. Stellar MLS
- $724,0004 bd3 ba2.9k sqft6976 LUCCA STREET, ORLANDO, FL 32819For SaleMLS ID #O6336260, J Mughal, FIDELITY NATIONAL REALTY LLC. Stellar MLS
- $874,9005 bd3 ba3.1k sqft10490 WISCANE AVENUE, ORLANDO, FL 32836For SaleMLS ID #O6408748, Mindy Colon, CORCORAN PREMIER REALTY. Stellar MLS
- $719,0004 bd4 ba2.7k sqft2045 SANDY GARDEN LANE, WINTER GARDEN, FL 34787For SaleMLS ID #O6422461, Chris Creegan, CREEGAN GROUP. Stellar MLS
- $435,0003 bd2 ba1.8k sqft1796 FLORENCE VISTA BOULEVARD, ORLANDO, FL 32818For SaleMLS ID #O6428250, Tamara Combs, COMBS PREMIER REALTY GROUP. Stellar MLS
- $675,0004 bd3 ba2.7k sqft3661 CRESCENT PARK BOULEVARD, ORLANDO, FL 32812For SaleMLS ID #O6425218, Martha Coronel, IAD REAL ESTATE. Stellar MLS
- $615,0004 bd3 ba2.2k sqft7909 FERNLEAF DRIVE, ORLANDO, FL 32836For SaleMLS ID #V4947567, Ali Partovi, EXP REALTY LLC. Stellar MLS
- $715,0005 bd4 ba3.4k sqft1830 BURDOCK DRIVE, WINTER GARDEN, FL 34787For SaleMLS ID #O6419559, Justin Core, EXP REALTY LLC. Stellar MLS
- $675,0004 bd3 ba3.2k sqft12426 LAKE VIEW LANE, CLERMONT, FL 34711For SaleMLS ID #O6422551, Karen Arbutine, RE/MAX CENTRAL REALTY. Stellar MLS
- $749,0004 bd4 ba3k sqft3833 SANIBEL COVE, OVIEDO, FL 32765For SaleMLS ID #O6404450, Christopher Colagiacomo, CREEGAN GROUP. Stellar MLS
- $695,0004 bd4 ba3.6k sqft825 PARKSIDE POINTE BOULEVARD, APOPKA, FL 32712For SaleMLS ID #O6422553, Jenny Wemert, WEMERT GROUP REALTY LLC. Stellar MLS
- $875,0005 bd5 ba3.6k sqft4552 LAKE CALABAY DRIVE, ORLANDO, FL 32837For SaleMLS ID #O6413744, Candace Garber, TRUDEALS REALTY CORP. Stellar MLS
- $669,9005 bd3 ba2.7k sqft13429 FALCON POINTE DRIVE, ORLANDO, FL 32837For SaleMLS ID #O6411617, Helen Thompson, RE/MAX SELECT GROUP. Stellar MLS
