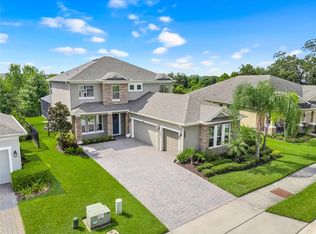
Under contract-accepting backup offers. Welcome to 14252 Creekbed Circle, a spacious and beautifully designed home located in the heart of Winter Garden, in Bradford Creek, one of Central Florida's most sought-after communities. Perfectly situated near Downtown Winter Garden, you'll enjoy convenient access to popular restaurants, boutique shopping, farmers markets, community events, walking trails, and entertainment year-round. This expansive 4-bedroom, 3.5-bath residence offers plenty of room for everyone with a versatile floor plan designed for modern living. The oversized bonus room provides endless possibilities and can be used as a home office, game room, media room, playroom, fitness area, or additional living space to fit your needs. The spacious layout features generous living and dining areas, creating the perfect setting for entertaining guests or enjoying everyday life. The large kitchen with a center island for entertaining and an abundance of cabinets for all of your cooking needs. The private owner's suite offers a relaxing retreat, while the additional bedrooms provide comfort and flexibility for family and visitors. With abundant living space, a desirable location, and easy access to everything Winter Garden has to offer, this home combines convenience, functionality, and lifestyle in one exceptional package. Near Winter Garden Village, Disney and Advent Health in Winter Garden with easy access to 429/408 and the Turnpike. Don't miss the opportunity to make this your next home. Garage equipped with Tesla Charger, Upstairs HVAC replaced 8/2025, Downstairs HVAC replaced 1/2026, Dishwasher replaced 12/2024, Luxury Vinyl Plank flooring installed 12/2025 and new interior paint 5/2026.
Accepting backups
Price cut: $20K (8/1)
$759,900
14252 CREEKBED CIRCLE, WINTER GARDEN, FL 34787
4beds
3,572sqft
:
Get pre-qualified$5,208/mo
Single Family Residence
Built in 2014
8,751 Square Feet Lot
$747,300 Zestimate®
$213/sqft
$180/mo HOA
What's special
Oversized bonus roomNew interior paintLuxury vinyl plank flooringAbundance of cabinets
- 63 days |
- 700 |
- 33 |
Likely to sell faster than
Zillow last checked:
Listing updated:
Listed by:
Carla Robles 407-462-2347,
WATSON REALTY CORP 407-323-3200
Source: Stellar MLS,MLS#: O6408908 Originating MLS: Orlando Regional
Originating MLS: Orlando Regional
Facts & features
Interior
Bedrooms & bathrooms
- Bedrooms: 4
- Bathrooms: 4
- Full bathrooms: 3
- 1/2 bathrooms: 1
Rooms
- Room types: Bonus Room, Dining Room, Great Room
Primary bedroom
- Features: Walk-In Closet(s)
- Level: Second
- Area: 272 Square Feet
- Dimensions: 16x17
Bedroom 2
- Features: Built-in Closet
- Level: Second
- Area: 150 Square Feet
- Dimensions: 15x10
Bedroom 3
- Features: Built-in Closet
- Level: Second
- Area: 110 Square Feet
- Dimensions: 11x10
Bedroom 4
- Features: Built-in Closet
- Level: First
- Area: 132 Square Feet
- Dimensions: 11x12
Bonus room
- Features: No Closet
- Level: Second
- Area: 225 Square Feet
- Dimensions: 15x15
Dining room
- Level: First
- Area: 121 Square Feet
- Dimensions: 11x11
Great room
- Level: First
- Area: 357 Square Feet
- Dimensions: 21x17
Kitchen
- Features: Kitchen Island, Pantry
- Level: First
- Area: 225 Square Feet
- Dimensions: 15x15
Heating
- Central, Electric
Cooling
- Central Air
Appliances
- Included: Dishwasher, Disposal, Microwave
- Laundry: Inside, Laundry Room
Features
- Eating Space In Kitchen, High Ceilings, Kitchen/Family Room Combo, Open Floorplan
- Flooring: Carpet, Ceramic Tile, Luxury Vinyl, Hardwood
- Doors: Sliding Doors
- Has fireplace: No
Interior area
- Total structure area: 4,672
- Total interior livable area: 3,572 sqft
Video & virtual tour
Property
Parking
- Total spaces: 3
- Parking features: Driveway, Electric Vehicle Charging Station(s)
- Attached garage spaces: 3
- Has uncovered spaces: Yes
Features
- Levels: Two
- Stories: 2
- Exterior features: Irrigation System, Sidewalk
Lot
- Size: 8,751 Square Feet
- Features: City Lot, Sidewalk
- Residential vegetation: Trees/Landscaped
Details
- Parcel number: 262227085000070
- Zoning: RES
- Special conditions: None
Construction
Type & style
- Home type: SingleFamily
- Property subtype: Single Family Residence
Materials
- Block
- Foundation: Slab
- Roof: Shingle
Condition
- Completed
- New construction: Yes
- Year built: 2014
Utilities & green energy
- Sewer: Public Sewer
- Water: Public
- Utilities for property: Cable Available, Electricity Connected, Public, Street Lights
Community & HOA
Community
- Features: Park
- Security: Gated Community, Smoke Detector(s)
- Pet fee: $0 monthly
- Subdivision: BRADFORD CREEK
HOA
- Has HOA: Yes
- Amenities included: Gated, Park
- HOA fee: $180 monthly
- HOA name: Rachelle Kirkley
Location
- Region: Winter Garden
Financial & listing details
- Price per square foot: $213/sqft
- Tax assessed value: $678,582
- Date on market: 6/10/2026
- Cumulative days on market: 58 days
- Listing terms: Cash,Conventional,VA Loan
- Ownership: Fee Simple
- Total actual rent: 0
- Electric utility on property: Yes
- Road surface type: Paved, Asphalt
Estimated market value
$747,300
$710,000 - $785,000
$3,677/mo
Price history
| Date | Event | Price |
|---|---|---|
| 8/11/2026 | Listed for sale | $759,900$213/sqft |
Source:  Stellar MLS #O6408908 Report a problem Stellar MLS #O6408908 Report a problem | ||
| 8/5/2026 | Contingent | $759,900$213/sqft |
Source: Stellar MLS #O6408908 Report a problem | ||
| 8/1/2026 | Price change | $759,900-2.6%$213/sqft |
Source: Stellar MLS #O6408908 Report a problem | ||
| 7/21/2026 | Price change | $779,900-1.3%$218/sqft |
Source: Stellar MLS #O6408908 Report a problem | ||
| 7/8/2026 | Price change | $789,900-1.3%$221/sqft |
Source: Stellar MLS #O6408908 Report a problem | ||
| 6/17/2026 | Price change | $799,900+0.1%$224/sqft |
Source: Stellar MLS #O6408908 Report a problem | ||
| 6/11/2026 | Listed for sale | $799,000+64.6%$224/sqft |
Source: Stellar MLS #O6408908 Report a problem | ||
| 8/31/2019 | Listing removed | $2,800$1/sqft |
Source: The Realty Medics Report a problem | ||
| 8/16/2019 | Listed for rent | $2,800$1/sqft |
Source: Zillow Rental Network Report a problem | ||
| 6/28/2016 | Sold | $485,300+0%$136/sqft |
Source: Public Record Report a problem | ||
| 5/8/2016 | Pending sale | $485,261$136/sqft |
Source: STANDARD PACIFIC OF TAMPA #T2712754 Report a problem | ||
| 12/29/2015 | Price change | $485,261+2.8%$136/sqft |
Source: STANDARD PACIFIC OF TAMPA #T2712754 Report a problem | ||
| 11/25/2015 | Listed for sale | $472,261$132/sqft |
Source: STANDARD PACIFIC OF TAMPA #T2712754 Report a problem | ||
Public tax history
| Year | Property taxes | Tax assessment |
|---|---|---|
| 2024 | -- | $447,446 +3% |
| 2023 | -- | $434,414 +3% |
| 2022 | -- | $421,761 +3% |
| 2021 | -- | $409,477 +1.4% |
| 2020 | $5,890 -4.9% | $403,823 -3% |
| 2019 | $6,195 -0.2% | $416,208 +0.9% |
| 2018 | $6,208 | $412,313 -0.3% |
| 2017 | $6,208 -0.1% | $413,621 +2.2% |
| 2016 | $6,212 -10.5% | $404,647 +9.5% |
| 2015 | $6,943 +1196.6% | $369,511 +1131.7% |
| 2014 | $535 | $30,000 |
Find assessor info on the county website
Monthly payment
Est. payment
Payment breakdown
Explore the cost of this home by adjusting the details. Changes won't be saved.Climate risks
Neighborhood: 34787
Nearby schools
GreatSchools rating
- 6/10Sunridge Elementary SchoolGrades: PK-5Distance: 0.8 mi
- 8/10SunRidge Middle SchoolGrades: 6-8Distance: 0.8 mi
- 7/10West Orange High SchoolGrades: 9-12Distance: 1.4 mi
Schools provided by the listing agent
- Elementary: SunRidge Elementary
- Middle: SunRidge Middle
- High: West Orange High
Source: Stellar MLS. This data may not be complete. We recommend contacting the local school district to confirm school assignments for this home.
- $946,7005 bd4 ba3.8k sqft14258 Creekbed Cir, Winter Garden, FL 34787Off Market

- $640,0004 bd3 ba2.4k sqft14246 Creekbed Cir, Winter Garden, FL 34787For Sale

- $415,1003 bd3 ba1.9k sqft14037 Picard Aly, Winter Garden, FL 34787Off Market

- $632,8004 bd3 ba3.1k sqft465 Cascading Creek Ln, Winter Garden, FL 34787Off Market
- $551,5004 bd2 ba2.5k sqft459 Cascading Creek Ln, Winter Garden, FL 34787Off Market
- $748,7004 bd4 ba2.8k sqft14264 Creekbed Cir, Winter Garden, FL 34787Off Market
- $1,051,6005 bd5 ba4.4k sqft14240 Creekbed Cir, Winter Garden, FL 34787Off Market
- $635,4004 bd4 ba3.4k sqft471 Cascading Creek Ln, Winter Garden, FL 34787Off Market
A local agent can set up tours, give advice and negotiate with sellers.
Similar homes
- $795,0004 bd4 ba2.7k sqft13857 JOMATT LOOP, WINTER GARDEN, FL 34787For Sale
 MLS ID #O6425647, Jessica Stone, CENTURY 21 CARIOTI. Stellar MLS
 - $989,0004 bd4 ba4.1k sqft14038 JOMATT LOOP, WINTER GARDEN, FL 34787For Sale
 MLS ID #O6431840, Jenna Palmero, COLDWELL BANKER REALTY. Stellar MLS
 - $719,0005 bd3 ba3.3k sqft552 EGRET PLACE DRIVE, WINTER GARDEN, FL 34787For Sale
 MLS ID #O6416734, Jim Kernohan, SOUTHERN HERITAGE REALTY, INC. Stellar MLS
 - $715,0005 bd4 ba3.4k sqft1830 BURDOCK DRIVE, WINTER GARDEN, FL 34787For Sale
 MLS ID #O6419559, Justin Core, EXP REALTY LLC. Stellar MLS
 - $800,0004 bd4 ba3.5k sqft925 BAINBRIDGE LOOP, WINTER GARDEN, FL 34787For SaleMLS ID #O6402075, Erica Diaz, HOMEVEST REALTY. Stellar MLS
- $709,0004 bd4 ba2.7k sqft2045 SANDY GARDEN LANE, WINTER GARDEN, FL 34787For SaleMLS ID #O6422461, Chris Creegan, CREEGAN GROUP. Stellar MLS
- $765,9004 bd4 ba3.3k sqft7922 WINTER WREN STREET, WINTER GARDEN, FL 34787For SaleMLS ID #O6406681, Jacky Liu, YORK MILLS REALTY LLC. Stellar MLS
- $850,0005 bd3 ba3.2k sqft637 GRASSY STONE DRIVE, WINTER GARDEN, FL 34787For SaleMLS ID #O6427944, Erica Diaz, HOMEVEST REALTY. Stellar MLS
- $775,0005 bd4 ba3.2k sqft7052 ENCHANTED LAKE DRIVE, WINTER GARDEN, FL 34787For SaleMLS ID #S5154077, Eve Metlis, WATSON REALTY CORP. Stellar MLS
- $575,0003 bd3 ba2.6k sqft1331 LINDZLU STREET, WINTER GARDEN, FL 34787For SaleMLS ID #O6429856, Storm Miller, COMPASS FLORIDA LLC. Stellar MLS
- $724,9004 bd3 ba2.6k sqft6363 SEDONA LEAF COURT, WINDERMERE, FL 34786For SaleMLS ID #O6416993, Abby Nelson, RE/MAX 200 REALTY. Stellar MLS
- $639,0004 bd4 ba2.9k sqft16936 TRADEWIND POINT, WINTER GARDEN, FL 34787For SaleMLS ID #O6424578, Jenny Wemert, WEMERT GROUP REALTY LLC. Stellar MLS
- $825,0005 bd4 ba4.2k sqft14001 RUGBY STREET, OAKLAND, FL 34787For SaleMLS ID #G5112905, Ann Mertens, KELLER WILLIAMS ELITE PARTNERS III REALTY. Stellar MLS
- $796,0005 bd3 ba3.5k sqft1970 STANDING ROCK CIRCLE, OAKLAND, FL 34787For SaleMLS ID #O6361226, Jenny Wemert, WEMERT GROUP REALTY LLC. Stellar MLS
- $739,9004 bd4 ba2.6k sqft7242 LONDALE BOULEVARD, WINDERMERE, FL 34786For SaleMLS ID #O6414025, Lisa McNeilly, TAYLOR REAL ESTATE SVC OF C FL. Stellar MLS
- $769,0006 bd4 ba4.1k sqft4117 FOXHOUND DRIVE, CLERMONT, FL 34711For SaleMLS ID #O6431080, Danny Visaggio, CREEGAN GROUP. Stellar MLS
- $849,9004 bd4 ba2.8k sqft15672 SHOREBIRD LANE, WINTER GARDEN, FL 34787For SaleMLS ID #O6375411, Helen Thompson, RE/MAX SELECT GROUP. Stellar MLS
- $1,046,0005 bd4 ba3.8k sqft1711 AMSEL FALLS PARK TERRACE, WINTER GARDEN, FL 34787For SaleMLS ID #G5114517, Jay Winston, LPT REALTY, LLC. Stellar MLS
- $575,0004 bd3 ba2.2k sqft14542 BLACK CHERRY TRAIL, WINTER GARDEN, FL 34787For SaleMLS ID #O6410574, Angela Worachek PLLC, DALTON WADE INC. Stellar MLS
- $774,0004 bd4 ba2.8k sqft7670 MILANO DRIVE, ORLANDO, FL 32835For SaleMLS ID #O6406593, Joseph Highsmith, Jr, RE/MAX PRIME PROPERTIES. Stellar MLS
