Welcome to this beautifully maintained 4-bedroom, 3.5-bath pool home in the heart of Winter Garden, offering the perfect blend of comfort, privacy, and convenience. Nestled on a conservation lot with no rear neighbors, this home features a spacious screened-in saltwater pool with a freestanding hot tub and covered seating area, ideal for outdoor living. Inside, enjoy an open floor plan with vaulted ceilings, abundant natural light, and a chef's kitchen complete with gas range, breakfast bar, under-cabinet lighting, and custom pantry storage. The first floor features all tile, while the second floor has brand-new carpet throughout, including a large loft perfect for a game room, office, or play space. Upstairs, two bedrooms share a full bath, while a separate fourth bedroom includes its own ensuite. Storage is maximized with custom-built systems in every closet and pantry, plus overhead garage storage and built-ins in the laundry room. The three-car side-entry garage adds extra curb appeal and functionality. Located in the community of Cypress Reserve, which features a pool and playground and is just steps from Sunridge Elementary and Middle Schools, this home is minutes from historic downtown Winter Garden and a mile from the Tucker Ranch Park and Nature Preserve, with a new Wellness Park being completed soon. This community also offers an easy commute to theme parks and the airport via access to major roadways to enjoy all that Central Florida has to offer.
Pending
Price cut: $20K (8/10)
$795,000
13857 JOMATT LOOP, WINTER GARDEN, FL 34787
4beds
2,790sqft
Single Family Residence
Built in 2017
10,409 Square Feet Lot
$782,800 Zestimate®
$285/sqft
$75/mo HOA
What's special
- 91 days
- 120
- 3
Likely to sell faster than
Zillow last checked:
Listing updated:
Listed by:
Jessica Stone 407-484-2879,
CENTURY 21 CARIOTI 407-573-2121
Source: Stellar MLS,MLS#: O6425647 Originating MLS: Orlando Regional
Originating MLS: Orlando Regional
Facts & features
Interior
Bedrooms & bathrooms
- Bedrooms: 4
- Bathrooms: 4
- Full bathrooms: 3
- 1/2 bathrooms: 1
Rooms
- Room types: Bonus Room, Dining Room, Great Room, Utility Room, Loft
Primary bedroom
- Features: Dual Sinks, En Suite Bathroom, Garden Bath, Tub with Separate Shower Stall, Walk-In Closet(s)
- Level: First
- Area: 220 Square Feet
- Dimensions: 11x20
Bedroom 2
- Features: Ceiling Fan(s), Walk-In Closet(s)
- Level: Second
- Area: 120 Square Feet
- Dimensions: 10x12
Bedroom 3
- Features: Built-in Closet
- Level: Second
- Area: 132 Square Feet
- Dimensions: 11x12
Bedroom 4
- Features: Ceiling Fan(s), Built-in Closet
- Level: Second
- Area: 132 Square Feet
- Dimensions: 11x12
Dinette
- Level: First
- Area: 99 Square Feet
- Dimensions: 9x11
Dining room
- Features: Ceiling Fan(s)
- Level: First
- Area: 121 Square Feet
- Dimensions: 11x11
Foyer
- Level: First
- Area: 42 Square Feet
- Dimensions: 7x6
Kitchen
- Features: Breakfast Bar, Pantry
- Level: First
- Area: 132 Square Feet
- Dimensions: 11x12
Living room
- Level: First
- Area: 234 Square Feet
- Dimensions: 13x18
Loft
- Features: Ceiling Fan(s)
- Level: Second
- Area: 264 Square Feet
- Dimensions: 22x12
Heating
- Central, Electric
Cooling
- Central Air
Appliances
- Included: Dishwasher, Disposal, Dryer, Gas Water Heater, Microwave, Range, Refrigerator, Washer
- Laundry: Gas Dryer Hookup, Inside, Laundry Room, Washer Hookup
Features
- Ceiling Fan(s), Eating Space In Kitchen, Kitchen/Family Room Combo, Open Floorplan, Primary Bedroom Main Floor, Split Bedroom, Stone Counters, Thermostat, Vaulted Ceiling(s), Walk-In Closet(s)
- Flooring: Carpet, Ceramic Tile
- Doors: Sliding Doors
- Windows: Window Treatments
- Has fireplace: No
Interior area
- Total structure area: 4,024
- Total interior livable area: 2,790 sqft
Property
Parking
- Total spaces: 3
- Parking features: Driveway, Garage Door Opener, Garage Faces Side, Ground Level, Oversized
- Attached garage spaces: 3
- Has uncovered spaces: Yes
- Details: Garage Dimensions: 34x21
Features
- Levels: Two
- Stories: 2
- Patio & porch: Covered, Front Porch, Patio, Screened
- Exterior features: Irrigation System, Rain Gutters, Sidewalk
- Has private pool: Yes
- Pool features: Gunite, In Ground, Screen Enclosure
- Has spa: Yes
- Spa features: Above Ground
- Fencing: Fenced
- Has view: Yes
- View description: Park/Greenbelt
Lot
- Size: 10,409 Square Feet
- Dimensions: 65 x 150
- Features: Conservation Area, City Lot, Landscaped, Sidewalk
- Residential vegetation: Mature Landscaping
Details
- Parcel number: 342227196000390
- Zoning: PUD
- Special conditions: None
Construction
Type & style
- Home type: SingleFamily
- Property subtype: Single Family Residence
Materials
- Block, Stucco
- Foundation: Slab
- Roof: Shingle
Condition
- New construction: No
- Year built: 2017
Utilities & green energy
- Sewer: Public Sewer
- Water: Public
- Utilities for property: BB/HS Internet Available, Cable Connected, Electricity Connected, Natural Gas Connected, Public, Sewer Connected, Street Lights, Underground Utilities, Water Connected
Green energy
- Energy efficient items: Thermostat
Community & HOA
Community
- Features: Deed Restrictions, Playground, Pool, Sidewalks
- Security: Security System
- Pet fee: $0 monthly
- Subdivision: CYPRESS RESERVE
HOA
- Has HOA: Yes
- Amenities included: Playground, Pool
- Services included: Community Pool
- HOA fee: $75 monthly
- HOA name: Real Management / Jamal Bentham
- HOA phone: 877-221-6919
Location
- Region: Winter Garden
Financial & listing details
- Price per square foot: $285/sqft
- Tax assessed value: $626,406
- Annual tax amount: $6,059
- Date on market: 7/30/2026
- Cumulative days on market: 71 days
- Listing terms: Cash,Conventional,FHA,VA Loan
- Ownership: Fee Simple
- Total actual rent: 0
- Electric utility on property: Yes
- Road surface type: Paved
Estimated market value
$782,800
$744,000 - $822,000
$3,269/mo
Price history
| Date | Event | Price |
|---|---|---|
| 8/21/2026 | Pending sale | $795,000$285/sqft |
Source:  Stellar MLS #O6425647 Report a problem Stellar MLS #O6425647 Report a problem | ||
| 8/10/2026 | Price change | $795,000-2.5%$285/sqft |
Source: Stellar MLS #O6425647 Report a problem | ||
| 7/30/2026 | Listed for sale | $815,000+4.5%$292/sqft |
Source: Stellar MLS #O6425647 Report a problem | ||
| 9/16/2025 | Sold | $780,000-4.9%$280/sqft |
Source: Stellar MLS #O6333263 Report a problem | ||
| 8/20/2025 | Pending sale | $820,000$294/sqft |
Source: Stellar MLS #O6333263 Report a problem | ||
| 8/6/2025 | Listed for sale | $820,000+10.8%$294/sqft |
Source: Stellar MLS #O6333263 Report a problem | ||
| 1/23/2023 | Pending sale | $739,900$265/sqft |
Source: Stellar MLS #O6079932 Report a problem | ||
| 1/17/2023 | Price change | $739,900-1.3%$265/sqft |
Source: Stellar MLS #O6079932 Report a problem | ||
| 12/27/2022 | Listed for sale | $749,9000%$269/sqft |
Source: Stellar MLS #O6079932 Report a problem | ||
| 12/27/2022 | Listing removed | -- |
Source: Owner Report a problem | ||
| 11/19/2022 | Listed for sale | $749,999+110.7%$269/sqft |
Source: Owner Report a problem | ||
| 5/25/2017 | Sold | $356,000-6.3%$128/sqft |
Source: Public Record Report a problem | ||
| 4/5/2017 | Price change | $380,000+0.3%$136/sqft |
Source: Taylor Morrison Report a problem | ||
| 2/23/2017 | Price change | $379,000-0.3%$136/sqft |
Source: Taylor Morrison Report a problem | ||
| 11/28/2016 | Listed for sale | $380,000$136/sqft |
Source: TAYLOR MORRISON REALTY OF FL I #O5478415 Report a problem | ||
Public tax history
| Year | Property taxes | Tax assessment |
|---|---|---|
| 2024 | $5,758 -34.6% | $400,823 -27.5% |
| 2023 | $8,801 +78.4% | $553,205 +58.6% |
| 2022 | $4,935 +1.4% | $348,905 +3% |
| 2021 | $4,865 +0.7% | $338,743 +1.4% |
| 2020 | $4,829 +0.9% | $334,066 +2.3% |
| 2019 | $4,785 -2.6% | $326,555 -1.2% |
| 2018 | $4,914 | $330,579 +313.2% |
| 2017 | $4,914 +495.3% | $80,000 +260.4% |
| 2016 | $825 +116.7% | $22,200 |
| 2015 | $381 | $22,200 |
Find assessor info on the county website
Monthly payment
Est. payment
Payment breakdown
Explore the cost of this home by adjusting the details. Changes won't be saved.Climate risks
Neighborhood: 34787
Nearby schools
Schools provided by the listing agent
- Elementary: SunRidge Elementary
- Middle: SunRidge Middle
- High: West Orange High
Source: Stellar MLS. This data may not be complete. We recommend contacting the local school district to confirm school assignments for this home.

Similar homes
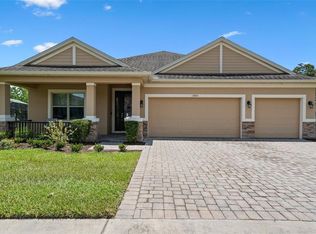
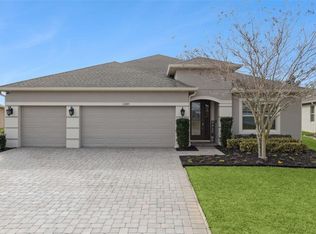
- $799,9994 bd4 ba3.6k sqft426 DUFF DRIVE, WINTER GARDEN, FL 34787For Sale
 MLS ID #G5116118, Mary Mateo, FLORIDA PLUS REALTY, LLC. Stellar MLS
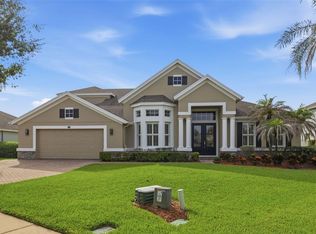
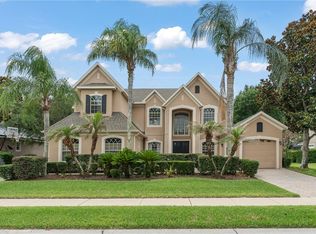
 - $870,0004 bd5 ba4k sqft14411 HAMPSHIRE BAY CIRCLE, WINTER GARDEN, FL 34787For Sale
 MLS ID #O6413972, Julie Bettosini, PA, STOCKWORTH REALTY GROUP. Stellar MLS
 - $800,0005 bd3 ba3.2k sqft637 GRASSY STONE DRIVE, WINTER GARDEN, FL 34787For Sale
 MLS ID #O6427944, Erica Diaz, HOMEVEST REALTY. Stellar MLS
 - $790,0004 bd4 ba3.5k sqft925 BAINBRIDGE LOOP, WINTER GARDEN, FL 34787For Sale
 MLS ID #O6402075, Erica Diaz, HOMEVEST REALTY. Stellar MLS
 - $796,0005 bd3 ba3.5k sqft1970 STANDING ROCK CIRCLE, OAKLAND, FL 34787For SaleMLS ID #O6361226, Jenny Wemert, WEMERT GROUP REALTY LLC. Stellar MLS
- $849,9004 bd4 ba2.8k sqft15672 SHOREBIRD LANE, WINTER GARDEN, FL 34787For SaleMLS ID #O6375411, Helen Thompson, RE/MAX SELECT GROUP. Stellar MLS
- $629,0005 bd4 ba2.3k sqft5506 NEW INDEPENDENCE PARKWAY, WINTER GARDEN, FL 34787For SaleMLS ID #O6439560, Christina Fata, REAL BROKER, LLC. Stellar MLS
- $729,9004 bd3 ba2.2k sqft16082 HAMPTON CROSSING DRIVE, WINTER GARDEN, FL 34787For SaleMLS ID #O6420606, Tiffany Vazquez, WEICHERT REALTORS HALLMARK PRO. Stellar MLS
- $640,0004 bd3 ba2.6k sqft1750 STANDING ROCK CIRCLE, WINTER GARDEN, FL 34787For SaleMLS ID #S5156172, Ariel Vargas, EXP REALTY LLC. Stellar MLS
- $559,9004 bd4 ba2.3k sqft4780 TERRACE BLUFF STREET, WINTER GARDEN, FL 34787For SaleMLS ID #O6446681, Shelley Dawson, COMPASS FLORIDA LLC. Stellar MLS
- $799,0004 bd4 ba3.9k sqft539 TIMBERVALE TRAIL, CLERMONT, FL 34715For SaleMLS ID #TB8546058, Ramade De Paiva, LPT REALTY, LLC. Stellar MLS
- $673,0004 bd3 ba2.7k sqft5421 GEMGOLD COURT, WINDERMERE, FL 34786For SaleMLS ID #O6430765, Maria Poleo, IRM INVEST., REAL EST.& MGMT.. Stellar MLS
- $890,0005 bd5 ba3.9k sqft15031 GUAVA BAY DRIVE, WINTER GARDEN, FL 34787For SaleMLS ID #O6421934, Ken Pozek, REAL BROKER, LLC. Stellar MLS
- $627,0003 bd3 ba2.3k sqft14005 ALDFORD DRIVE, WINTER GARDEN, FL 34787For SaleMLS ID #O6401397, Thomas Nickley, Jr, KELLER WILLIAMS REALTY AT THE PARKS. Stellar MLS
- $1,000,0005 bd4 ba3.2k sqft9207 BUSACO PARK WAY, WINTER GARDEN, FL 34787For SaleMLS ID #O6366636, Linda Mieczkowski, COLDWELL BANKER REALTY. Stellar MLS
- $550,0004 bd3 ba2.4k sqft10625 ATWATER BAY DRIVE, WINTER GARDEN, FL 34787For SaleMLS ID #O6439501, Christine Landrau, MARK SPAIN REAL ESTATE. Stellar MLS
- $824,9004 bd3 ba2.8k sqft8355 DIAMOND COVE CIRCLE, ORLANDO, FL 32836For SaleMLS ID #O6427534, Dave Bolton, FOLIO REALTY LLC. Stellar MLS
- $650,0004 bd3 ba2.9k sqft18339 OLIVER TWIST WAY, WINTER GARDEN, FL 34787For SaleMLS ID #O6280496, Edward Guerrette LLC, HAMLIN REALTY. Stellar MLS
- $624,9005 bd4 ba3.2k sqft3038 COSTA CLUB DRIVE, OCOEE, FL 34761For SaleMLS ID #O6437964, Vincent Paige, PA, COLDWELL BANKER REALTY. Stellar MLS
- $874,9005 bd4 ba3.2k sqft15701 VETTA DRIVE, MONTVERDE, FL 34756For SaleMLS ID #O6356245, Shawn Romano, LPT REALTY, LLC. Stellar MLS
