Skip main navigation
Sold for $825,000
  • $825,000

    13845 Jomatt Loop, Winter Garden, FL 34787

    4beds
    2,804sqft
    Single Family Residence
    Built in 2017
    10,809 Square Feet Lot
    $830,800 Zestimate®
    $294/sqft
    $3,786 Estimated rent

    Home value

    $830,800

    $764,000 - $906,000

    $3,786/mo

    Zestimate® history
    Loading
    Loading...

    Owner options

    List your home for rent

    $3,786/mo

    Rent Zestimate®

    Find your next renter with Zillow Rental Manager. Plus, with online applications, you can quickly screen prospective tenants – for free.

    Learn more

    $3,786/mo

    Rent Zestimate®

    Refinance and save

    $5,860/mo

    Est. payment

    Refinancing to a lower rate could help reduce your monthly payments and save thousands over the life of the loan.

    See today's rates

    $5,860/mo

    Est. payment

    Explore your selling options

    Work with a Zillow partner agent

    Leverage their expertise and Zillow's premium Showcase listings to get your home seen by more buyers.

    Get started

    List with your own agent

    Get your home in front of millions of buyers by listing it on Zillow.

    Learn how to do it

    Sell it yourself

    Take full control of how buyers see your home on Zillow by listing For Sale by Owner (FSBO).

    List your home

    What's special

    Split-bedroom layout provides privacyExpansive covered lanaiPersonal backyard oasisOpen-concept floor planSpa-inspired en-suite bathRare oversized conservation lotGas kitchen
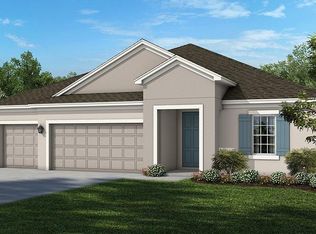
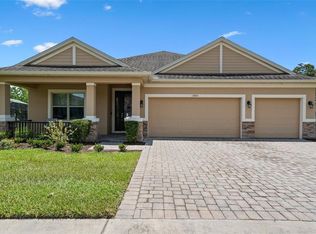
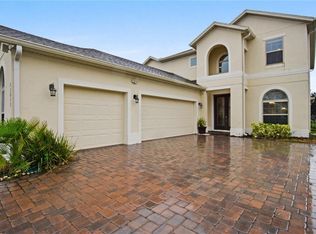
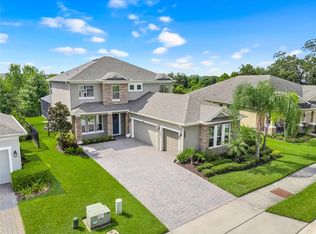
    Welcome to 13845 Jomatt Loop! This beautifully appointed single-story home offers 4 spacious bedrooms, 3 full bathrooms, and a 3 car garage, all perfectly situated on an OVERSIZED FULLY FENCED LOT with serene CONSERVATION VIEWS and no rear neighbors. Designed for both comfort and entertaining, the open-concept floor plan features generous living and dining spaces filled with natural light. The split-bedroom layout provides privacy for guests or multi-generational living, while the primary suite serves as a relaxing retreat with ample space and a spa-inspired en-suite bath. Step outside to your personal backyard oasis. Enjoy year-round Florida living with a heated sparkling pool and spa overlooking peaceful conservation. The expansive covered lanai is enhanced by a stunning outdoor kitchen by Paradise Grills, with fully vented custom hood — ideal for hosting gatherings, weekend barbecues, or simply unwinding at sunset. Additional upgrades include a fully wired security system for added peace of mind, gas kitchen, custom living room built in entertainment center, automated pool pump, and various other thoughtful finishes throughout that elevate both style and function. This home is zoned for A-rated schools including Sunridge Elementary School and Sunridge Middle School, making it an exceptional choice for families seeking top-tier education options. Schedule your showing today! With its rare oversized conservation lot, luxury outdoor living, and prime location, this home truly checks every box. Schedule your private showing today and experience the lifestyle you’ve been waiting for.

    Zillow last checked:

    Listing updated:

    Listing Provided by:

    Jenna Palmero 407-697-8727,

    COLDWELL BANKER REALTY 407-352-1040

    Bought with:

    Arturo Ortiz, 3482543

    KELLER WILLIAMS CLASSIC

    Source: Stellar MLS,MLS#: O6385161MLS LogoOriginating MLS: Orlando Regional

    Facts & features

    Interior

    Bedrooms & bathrooms
    • Bedrooms: 4
    • Bathrooms: 3
    • Full bathrooms: 3
    Primary bedroom
    • Features: Ceiling Fan(s), En Suite Bathroom, Stone Counters, Tub with Separate Shower Stall, Walk-In Closet(s)
    • Level: First
    • Area: 360 Square Feet
    • Dimensions: 20x18
    Kitchen
    • Features: Pantry, Kitchen Island, Granite Counters, Storage Closet
    • Level: First
    Living room
    • Features: Ceiling Fan(s)
    • Level: First
    • Area: 165 Square Feet
    • Dimensions: 15x11
    Office
    • Features: No Closet
    • Level: First
    • Area: 143 Square Feet
    • Dimensions: 13x11
    Heating
    • Central
    Cooling
    • Central Air
    Appliances
    • Included: Dishwasher, Disposal, Microwave, Range, Refrigerator
    • Laundry: Gas Dryer Hookup, Laundry Room
    Features
    • Ceiling Fan(s), Chair Rail
    • Flooring: Carpet, Ceramic Tile
    • Doors: Outdoor Kitchen, Sliding Doors
    • Windows: Blinds, Shutters, Window Treatments
    • Has fireplace: No
    • Fireplace features: Living Room
    Interior area
    • Total structure area: 3,716
    • Total interior livable area: 2,804 sqft

    Property

    Parking
    • Total spaces: 2
    • Parking features: Driveway, Garage Door Opener
    • Attached garage spaces: 2
    • Has uncovered spaces: Yes
    Features
    • Levels: One
    • Stories: 1
    • Patio & porch: Covered, Rear Porch
    • Exterior features: Irrigation System, Lighting, Outdoor Kitchen, Private Entrance, Private Yard, Rain Gutters, Sidewalk
    • Has private pool: Yes
    • Pool features: Deck, Heated, In Ground, Lighting, Screen Enclosure
    • Has spa: Yes
    • Spa features: Heated, In Ground
    • Fencing: Fenced
    • Has view: Yes
    • View description: Trees/Woods
    Lot
    • Size: 10,809 sqft
    • Features: Conservation Area
    • Residential vegetation: Trees/Landscaped, Wooded
    Details
    • Parcel number: 342227196000370
    • Zoning: PUD
    • Special conditions: None

    Construction

    Type & style
    • Home type: SingleFamily
    • Property subtype: Single Family Residence
    Materials
    • Stucco
    • Foundation: Slab
    • Roof: Shingle
    Condition
    • Completed
    • New construction: No
    • Year built: 2017

    Utilities & green energy

    • Sewer: Public Sewer
    • Water: Public
    • Utilities for property: Cable Connected, Electricity Connected, Public, Sewer Connected, Sprinkler Recycled, Water Connected

    Community & neighborhood

    Security
    • Security features: Security System, Smoke Detector(s), Touchless Entry
    Community
    • Community features: Clubhouse, Park, Playground, Pool
    Location
    • Region: Winter Garden
    • Subdivision: CYPRESS RESERVE PH 1

    HOA & financial

    HOA
    • Has HOA: Yes
    • HOA fee: $75 monthly
    • Amenities included: Park, Playground, Pool, Trail(s)
    • Services included: Common Area Taxes, Community Pool, Maintenance Grounds, Pool Maintenance
    • Association name: Jamal Bentham - Cypress Reserve Community
    • Association phone: 321-285-2754
    Other fees
    • Pet fee: $0 monthly
    Other financial information
    • Total actual rent: 0

    Other

    Other facts
    • Listing terms: Cash,Conventional,FHA,VA Loan
    • Ownership: Fee Simple
    • Road surface type: Asphalt, Paved

    Price history

    DateEventPrice
    3/25/2026Sold$825,000$294/sqft
    Source: Stellar MLS #O6385161 Report a problem
    2/26/2026Pending sale$825,000$294/sqft
    Source: Stellar MLS #O6385161 Report a problem
    2/24/2026Listed for sale$825,000+118.8%$294/sqft
    Source: Stellar MLS #O6385161 Report a problem
    6/19/2017Sold$377,000-1.8%$134/sqft
    Source: Public Record Report a problem
    4/5/2017Price change$384,000+0.3%$137/sqft
    Source: Taylor Morrison Report a problem
    2/23/2017Listed for sale$383,000$137/sqft
    Source: TAYLOR MORRISON REALTY OF FL I #O5492707 Report a problem

    Public tax history

    YearProperty taxesTax assessment
    2024$5,916 +3.6%$410,706 +3%
    2023$5,709 +3%$398,744 +3%
    2022$5,545 +1.4%$387,130 +3%
    2021$5,469 +14.5%$375,854 +13.6%
    2020$4,774 +0.9%$330,724 +2.3%
    2019$4,731 -8.8%$323,288 -6.8%
    2018$5,189 $346,885 +333.6%
    2017$5,189 +528.6%$80,000 +260.4%
    2016$825 +116.7%$22,200
    2015$381 $22,200

    Find assessor info on the county website

    Neighborhood: Tildenville

    Nearby schools

    GreatSchools rating
    Schools provided by the listing agent
    • Elementary: SunRidge Elementary
    • Middle: SunRidge Middle
    • High: West Orange High

    Source: Stellar MLS. This data may not be complete. We recommend contacting the local school district to confirm school assignments for this home.

    Get a cash offer in 3 minutes
    Find out how much your home could sell for in as little as 3 minutes with a no-obligation cash offer.
    Estimated market value
    $830,800
    Get a cash offer in 3 minutes
    Find out how much your home could sell for in as little as 3 minutes with a no-obligation cash offer.
    Estimated market value
    $830,800