Skip main navigation
Sold for $700,000
  • $700,000

    13851 Jomatt Loop, Winter Garden, FL 34787

    4beds
    2,809sqft
    Single Family Residence
    Built in 2016
    0.31 Acres Lot
    $700,900 Zestimate®
    $249/sqft
    $3,927 Estimated rent

    Home value

    $700,900

    $638,000 - $771,000

    $3,927/mo

    Zestimate® history
    Loading
    Loading...

    Owner options

    List your home for rent

    $3,927/mo

    Rent Zestimate®

    Find your next renter with Zillow Rental Manager. Plus, with online applications, you can quickly screen prospective tenants – for free.

    Learn more

    $3,927/mo

    Rent Zestimate®

    Refinance and save

    $5,047/mo

    Est. payment

    Refinancing to a lower rate could help reduce your monthly payments and save thousands over the life of the loan.

    See today's rates

    $5,047/mo

    Est. payment

    Explore your selling options

    Work with a Zillow partner agent

    Leverage their expertise and Zillow's premium Showcase listings to get your home seen by more buyers.

    Get started

    List with your own agent

    Get your home in front of millions of buyers by listing it on Zillow.

    Learn how to do it

    Sell it yourself

    Take full control of how buyers see your home on Zillow by listing For Sale by Owner (FSBO).

    List your home

    What's special

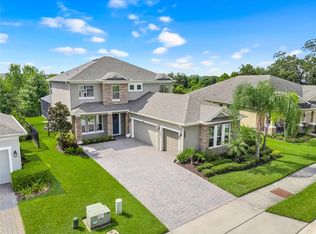
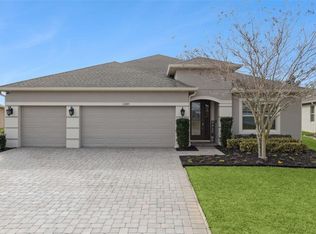
    You've been scrolling the websites for weeks now, just waiting for that perfect combination of price, size, location.....and crossing your fingers for a premium lot.......and you'll be glad that you waited! 13851 Jomatt Loop in Winter Garden is just that and much more, and is now being sold for the very first time by the original owners. One of Taylor Morrison's most popular floor plans' the Emerson, offers a tremendous amount of square footage, and thoughtfully designed to make every square inch functional. As you pull into your paver driveway, past your quaint front porch and over the threshold, you can immediately begin to take in all of the space within this home. A home office; which could double as a homeschooling room, is conveniently located in the front of the home, providing the utmost privacy if needed. A separate formal dining room is adjacent to the kitchen, making it really easy to host those large family gatherings or holiday parties. Once into the heart of the home (your gorgeous new kitchen), you can honestly see how you'll be the envy of all of your friends and family. Granite countertops as far as the eye can see, give you more prep space then you'll know what to do with, and a double-oven, separate microwave and gas cooktop are the icing on the cake to make this a one-stop shop for any baker, sous-chef or aspiring cook. Espresso colored cabinets wrapped around every wall are the perfect place for all of your cookware and plates. In addition to the eat-in kitchen, there is also enough space for (5) barstools around the kitchen counter, all of which opens up to the extra large family room. Two additional bedrooms are located in the rear of the home, and are serviced by their own individual full bathroom. Your new primary suite is located opposite of those, with a tray ceiling and ceiling fan, and stunning views of the conservation on your premier lot. Need a place to relax and call your own after a hard day....how about this hotel-like en-suite bathroom; with dual granite vanities, a soaking bathtub (complete with a TV), and a separate walk-in shower, all of which will rival any local 5-star hotel! Two individual walk-in closets are within your bedroom as well for all of your personal collectibles. Do you want a quiet place to enjoy a morning cappuccino or evening cabernet, well check that box! Your new screened-in lanai comes with unobstructed views of conservation and mature landscaping, setting the stage for the perfect spot to unwind. Enjoy watching over 55 species of birds, deer and countless other wildlife as they enjoy their natural habitats. 1/3 OF AN ACRE | LOW HOA | 3 CAR GARAGE | 3 WAY SPLIT FLOORPLAN | ONE BEDROOM WITH ITS OWN EN-SUITE BATHROOM | 20 PANEL SOLAR SYSTEM (NOT LEASED) = LOW UTILITY BILLS OF $100.00 +/- PER MONTH | WALK TO SUNRIDGE ELEMENTARY. Don't you deserve to walk into a home every day that you are excited about?

    Zillow last checked:

    Listing updated:

    Listed by:

    Steven Horner 321-226-8499,

    RE/MAX PRIME PROPERTIES 407-347-4512

    Bought with:

    Tara Moore, 3269005

    TARA MOORE REAL ESTATE

    Source: Stellar MLS,MLS#: O6325717MLS LogoOriginating MLS: Orlando Regional

    Facts & features

    Interior

    Bedrooms & bathrooms
    • Bedrooms: 4
    • Bathrooms: 3
    • Full bathrooms: 3
    Rooms
    • Room types: Den/Library/Office, Family Room, Dining Room, Great Room, Utility Room
    Primary bedroom
    • Features: Dual Sinks, En Suite Bathroom, Tub with Separate Shower Stall, Walk-In Closet(s)
    • Level: First
    • Area: 221 Square Feet
    • Dimensions: 13x17
    Bedroom 1
    • Features: En Suite Bathroom, Walk-In Closet(s)
    • Level: First
    • Area: 165 Square Feet
    • Dimensions: 11x15
    Bedroom 2
    • Features: Walk-In Closet(s)
    • Level: First
    • Area: 143 Square Feet
    • Dimensions: 13x11
    Bedroom 3
    • Features: Walk-In Closet(s)
    • Level: First
    • Area: 360 Square Feet
    • Dimensions: 20x18
    Dining room
    • Features: No Closet
    • Level: First
    • Area: 165 Square Feet
    • Dimensions: 11x15
    Kitchen
    • Features: Granite Counters, Pantry
    • Level: First
    Living room
    • Level: First
    • Area: 165 Square Feet
    • Dimensions: 15x11
    Office
    • Features: No Closet
    • Level: First
    • Area: 143 Square Feet
    • Dimensions: 13x11
    Heating
    • Central, Electric, Heat Pump
    Cooling
    • Central Air
    Appliances
    • Included: Dishwasher, Disposal, Exhaust Fan, Gas Water Heater, Microwave, Range, Tankless Water Heater
    • Laundry: Inside
    Features
    • High Ceilings, Kitchen/Family Room Combo, Open Floorplan, Primary Bedroom Main Floor, Solid Surface Counters, Split Bedroom, Tray Ceiling(s), Walk-In Closet(s)
    • Flooring: Carpet, Ceramic Tile, Hardwood
    • Doors: Sliding Doors
    • Windows: ENERGY STAR Qualified Windows, Thermal Windows
    • Has fireplace: No
    Interior area
    • Total structure area: 3,718
    • Total interior livable area: 2,809 sqft

    Property

    Parking
    • Total spaces: 3
    • Parking features: Garage Door Opener
    • Attached garage spaces: 3
    • Details: Garage Dimensions: 21x28
    Features
    • Levels: One
    • Stories: 1
    • Patio & porch: Covered, Patio, Porch
    • Exterior features: Irrigation System, Sprinkler Metered
    • Has view: Yes
    • View description: Trees/Woods, Water, Creek/Stream
    • Has water view: Yes
    • Water view: Water,Creek/Stream
    Lot
    • Size: 0.31 Acres
    • Dimensions: 75 x 147 x 122 x 149
    • Features: Conservation Area, Irregular Lot, Oversized Lot, Sidewalk
    • Residential vegetation: Mature Landscaping, Trees/Landscaped
    Details
    • Parcel number: 342227196000380
    • Zoning: PUD
    • Special conditions: None

    Construction

    Type & style
    • Home type: SingleFamily
    • Architectural style: Ranch
    • Property subtype: Single Family Residence
    Materials
    • Block, Stucco
    • Foundation: Slab
    • Roof: Shingle
    Condition
    • New construction: No
    • Year built: 2016
    Details
    • Builder model: EMERSON II
    • Builder name: Taylor Morrison

    Utilities & green energy

    • Sewer: Public Sewer
    • Water: Public
    • Utilities for property: Cable Available, Electricity Connected, Private, Sprinkler Meter, Street Lights
    Green energy
    • Energy efficient items: Appliances, HVAC, Thermostat, Water Heater, Windows
    • Indoor air quality: Ventilation

    Community & HOA

    Community
    • Features: Deed Restrictions, Playground, Pool
    • Security: Smoke Detector(s), Fire/Smoke Detection Integration
    • Pet fee: $0 monthly
    • Subdivision: CYPRESS RESERVE
    HOA
    • Has HOA: Yes
    • Amenities included: Playground, Recreation Facilities
    • Services included: Community Pool
    • HOA fee: $75 monthly
    • HOA name: Jamal Bentham, LCAM
    • HOA phone: 877-221-6919
    Location
    • Region: Winter Garden

    Financial & listing details

    • Price per square foot: $249/sqft
    • Tax assessed value: $594,238
    • Annual tax amount: $5,068
    • Date on market: 7/11/2025
    • Cumulative days on market: 26 days
    • Listing terms: Cash,Conventional,FHA,VA Loan
    • Ownership: Fee Simple
    • Total actual rent: 0
    • Electric utility on property: Yes
    • Road surface type: Paved

    Price history

    DateEventPrice
    8/25/2025Sold$700,000-1.4%$249/sqft
    Source: Stellar MLS #O6325717 Report a problem
    8/8/2025Pending sale$709,900$253/sqft
    Source: Stellar MLS #O6325717 Report a problem
    8/5/2025Price change$709,900-2.1%$253/sqft
    Source: Stellar MLS #O6325717 Report a problem
    7/11/2025Listed for sale$724,900+98.6%$258/sqft
    Source: Stellar MLS #O6325717 Report a problem
    11/10/2016Sold$365,000-5.2%$130/sqft
    Source: Stellar MLS #O5455735 Report a problem
    7/26/2016Listed for sale$384,990$137/sqft
    Source: TAYLOR MORRISON REALTY OF FL I #O5455735 Report a problem

    Public tax history

    YearProperty taxesTax assessment
    2024$5,068 +3.7%$357,571 +3%
    2023$4,888 +3%$347,156 +3%
    2022$4,745 +1.4%$337,045 +3%
    2021$4,678 +0.8%$327,228 +1.4%
    2020$4,643 +0.9%$322,710 +2.3%
    2019$4,600 -8.8%$315,455 -6.8%
    2018$5,044 $338,291 -5.1%
    2017$5,044 -5.5%$356,437 +1505.6%
    2016$5,335 +1300.6%$22,200
    2015$381 $22,200
    Find assessor info on the county website

    Neighborhood: 34787

    Nearby schools

    GreatSchools rating
    Get a cash offer in 3 minutes
    Find out how much your home could sell for in as little as 3 minutes with a no-obligation cash offer.
    Estimated market value
    $700,900
    Get a cash offer in 3 minutes
    Find out how much your home could sell for in as little as 3 minutes with a no-obligation cash offer.
    Estimated market value
    $700,900