Discover expansive living and modern sophistication in this STUNNING 5-bedroom, 3-bath home with a Spacious, Peaceful backyard in the highly desirable Oakland Trails community, minutes from the West Orange Trail and the Winter Garden Plant Street Market. Offering over 3,500 SQUARE FEET of beautifully designed space and built in 2019, this residence combines contemporary comfort with UPSCALE UPGRADES—creating a home that truly feels “better than new.” Step inside to an inviting OPEN-CONCEPT LAYOUT, where the chef’s kitchen overlooks the spacious living area. Recessed lighting, NEW TILE FLOORING on the main level (2023), and ceiling fans throughout (2020) elevate the home’s comfort and style. The entire home is also PREWIRED WITH CAT 6, ideal for high-speed connectivity. The DREAM KITCHEN is a showstopper with stylish cabinetry, stone countertops, a breakfast bar, built-in oven, cooktop stove with POT FILLER, tile backsplash, walk-in pantry, and a GALLEY-STYLE COFFEE BAR AREA—perfect for morning routines or entertaining. A spacious Kitchen dinette area overlooks the backyard, adding a warm and functional touch to the heart of the home. In the Living room, enjoy a CUSTOM ACCENT WALL (2023) and views of the large backyard through dual sliding glass doors. A separate Dining room offers flexibility for family gatherings or can easily serve as a formal living room. The first floor also includes a VERSATILE OFFICE/PLAYROOM, convenient under-stair storage, and ONE OF THE FIVE BEDROOMS—complete with laminate wood flooring—located next to a full bathroom, providing a perfect space for guests or multigenerational living. Upstairs, a GENEROUS LOFT creates a perfect secondary living area. The UPDATED PRIMARY SUITE (2025) features a beautiful tray ceiling, a LUXURIOUS EN SUITE BATH with dual vanities, a step-in shower, and a huge walk-in closet. Three additional bedrooms and another full bath offer plenty of comfortable space for family and guests. A paver driveway leads to the generous 3-CAR GARAGE featuring epoxy flooring, additional kitchen-style cabinetry, and PREWIRING for an electric vehicle. Outside, enjoy a large covered patio and an EXPANSIVE BACKYARD, ideal for future customization, gatherings, or play. Oakland Trails is loved for its peaceful setting and small-town charm, offering access to the West Orange Trail, playgrounds, green spaces, and TOP-RATED SCHOOLS. Ideally positioned near DOWNTOWN WINTER GARDEN, residents enjoy quaint dining and gatherings spots, PLANT STREET MARKET, charming shops, and easy access to SR 429 for seamless commuting. Every detail has been thoughtfully crafted for ELEVATED LIVING—come experience the exceptional quality and SOPHISTICATION this home offers. Schedule your showing today!
For sale
$796,000
1970 STANDING ROCK CIRCLE, OAKLAND, FL 34787
5beds
3,528sqft
:
Get pre-qualified$5,460/mo
Single Family Residence
Built in 2019
8,614 Square Feet Lot
$776,000 Zestimate®
$226/sqft
$133/mo HOA
What's special
Stylish cabinetryBreakfast barBeautiful tray ceilingExpansive backyardBuilt-in ovenSpacious peaceful backyardUnder-stair storage
- 256 days |
- 439 |
- 19 |
Zillow last checked:
Listing updated:
Listed by:
Jenny Wemert 407-809-1193,
WEMERT GROUP REALTY LLC 407-743-8356,
Tony Lebron 407-252-9674,
WEMERT GROUP REALTY LLC
Source: Stellar MLS,MLS#: O6361226 Originating MLS: Orlando Regional
Originating MLS: Orlando Regional
Facts & features
Interior
Bedrooms & bathrooms
- Bedrooms: 5
- Bathrooms: 3
- Full bathrooms: 3
Primary bedroom
- Features: Ceiling Fan(s), En Suite Bathroom, Walk-In Closet(s)
- Level: Second
- Area: 266 Square Feet
- Dimensions: 14x19
Bedroom 2
- Features: Ceiling Fan(s), Built-in Closet
- Level: Second
- Area: 143 Square Feet
- Dimensions: 11x13
Bedroom 3
- Features: Ceiling Fan(s), Built-in Closet
- Level: Second
- Area: 154 Square Feet
- Dimensions: 11x14
Bedroom 4
- Features: Ceiling Fan(s), Built-in Closet
- Level: Second
- Area: 110 Square Feet
- Dimensions: 11x10
Bedroom 5
- Features: Ceiling Fan(s), Built-in Closet
- Level: First
- Area: 130 Square Feet
- Dimensions: 10x13
Primary bathroom
- Features: Dual Sinks, Shower No Tub, Walk-In Tub
- Level: Second
- Area: 100 Square Feet
- Dimensions: 10x10
Dining room
- Level: First
- Area: 132 Square Feet
- Dimensions: 11x12
Kitchen
- Features: Breakfast Bar, Pantry, Kitchen Island, Built-in Closet
- Level: First
- Area: 242 Square Feet
- Dimensions: 11x22
Living room
- Features: Ceiling Fan(s)
- Level: First
- Area: 210 Square Feet
- Dimensions: 14x15
Loft
- Level: Second
- Area: 696 Square Feet
- Dimensions: 24x29
Office
- Level: First
- Area: 132 Square Feet
- Dimensions: 11x12
Heating
- Central
Cooling
- Central Air
Appliances
- Included: Oven, Cooktop, Dishwasher, Electric Water Heater, Microwave
- Laundry: Laundry Room, Upper Level
Features
- Ceiling Fan(s), Eating Space In Kitchen, Kitchen/Family Room Combo, Open Floorplan, PrimaryBedroom Upstairs, Split Bedroom, Thermostat, Tray Ceiling(s)
- Flooring: Carpet, Laminate, Tile
- Doors: Sliding Doors
- Has fireplace: No
Interior area
- Total structure area: 4,682
- Total interior livable area: 3,528 sqft
Video & virtual tour
Property
Parking
- Total spaces: 3
- Parking features: Driveway, Garage Door Opener
- Attached garage spaces: 3
- Has uncovered spaces: Yes
Features
- Levels: Two
- Stories: 2
- Patio & porch: Covered, Rear Porch
- Exterior features: Lighting, Sidewalk
Lot
- Size: 8,614 Square Feet
- Features: Sidewalk
- Residential vegetation: Trees/Landscaped
Details
- Parcel number: 302227611702600
- Zoning: PUD
- Special conditions: None
Construction
Type & style
- Home type: SingleFamily
- Property subtype: Single Family Residence
Materials
- Block, Stucco
- Foundation: Slab
- Roof: Shingle
Condition
- New construction: No
- Year built: 2019
Utilities & green energy
- Sewer: Public Sewer
- Water: Public
- Utilities for property: Cable Available, Electricity Available, Public, Sewer Connected, Street Lights, Water Available
Community & HOA
Community
- Features: Playground, Pool
- Pet fee: $0 monthly
- Subdivision: OAKLAND TRLS PH 2
HOA
- Has HOA: Yes
- Amenities included: Playground, Pool
- HOA fee: $133 monthly
- HOA name: South West Property Management
- HOA phone: 407-656-1081
Location
- Region: Oakland
Financial & listing details
- Price per square foot: $226/sqft
- Tax assessed value: $570,418
- Annual tax amount: $7,172
- Date on market: 11/19/2025
- Cumulative days on market: 256 days
- Listing terms: Cash,Conventional,VA Loan
- Ownership: Fee Simple
- Total actual rent: 0
- Electric utility on property: Yes
- Road surface type: Asphalt
Estimated market value
$776,000
$737,000 - $815,000
$4,488/mo
Price history
| Date | Event | Price |
|---|---|---|
| 2/18/2026 | Price change | $796,000-0.5%$226/sqft |
Source:  Stellar MLS #O6361226 Report a problem Stellar MLS #O6361226 Report a problem | ||
| 11/19/2025 | Listed for sale | $800,000+92.4%$227/sqft |
Source: Stellar MLS #O6361226 Report a problem | ||
| 2/20/2019 | Sold | $415,900$118/sqft |
Source: Public Record Report a problem | ||
Public tax history
| Year | Property taxes | Tax assessment |
|---|---|---|
| 2024 | $7,172 +5.9% | $436,208 +3% |
| 2023 | $6,775 +3% | $423,503 +3% |
| 2022 | $6,579 +1% | $411,168 +3% |
| 2021 | $6,512 -10.3% | $399,192 +1.1% |
| 2020 | $7,263 +548.7% | $394,811 +558% |
| 2019 | $1,120 +227.1% | $60,000 +233.3% |
| 2018 | $342 | $18,000 |
Find assessor info on the county website
Monthly payment
Est. payment
Payment breakdown
Explore the cost of this home by adjusting the details. Changes won't be saved.Climate risks
Neighborhood: 34787
Nearby schools
GreatSchools rating
- 9/10Tildenville Elementary SchoolGrades: PK-5Distance: 3.1 mi
- 4/10Lakeview Middle SchoolGrades: 6-9Distance: 3.5 mi
- 7/10West Orange High SchoolGrades: 9-12Distance: 5.3 mi
Schools provided by the listing agent
- Elementary: Tildenville Elem
- Middle: Lakeview Middle
- High: West Orange High
Source: Stellar MLS. This data may not be complete. We recommend contacting the local school district to confirm school assignments for this home.
- $510,200-- bd-- ba2.2k sqft1980 Standing Rock Cir, Oakland, FL 34787Off Market
- $667,7005 bd3 ba3.4k sqft1960 Standing Rock Cir, Oakland, FL 34787Off Market
- $680,2005 bd3 ba3.4k sqft1990 Standing Rock Cir, Oakland, FL 34787Off Market

- $658,5005 bd3 ba3.1k sqft1950 Standing Rock Cir, Oakland, FL 34787Off Market
- $471,1004 bd2 ba2.2k sqft1913 Standing Rock Cir, Oakland, FL 34787Off Market
- $483,4004 bd2 ba2.2k sqft1913 Standing Rock Cir, Winter Garden, FL 34787Off Market
- $100-- bd-- ba-- sqft1907 Standing Rock Cir, Oakland, FL 34787Off Market
- $460,1003 bd2 ba2.1k sqft1919 Standing Rock Cir, Oakland, FL 34787Off Market
A local agent can set up tours, give advice and negotiate with sellers.
Similar homes
- $825,0005 bd4 ba4.2k sqft14001 RUGBY STREET, OAKLAND, FL 34787For Sale
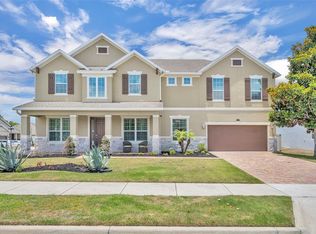
 MLS ID #G5112905, Ann Mertens, KELLER WILLIAMS ELITE PARTNERS III REALTY. Stellar MLS
 - $799,0004 bd4 ba3k sqft14321 WABASSO LOOP, WINTER GARDEN, FL 34787For Sale
 MLS ID #S5145413, Ana Pagotto, LPT REALTY, LLC. Stellar MLS
 - $719,0005 bd3 ba3.3k sqft552 EGRET PLACE DRIVE, WINTER GARDEN, FL 34787For Sale
 MLS ID #O6416734, Jim Kernohan, SOUTHERN HERITAGE REALTY, INC. Stellar MLS
 - $649,9004 bd3 ba2.2k sqft5679 ORANGE ORCHARD DRIVE, WINTER GARDEN, FL 34787For Sale
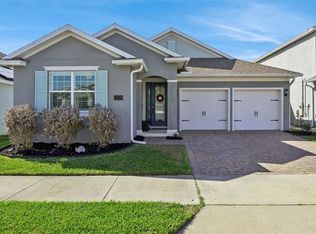 MLS ID #O6389469, Helen Thompson, RE/MAX SELECT GROUP. Stellar MLS
 - $859,9004 bd3 ba3.1k sqft13361 SUNNY RETREAT LANE, WINTER GARDEN, FL 34787For SaleMLS ID #O6419110, Tony Cruz, PA, EXP REALTY LLC. Stellar MLS
- $719,9004 bd3 ba2.9k sqft3222 FIDDLEWOOD CT, CLERMONT, FL 34711For SaleMLS ID #G5114462, Michael Martinez, WHEATLEY REALTY GROUP. Stellar MLS
- $1,030,0004 bd4 ba4k sqft13852 JOMATT LOOP, WINTER GARDEN, FL 34787For SaleMLS ID #O6427925, Jenna Palmero, COLDWELL BANKER REALTY. Stellar MLS
- $935,0004 bd4 ba3.9k sqft13665 KILLEBREW WAY, WINTER GARDEN, FL 34787For SaleMLS ID #O6376754, Paulo Silva, CHARLES RUTENBERG REALTY ORLANDO. Stellar MLS
- $1,046,0005 bd4 ba3.8k sqft1711 AMSEL FALLS PARK TERRACE, WINTER GARDEN, FL 34787For SaleMLS ID #G5114517, Jay Winston, LPT REALTY, LLC. Stellar MLS
- $849,9004 bd4 ba2.8k sqft15672 SHOREBIRD LANE, WINTER GARDEN, FL 34787For SaleMLS ID #O6375411, Helen Thompson, RE/MAX SELECT GROUP. Stellar MLS
- $749,9005 bd3 ba3.6k sqft3930 OLD DUNN RD, APOPKA, FL 32712For SaleMLS ID #G5115789, Leslie Hanson Rotarius, HANSON REAL ESTATE GROUP, INC.. Stellar MLS
- $600,0005 bd3 ba2.9k sqft181 ZACHARY WADE STREET, WINTER GARDEN, FL 34787For SaleMLS ID #O6412174, Ashley Boyd, BHHS FLORIDA REALTY. Stellar MLS
- $1,099,0004 bd5 ba3.5k sqft4708 WEATHERBELL ROAD, WINTER GARDEN, FL 34787For SaleMLS ID #O6422574, Jill Tebeau, EXP REALTY LLC. Stellar MLS
- $724,9004 bd3 ba2.6k sqft14255 SONCO AVENUE, WINDERMERE, FL 34786For SaleMLS ID #O6392262, Carmen Aridas, RE/MAX PRIME PROPERTIES. Stellar MLS
- $749,9004 bd4 ba2.6k sqft7242 LONDALE BOULEVARD, WINDERMERE, FL 34786For SaleMLS ID #O6414025, Lisa McNeilly, TAYLOR REAL ESTATE SVC OF C FL. Stellar MLS
- $699,0005 bd4 ba3.5k sqft11045 LEMAY DRIVE, CLERMONT, FL 34711For SaleMLS ID #P4939018, Daphney Neston, KELLER WILLIAMS REALTY SMART 1. Stellar MLS
- $684,9005 bd4 ba3.5k sqft146 BRIDGER TRAIL COURT, MINNEOLA, FL 34715For SaleMLS ID #O6392250, Charley Figueroa, REAL BROKER, LLC. Stellar MLS
- $930,0005 bd3 ba3.4k sqft1784 BELLA LAGO DRIVE, CLERMONT, FL 34711For SaleMLS ID #O6407666, Daniel Teston, EXP REALTY LLC. Stellar MLS
- $618,0004 bd4 ba2.5k sqft15111 DRIFTWOOD BEND STREET, WINTER GARDEN, FL 34787For SaleMLS ID #O6408574, Zhiming Xu, TOPSKY REALTY INC. Stellar MLS
- $819,9005 bd4 ba3.9k sqft14400 NOTO AVENUE, CLERMONT, FL 34714For SaleMLS ID #O6411662, Maureen Nguyen, LLC, REAL BROKER, LLC. Stellar MLS
