Virtually Staged. Experience elevated living in the gated WATERFRONT community of Lakeview Reserve, ideally situated in the heart of historic downtown Winter Garden in the GOLF CART DISTRICT with LOW HOA. This impressive FIVE-bedroom, THREE-bath residence with dining space and LOFT offers an exceptional combination of space, comfort, and versatility, thoughtfully designed to accommodate both everyday living and grand-scale entertaining. Boasting a generous floor plan with expansive living areas and well-proportioned bedrooms, the home provides ample room for growing families, multigenerational living, or those seeking dedicated spaces for a home office, fitness room, or media retreat. Situated on a premium homesite spanning nearly one-quarter of an acre (.19), the property presents endless possibilities for outdoor enjoyment. Whether you envision creating a private backyard oasis, adding a custom pool, designing an outdoor kitchen, or simply enjoying the abundance of open green space, this oversized lot offers the flexibility to bring your vision to life while still providing plenty of room for recreation and relaxation. Upon entering, you are welcomed by a thoughtfully designed open-concept floor plan enhanced by new flooring and a freshly painted interior (2023-2024), creating a bright and inviting atmosphere throughout. The beautifully appointed and newly UPDATED gourmet kitchen serves as the heart of the home, featuring stainless-steel appliances, quartz countertops, shaker style cabinets, and two pantries. The living area is adjacent to the kitchen and presents a great opportunity to expand into the outdoor space creating an indoor-outdoor vibe. Designed with flexibility and comfort in mind, the main level offers a generously sized guest bedroom and a full bathroom, ideal for visitors, a home office, or multigenerational living. The laundry room and dining space are also located on the main level. Upstairs, the spacious primary suite provides a private retreat, while three additional bedrooms, full bath, and loft offer abundant space for family and guests. The primary suite includes a garden tub with separate shower, vanity, linen closet, and walk-in closet. Enjoy picturesque views of Lake Apopka from multiple vantage points throughout the home, creating a serene backdrop for everyday living. ADDITIONAL UPDATES: roof (2018), water heater (2025), downstairs AC (2024-2025), Just moments away, residents enjoy exclusive access to a private community dock overlooking the lake—an idyllic setting for morning coffee, fishing, or taking in spectacular sunset views. Located within the golf-cart district, this remarkable home places you just minutes from the charming boutiques, acclaimed dining, farmers market, and year-round events that make downtown Winter Garden one of Central Florida’s most sought-after destinations. Convenient access to major highways (Turnpike, 429, East-West Expressway) further enhances the lifestyle, placing world-renowned attractions such as Walt Disney World, Universal, and downtown Orlando within easy reach. You can access the 22 mile long WEST ORANGE Trail just footsteps outside of the community to take in cycling and exercising. Move-in ready, this exceptional residence offers a rare opportunity to enjoy luxury, convenience, and a true sense of community in one of Winter Garden’s sought after gated neighborhoods. Measurements are approximate. Buyer is responsible for verifying information.
For sale
$600,000
181 ZACHARY WADE STREET, WINTER GARDEN, FL 34787
5beds
2,940sqft
:
Get pre-qualified$4,082/mo
Single Family Residence
Built in 2002
8,250 Square Feet Lot
$584,100 Zestimate®
$204/sqft
$67/mo HOA
What's special
Quartz countertopsTwo pantriesNew flooringStainless-steel appliancesShaker style cabinets
- 59 days |
- 1,114 |
- 68 |
Likely to sell faster than
Zillow last checked:
Listing updated:
Listed by:
Ashley Boyd 321-209-5540,
BHHS FLORIDA REALTY 407-876-2090
Source: Stellar MLS,MLS#: O6412174 Originating MLS: Orlando Regional
Originating MLS: Orlando Regional
Facts & features
Interior
Bedrooms & bathrooms
- Bedrooms: 5
- Bathrooms: 3
- Full bathrooms: 3
Rooms
- Room types: Utility Room, Loft
Primary bedroom
- Features: Walk-In Closet(s)
- Level: Second
- Area: 306 Square Feet
- Dimensions: 17x18
Bedroom 2
- Features: Built-in Closet
- Level: First
- Area: 132 Square Feet
- Dimensions: 11x12
Bedroom 3
- Features: Built-in Closet
- Level: Second
- Area: 169 Square Feet
- Dimensions: 13x13
Bedroom 4
- Features: Built-in Closet
- Level: Second
- Area: 221 Square Feet
- Dimensions: 13x17
Bedroom 5
- Features: Built-in Closet
- Level: Second
- Area: 154 Square Feet
- Dimensions: 11x14
Dining room
- Level: First
- Area: 96 Square Feet
- Dimensions: 12x8
Kitchen
- Level: First
- Area: 169 Square Feet
- Dimensions: 13x13
Living room
- Level: First
- Area: 247 Square Feet
- Dimensions: 19x13
Heating
- Central, Electric
Cooling
- Central Air
Appliances
- Included: Dishwasher, Microwave, Range, Refrigerator
- Laundry: Inside
Features
- Ceiling Fan(s), Open Floorplan, PrimaryBedroom Upstairs, Stone Counters
- Flooring: Carpet, Vinyl
- Doors: Sliding Doors
- Windows: Blinds
- Has fireplace: No
Interior area
- Total structure area: 3,340
- Total interior livable area: 2,940 sqft
Property
Parking
- Total spaces: 2
- Parking features: Garage - Attached
- Attached garage spaces: 2
Features
- Levels: Two
- Stories: 2
- Patio & porch: Patio
- Exterior features: Rain Gutters
- On waterfront: Yes
- Waterfront features: Waterfront
Lot
- Size: 8,250 Square Feet
- Residential vegetation: Trees/Landscaped
Details
- Parcel number: 152227489000240
- Zoning: R-1B
- Special conditions: None
Construction
Type & style
- Home type: SingleFamily
- Property subtype: Single Family Residence
Materials
- Block, Stucco
- Foundation: Slab
- Roof: Shingle
Condition
- New construction: No
- Year built: 2002
Utilities & green energy
- Sewer: Public Sewer
- Water: Public
- Utilities for property: Public
Community & HOA
Community
- Features: Dock, Waterfront, Gated Community - No Guard, Golf Carts OK
- Pet fee: $0 monthly
- Subdivision: LAKEVIEW RESERVE
HOA
- Has HOA: Yes
- Amenities included: Gated
- HOA fee: $67 monthly
- HOA name: Edison Association Mgmt/Krystal Soto
- HOA phone: 407-317-5252
Location
- Region: Winter Garden
Financial & listing details
- Price per square foot: $204/sqft
- Tax assessed value: $440,684
- Annual tax amount: $7,609
- Date on market: 5/30/2026
- Cumulative days on market: 60 days
- Listing terms: Cash,Conventional,FHA,VA Loan
- Ownership: Fee Simple
- Total actual rent: 36000
- Road surface type: Paved
Estimated market value
$584,100
$555,000 - $613,000
$3,767/mo
Price history
| Date | Event | Price |
|---|---|---|
| 7/13/2026 | Listed for rent | $3,200+6.7%$1/sqft |
Source: Zillow Rentals Report a problem | ||
| 5/30/2026 | Listed for sale | $600,000+0.2%$204/sqft |
Source:  Stellar MLS #O6412174 Report a problem Stellar MLS #O6412174 Report a problem | ||
| 7/18/2025 | Listing removed | $3,000$1/sqft |
Source: Zillow Rentals Report a problem | ||
| 6/24/2025 | Listed for rent | $3,000$1/sqft |
Source: Zillow Rentals Report a problem | ||
| 6/23/2025 | Listing removed | $599,000$204/sqft |
Source: Stellar MLS #O6288912 Report a problem | ||
| 4/28/2025 | Price change | $599,000-2.4%$204/sqft |
Source: Stellar MLS #O6288912 Report a problem | ||
| 3/12/2025 | Listed for sale | $614,000-1%$209/sqft |
Source: Stellar MLS #O6288912 Report a problem | ||
| 11/21/2024 | Listing removed | $620,000$211/sqft |
Source: Stellar MLS #O6237434 Report a problem | ||
| 10/25/2024 | Price change | $620,000-0.8%$211/sqft |
Source: Stellar MLS #O6237434 Report a problem | ||
| 8/30/2024 | Listed for sale | $625,000+98.4%$213/sqft |
Source: Stellar MLS #O6237434 Report a problem | ||
| 4/18/2006 | Sold | $315,000+85.3%$107/sqft |
Source: Public Record Report a problem | ||
| 7/22/2002 | Sold | $170,000$58/sqft |
Source: Public Record Report a problem | ||
Public tax history
| Year | Property taxes | Tax assessment |
|---|---|---|
| 2024 | $6,684 +4.3% | $377,714 +10% |
| 2023 | $6,410 +22.1% | $343,376 +10% |
| 2022 | $5,251 +13.8% | $312,160 +10% |
| 2021 | $4,616 +0.4% | $283,782 +1.2% |
| 2020 | $4,599 -0.4% | $280,526 +1.2% |
| 2019 | $4,619 +8% | $277,270 +9.5% |
| 2018 | $4,277 | $253,256 +1.8% |
| 2017 | $4,277 +6.8% | $248,698 +13.2% |
| 2016 | $4,006 +9.1% | $219,650 +4.3% |
| 2015 | $3,672 +18.9% | $210,548 +21.7% |
| 2014 | $3,088 +9.1% | $172,977 +8.5% |
| 2013 | $2,831 +1% | $159,494 +1.7% |
| 2012 | $2,802 -2.7% | $156,829 -2.4% |
| 2011 | $2,881 -7.9% | $160,610 -10.8% |
| 2010 | $3,126 | $179,996 -16.1% |
| 2009 | -- | $214,480 -18.2% |
| 2008 | $4,130 +1.7% | $262,053 -7.5% |
| 2007 | $4,063 -8.9% | $283,223 +11.3% |
| 2006 | $4,460 +89.1% | $254,416 +23.7% |
| 2005 | $2,358 +4.9% | $205,642 +26.5% |
| 2004 | $2,249 +0.3% | $162,545 +10% |
| 2003 | $2,242 +514.3% | $147,800 +639% |
| 2002 | $365 | $20,000 |
Find assessor info on the county website
Monthly payment
Est. payment
Payment breakdown
Explore the cost of this home by adjusting the details. Changes won't be saved.Climate risks
Neighborhood: 34787
Nearby schools
GreatSchools rating
- 9/10Tildenville Elementary SchoolGrades: PK-5Distance: 0.6 mi
- 4/10Lakeview Middle SchoolGrades: 6-9Distance: 0.3 mi
- 7/10West Orange High SchoolGrades: 9-12Distance: 2.8 mi
- $454,2004 bd2 ba1.8k sqft175 Zachary Wade St, Winter Garden, FL 34787Off Market

- $445,1004 bd2 ba1.7k sqft201 Zachary Wade St, Winter Garden, FL 34787Off Market
- $479,1003 bd2 ba1.7k sqft169 Zachary Wade St, Winter Garden, FL 34787Off Market
- $458,3003 bd2 ba1.8k sqft207 Zachary Wade St, Winter Garden, FL 34787Off Market
- $590,4004 bd3 ba2.2k sqft180 Zachary Wade St, Winter Garden, FL 34787Off Market
- $--3 bd2 ba1.9k sqft174 Zachary Wade St #174, Winter Garden, FL 34787Off Market
- $482,4003 bd2 ba1.9k sqft174 Zachary Wade St, Winter Garden, FL 34787Off Market
- $619,4004 bd3 ba3k sqft224 Zachary Wade St, Winter Garden, FL 34787Off Market
A local agent can set up tours, give advice and negotiate with sellers.
Similar homes
- $625,0004 bd2 ba2.1k sqft1075 CHASE DRIVE, WINTER GARDEN, FL 34787For Sale
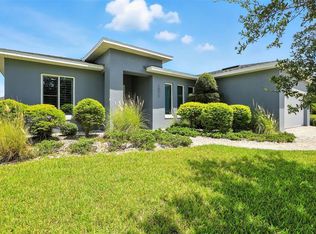
 MLS ID #O6386607, Katie Bray, MAINFRAME REAL ESTATE. Stellar MLS
 - $618,0004 bd4 ba2.5k sqft15111 DRIFTWOOD BEND STREET, WINTER GARDEN, FL 34787For Sale
 MLS ID #O6408574, Zhiming Xu, TOPSKY REALTY INC. Stellar MLS
 - $525,0003 bd2 ba1.6k sqft33 TIMBERCREEK PINES CIRCLE, WINTER GARDEN, FL 34787For Sale
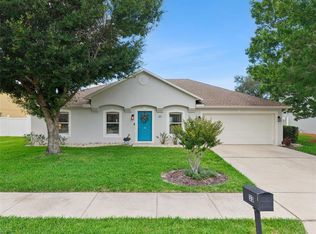 MLS ID #O6408941, Peyton Blanton, COLDWELL BANKER REALTY. Stellar MLS
 - $585,0004 bd3 ba3k sqft305 FORREST CREST COURT, OCOEE, FL 34761For Sale
 MLS ID #G5115354, Tracie Ruffolo, VANTAGE POINT REALTY CO.. Stellar MLS
 - $620,0005 bd3 ba3.2k sqft1679 GRANDIFLORA AVENUE, CLERMONT, FL 34711For SaleMLS ID #S5152019, Bacarri Grayson, COLDWELL BANKER REALTY. Stellar MLS
- $559,9004 bd3 ba2.1k sqft15411 GILLIGAN COURT, WINTER GARDEN, FL 34787For SaleMLS ID #O6418437, Stephany Cornelius, EXP REALTY LLC. Stellar MLS
- $620,0005 bd3 ba3.5k sqft11531 ARBOR GATE DRIVE, CLERMONT, FL 34711For SaleMLS ID #G5114512, Misty Noland, ERA GRIZZARD REAL ESTATE. Stellar MLS
- $575,0004 bd3 ba2.5k sqft1996 LEATHER FERN DRIVE, OCOEE, FL 34761For SaleMLS ID #O6388974, Dayse Grillo, COLDWELL BANKER REALTY. Stellar MLS
- $569,9004 bd3 ba2.9k sqft302 LAKE SHEPARD DRIVE, APOPKA, FL 32703For SaleMLS ID #O6418059, Sharhonda Wilson, KELLER WILLIAMS REALTY AT THE PARKS. Stellar MLS
- $494,0004 bd3 ba2.5k sqft2962 INCA AVENUE, CLERMONT, FL 34715For SaleMLS ID #O6410271, Candace Garber, TRUDEALS REALTY CORP. Stellar MLS
- $515,0004 bd3 ba2.3k sqft3135 PIZZARO PLACE, CLERMONT, FL 34715For SaleMLS ID #G5110415, Shelley Emery, TERZA REAL ESTATE. Stellar MLS
- $565,0004 bd5 ba3.4k sqft3443 TUMBLING RIVER DRIVE, CLERMONT, FL 34711For SaleMLS ID #O6367514, Chris Creegan, CREEGAN GROUP. Stellar MLS
- $538,0003 bd3 ba2k sqft16197 WIND VIEW LANE, WINTER GARDEN, FL 34787For SaleMLS ID #O6397229, Fanny Stollmeyer, LIFESTYLE INTERNATIONAL REALTY. Stellar MLS
- $796,0005 bd3 ba3.5k sqft1970 STANDING ROCK CIRCLE, OAKLAND, FL 34787For SaleMLS ID #O6361226, Jenny Wemert, WEMERT GROUP REALTY LLC. Stellar MLS
- $684,9005 bd4 ba3.5k sqft146 BRIDGER TRAIL COURT, MINNEOLA, FL 34715For SaleMLS ID #O6392250, Charley Figueroa, REAL BROKER, LLC. Stellar MLS
- $560,0004 bd2 ba2.2k sqft9137 DOLLANGER COURT, ORLANDO, FL 32819For SaleMLS ID #O6413238, Javier Paredes, PROPERTIES IN TOWN. Stellar MLS
- $545,0004 bd3 ba2.6k sqft1464 CABOT DRIVE, CLERMONT, FL 34711For SaleMLS ID #G5115041, Mindy Rodriguez, BHHS FLORIDA REALTY. Stellar MLS
- $675,0004 bd3 ba2.3k sqft5405 BAYBROOK AVENUE, ORLANDO, FL 32819For SaleMLS ID #O6426318, Melissa Duffy, FOLIO REALTY LLC. Stellar MLS
- $590,0003 bd3 ba2.3k sqft2960 ANGELONIA THORN WAY, CLERMONT, FL 34711For SaleMLS ID #O6410993, Nancy Postorino, REDFIN CORPORATION. Stellar MLS
- $495,9904 bd3 ba2k sqft1426 JUBAL DRIVE, ORLANDO, FL 32818For SaleMLS ID #O6414085, Maureen Nguyen, LLC, REAL BROKER, LLC. Stellar MLS
