Welcome to this beautifully renovated single-story gem nestled in the heart of Historic Winter Garden, one of Central Florida’s most sought-after communities. Perfectly situated just two blocks from vibrant downtown Winter Garden and iconic Plant Street, this home offers the ultimate blend of historic charm, modern luxury, and walkable convenience. Located within the highly desirable golf cart district and just moments from the renowned West Orange Trail, you’ll enjoy easy access to cobblestone streets, boutique shopping, coffee houses, award-winning restaurants, and the beloved Saturday Farmer’s Market — all right outside your door. Completely renovated from top to bottom, inside and out, this move-in ready home showcases exceptional attention to detail and thoughtful upgrades throughout. Step inside to discover a bright open floor plan enhanced by luxury vinyl plank flooring, upgraded 6-inch baseboards, updated light fixtures, neutral designer finishes, and ceiling fans in every bedroom. The stunning remodeled kitchen serves as the heart of the home, featuring crisp white cabinetry, elegant quartz countertops, modern backsplash, dark designer hardware, LED lighting, stainless appliances, and an oversized island with seating for six — perfect for entertaining family and friends. The bathrooms have been tastefully updated to blend timeless character with modern functionality, while the inside laundry room and abundant storage, including two hallway closets near the secondary bedrooms, add everyday convenience. Outdoor living shines with a newly added tiled screened lanai complete with new sliding doors and windows that create seamless indoor-outdoor flow. The expansive fenced backyard is a private oasis featuring fresh landscaping, a Magnolia tree, Orange tree, and Avocado tree — the perfect setting to relax and enjoy Florida living year-round. Additional highlights include a brand-new AC unit, anti-slip garage floor coating, and a 6-foot white vinyl privacy fence. This one-of-a-kind home perfectly captures the charm of Historic Winter Garden while offering the modern updates today’s buyers desire. WELCOME HOME.
For sale
Price cut: $10K (7/27)
$525,000
33 TIMBERCREEK PINES CIRCLE, WINTER GARDEN, FL 34787
3beds
1,600sqft
:
Get pre-qualified$3,523/mo
Single Family Residence
Built in 2004
7,730 Square Feet Lot
$517,300 Zestimate®
$328/sqft
$46/mo HOA
What's special
Neutral designer finishesBeautifully renovated single-story gemUpdated light fixturesStunning remodeled kitchenElegant quartz countertopsBright open floor planModern backsplash
- 67 days |
- 893 |
- 78 |
Likely to sell faster than
Zillow last checked:
Listing updated:
Listed by:
Peyton Blanton 407-462-7891,
COLDWELL BANKER REALTY 407-333-8088,
Carmen Henderson 407-538-9216,
COLDWELL BANKER REALTY
Source: Stellar MLS,MLS#: O6408941 Originating MLS: Orlando Regional
Originating MLS: Orlando Regional
Facts & features
Interior
Bedrooms & bathrooms
- Bedrooms: 3
- Bathrooms: 2
- Full bathrooms: 2
Primary bedroom
- Features: Ceiling Fan(s), Walk-In Closet(s)
- Level: First
- Area: 156 Square Feet
- Dimensions: 13x12
Bedroom 2
- Features: Ceiling Fan(s), Built-in Closet
- Level: First
- Area: 110 Square Feet
- Dimensions: 11x10
Bedroom 3
- Features: Ceiling Fan(s), Built-in Closet
- Level: First
- Area: 110 Square Feet
- Dimensions: 11x10
Balcony porch lanai
- Level: First
- Area: 140 Square Feet
- Dimensions: 14x10
Dining room
- Level: First
- Area: 121 Square Feet
- Dimensions: 11x11
Family room
- Features: Ceiling Fan(s)
- Level: First
- Area: 216 Square Feet
- Dimensions: 18x12
Kitchen
- Features: Bar, Breakfast Bar, Stone Counters, Walk-In Closet(s)
- Level: First
- Area: 168 Square Feet
- Dimensions: 14x12
Living room
- Level: First
- Area: 156 Square Feet
- Dimensions: 13x12
Heating
- Central
Cooling
- Central Air
Appliances
- Included: Dishwasher, Range, Refrigerator
- Laundry: Inside, Laundry Closet
Features
- Ceiling Fan(s), Eating Space In Kitchen, High Ceilings, Kitchen/Family Room Combo, Living Room/Dining Room Combo, Open Floorplan, Split Bedroom, Stone Counters
- Flooring: Luxury Vinyl
- Doors: Sliding Doors
- Windows: Window Treatments
- Has fireplace: No
Interior area
- Total structure area: 1,944
- Total interior livable area: 1,600 sqft
Video & virtual tour
Property
Parking
- Total spaces: 2
- Parking features: Garage - Attached
- Attached garage spaces: 2
- Details: Garage Dimensions: 25x22
Features
- Levels: One
- Stories: 1
- Patio & porch: Covered, Rear Porch, Screened
- Exterior features: Irrigation System, Lighting, Private Yard, Sidewalk
- Fencing: Fenced,Vinyl
Lot
- Size: 7,730 Square Feet
- Features: Sidewalk
Details
- Parcel number: 152227866500470
- Zoning: R-1B
- Special conditions: None
Construction
Type & style
- Home type: SingleFamily
- Property subtype: Single Family Residence
Materials
- Block, Stucco
- Foundation: Slab
- Roof: Shingle
Condition
- New construction: No
- Year built: 2004
Utilities & green energy
- Sewer: Public Sewer
- Water: Public
- Utilities for property: Electricity Connected, Water Connected
Community & HOA
Community
- Pet fee: $0 monthly
- Subdivision: TIMBERCREEK PINES A B C & D
HOA
- Has HOA: Yes
- HOA fee: $46 monthly
- HOA name: Vista Community Management
- HOA phone: 407-682-3443
Location
- Region: Winter Garden
Financial & listing details
- Price per square foot: $328/sqft
- Tax assessed value: $400,269
- Annual tax amount: $7,325
- Date on market: 5/21/2026
- Cumulative days on market: 68 days
- Listing terms: Cash,Conventional,FHA,VA Loan
- Ownership: Fee Simple
- Total actual rent: 0
- Electric utility on property: Yes
- Road surface type: Paved, Asphalt
Estimated market value
$517,300
$491,000 - $543,000
$2,627/mo
Price history
| Date | Event | Price |
|---|---|---|
| 7/27/2026 | Price change | $525,000-1.9%$328/sqft |
Source:  Stellar MLS #O6408941 Report a problem Stellar MLS #O6408941 Report a problem | ||
| 7/3/2026 | Price change | $535,000-1.8%$334/sqft |
Source: Stellar MLS #O6408941 Report a problem | ||
| 6/22/2026 | Price change | $545,000-1.8%$341/sqft |
Source: Stellar MLS #O6408941 Report a problem | ||
| 6/12/2026 | Price change | $555,000-1.2%$347/sqft |
Source: Stellar MLS #O6408941 Report a problem | ||
| 6/6/2026 | Price change | $562,000-1.4%$351/sqft |
Source: Stellar MLS #O6408941 Report a problem | ||
| 5/21/2026 | Listed for sale | $570,000+9.6%$356/sqft |
Source: Stellar MLS #O6408941 Report a problem | ||
| 10/30/2023 | Sold | $520,000-2.8%$325/sqft |
Source: Stellar MLS #O6133994 Report a problem | ||
| 9/20/2023 | Pending sale | $535,000$334/sqft |
Source: Stellar MLS #O6133994 Report a problem | ||
| 9/14/2023 | Listed for sale | $535,000+43.4%$334/sqft |
Source: Stellar MLS #O6133994 Report a problem | ||
| 7/8/2021 | Sold | $373,000+88.4%$233/sqft |
Source: Public Record Report a problem | ||
| 12/15/2015 | Sold | $198,000+13.1%$124/sqft |
Source: Public Record Report a problem | ||
| 10/7/2015 | Listed for sale | $175,000+30.1%$109/sqft |
Source: STIRLING SOTHEBY'S INT'L RLTY #O5396870 Report a problem | ||
| 9/28/2004 | Sold | $134,500$84/sqft |
Source: Public Record Report a problem | ||
Public tax history
| Year | Property taxes | Tax assessment |
|---|---|---|
| 2024 | $6,385 +54% | $400,269 +33.2% |
| 2023 | $4,147 +5.1% | $300,555 +4.7% |
| 2022 | $3,945 +4.1% | $286,947 +24.9% |
| 2021 | $3,791 +10.7% | $229,763 +10% |
| 2020 | $3,425 +2.8% | $208,875 +4.5% |
| 2019 | $3,331 +3.3% | $199,953 +4.5% |
| 2018 | $3,226 | $191,286 +1.9% |
| 2017 | $3,226 +2.3% | $187,723 +5% |
| 2016 | $3,154 +2.9% | $178,714 +31.9% |
| 2015 | $3,067 +28.8% | $135,455 +5.6% |
| 2014 | $2,381 +14.9% | $128,253 +9.8% |
| 2013 | $2,073 +1% | $116,796 +1.6% |
| 2012 | $2,054 -2.5% | $114,922 -2.2% |
| 2011 | $2,107 -14.8% | $117,482 -17.5% |
| 2010 | $2,473 | $142,362 -15% |
| 2009 | -- | $167,457 -19.9% |
| 2008 | $3,294 +15.5% | $208,967 +15.3% |
| 2007 | $2,852 +8.7% | $181,286 +21.2% |
| 2006 | $2,623 +15% | $149,600 +18.9% |
| 2005 | $2,281 +998.1% | $125,854 +984.9% |
| 2004 | $208 | $11,600 |
Find assessor info on the county website
Monthly payment
Est. payment
Payment breakdown
Explore the cost of this home by adjusting the details. Changes won't be saved.Climate risks
Neighborhood: 34787
Nearby schools
GreatSchools rating
- 5/10Dillard Street Elementary SchoolGrades: PK-5Distance: 0.7 mi
- 4/10Lakeview Middle SchoolGrades: 6-9Distance: 0.6 mi
- 7/10West Orange High SchoolGrades: 9-12Distance: 2.2 mi
Schools provided by the listing agent
- Elementary: Dillard Street Elem
- Middle: Lakeview Middle
- High: West Orange High
Source: Stellar MLS. This data may not be complete. We recommend contacting the local school district to confirm school assignments for this home.
- $605,3004 bd2 ba2.5k sqft39 Timbercreek Pines Cir, Winter Garden, FL 34787Off Market
- $519,9004 bd2 ba2k sqft27 Timbercreek Pines Cir, Winter Garden, FL 34787Off Market
- $519,5004 bd3 ba1.9k sqft209 Timbercreek Pines Cir, Winter Garden, FL 34787Off Market
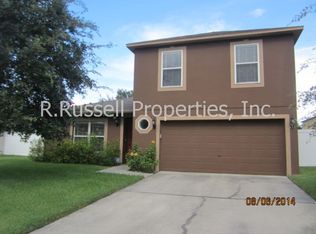
- $455,8003 bd2 ba1.6k sqft165 Timbercreek Pines Cir, Winter Garden, FL 34787Off Market
- $488,4004 bd2 ba1.7k sqft215 Timbercreek Pines Cir, Winter Garden, FL 34787Off Market
- $603,8004 bd2 ba2.6k sqft45 Timbercreek Pines Cir, Winter Garden, FL 34787Off Market
- $524,0004 bd2 ba1.7k sqft21 Timbercreek Pines Cir, Winter Garden, FL 34787Sold
- $595,8005 bd4 ba2.5k sqft32 Timbercreek Pines Cir, Winter Garden, FL 34787Off Market
A local agent can set up tours, give advice and negotiate with sellers.
Similar homes
- $520,0003 bd3 ba1.9k sqft15183 BRIDGEWATER CROSSINGS BOULEVARD, WINTER GARDEN, FL 34787For Sale

 MLS ID #O6416462, Valerie Winch, REALTY HUB. Stellar MLS
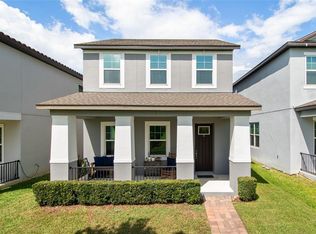
 - $525,0003 bd3 ba2.1k sqft2241 WHITE FEATHER LOOP, WINTER GARDEN, FL 34787For Sale
 MLS ID #O6411576, Brynn Allen, CORCORAN PREMIER REALTY. Stellar MLS
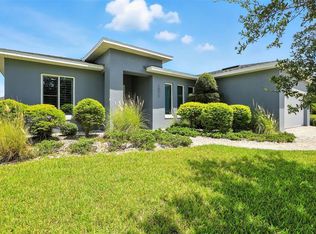
 - $625,0004 bd2 ba2.1k sqft1075 CHASE DRIVE, WINTER GARDEN, FL 34787For Sale
 MLS ID #O6386607, Katie Bray, MAINFRAME REAL ESTATE. Stellar MLS
 - $539,9003 bd3 ba2.2k sqft15419 UGLIS ALLEY, WINTER GARDEN, FL 34787For Sale
 MLS ID #O6403047, Evan Caulfield, STOCKWORTH REALTY GROUP. Stellar MLS
 - $498,0003 bd2 ba2.3k sqft1020 SAILING BAY DR, CLERMONT, FL 34711For SaleMLS ID #G5114897, Regina Cruz, KELLER WILLIAMS ELITE PARTNERS III REALTY. Stellar MLS
- $538,0003 bd3 ba2k sqft16197 WIND VIEW LANE, WINTER GARDEN, FL 34787For SaleMLS ID #O6397229, Fanny Stollmeyer, LIFESTYLE INTERNATIONAL REALTY. Stellar MLS
- $524,9004 bd2 ba1.9k sqft6629 WINDER OAKS BOULEVARD, ORLANDO, FL 32819For SaleMLS ID #O6426762, Steven Horner, RE/MAX PRIME PROPERTIES. Stellar MLS
- $525,0003 bd2 ba2k sqft3112 AMBERSWEET PLACE, CLERMONT, FL 34711For SaleMLS ID #O6412293, Jeannie Stokes, BHHS FLORIDA REALTY. Stellar MLS
- $539,9994 bd3 ba2.3k sqft325 PARTRIDGE PEA LANE, OCOEE, FL 34761For SaleMLS ID #O6417124, Steven Koleno, BEYCOME OF FLORIDA LLC. Stellar MLS
- $530,0003 bd3 ba2.2k sqft13617 SALAMANDER STREET, WINTER GARDEN, FL 34787For SaleMLS ID #O6391534, JoAnn Best, CHARLES RUTENBERG REALTY ORLANDO. Stellar MLS
- $539,0004 bd3 ba2.2k sqft16716 ABBEY HILL COURT, CLERMONT, FL 34711For SaleMLS ID #G5113134, Rachel Rivera, RE/MAX PREMIER REALTY. Stellar MLS
- $559,9004 bd3 ba2.1k sqft15411 GILLIGAN COURT, WINTER GARDEN, FL 34787For SaleMLS ID #O6418437, Stephany Cornelius, EXP REALTY LLC. Stellar MLS
- $525,0004 bd3 ba2.2k sqft1458 ROYAL CIRCLE, APOPKA, FL 32703For SaleMLS ID #O6400772, Kristin Mazza, KELLER WILLIAMS HERITAGE REALTY. Stellar MLS
- $560,0004 bd2 ba2.2k sqft9137 DOLLANGER COURT, ORLANDO, FL 32819For SaleMLS ID #O6413238, Javier Paredes, PROPERTIES IN TOWN. Stellar MLS
- $525,0003 bd2 ba1.9k sqft773 COACH LIGHT DRIVE, CASSELBERRY, FL 32730For SaleMLS ID #S5153448, Holley Cowan, RE/MAX PRIME PROPERTIES. Stellar MLS
- $550,0004 bd3 ba2.2k sqft4723 CONWAY ROAD, ORLANDO, FL 32812For SaleMLS ID #O6427391, Terry Diederich, KELLER WILLIAMS REALTY AT THE PARKS. Stellar MLS
- $484,9003 bd2 ba2.1k sqft7237 EDMUND COURT, MOUNT DORA, FL 32757For SaleMLS ID #O6393908, Steven Koleno, BEYCOME OF FLORIDA LLC. Stellar MLS
- $489,0003 bd3 ba2.3k sqft11232 MARSEILLES BOULEVARD, CLERMONT, FL 34711For SaleMLS ID #G5112646, Chris Chuck, KELLER WILLIAMS ELITE PARTNERS III REALTY. Stellar MLS
- $415,0003 bd2 ba1.7k sqft14825 GREATER PINES BOULEVARD, CLERMONT, FL 34711For SaleMLS ID #G5113117, Brandie Mathison-Klein, KELLER WILLIAMS ELITE PARTNERS III REALTY. Stellar MLS
- $569,0003 bd3 ba1.7k sqft2803 RIDDLE DRIVE, WINTER PARK, FL 32789For SaleMLS ID #O6423829, Allie George, CORCORAN PREMIER REALTY. Stellar MLS
