Location, location, location! This move in ready, light and bright home is located in the highly sought after gated Waterbrooke community, steps from the community amenities and with easy access to the Turnpike. It doesn't get better than this. This charming home features convenient one level open concept living with 3 bedrooms, 2 bathrooms and a flex/bonus space that can be a home office/den/living room/play room, or anything your lifestyle desires. The primary suite has an oversized closet with custom closet system as well as a second closet and primary bathroom with dual sinks. The great room and dining room are open to the gourmet kitchen with center island, granite counters, stainless steel appliances and walk in pantry with custom closet systems. The great room opens to the covered, screened patio area with pavers and looks onto the expansive, fenced back yard that is perfect for outdoor activities. The yard is oversized with room for pool and still have plenty of play space. The home sits on a corner lot allowing for the extra size as well as privacy. Inside laundry room with custom shelving drop zone. Well maintained with new exterior paint and new carpeting. The home sits steps from the community resort style amenities that include a pool, clubhouse, gym, playground, dog park, walking trails and lake. Easy access to the Turnpike, 429, downtown Clermont, downtown Winter Garden, downtown Orlando, hospitals, shops, restaurants and the attractions. Come see this immaculate home - why wait to build when you can have it today!
For sale
Price cut: $25K (7/31)
$500,000
3112 AMBERSWEET PLACE, CLERMONT, FL 34711
3beds
2,007sqft
:
Get pre-qualified$3,368/mo
Single Family Residence
Built in 2020
9,268 Square Feet Lot
$490,900 Zestimate®
$249/sqft
$121/mo HOA
What's special
Center islandGranite countersNew exterior paintNew carpetingStainless steel appliances
- 62 days |
- 354 |
- 13 |
Zillow last checked:
Listing updated:
Listed by:
Jeannie Stokes 770-331-4646,
BHHS FLORIDA REALTY 407-876-2090
Source: Stellar MLS,MLS#: O6412293 Originating MLS: Orlando Regional
Originating MLS: Orlando Regional
Facts & features
Interior
Bedrooms & bathrooms
- Bedrooms: 3
- Bathrooms: 2
- Full bathrooms: 2
Rooms
- Room types: Den/Library/Office, Family Room, Utility Room
Primary bedroom
- Features: Walk-In Closet(s)
- Level: First
- Area: 182 Square Feet
- Dimensions: 14x13
Bedroom 2
- Features: Built-in Closet
- Level: First
- Area: 168 Square Feet
- Dimensions: 12x14
Bedroom 3
- Features: Walk-In Closet(s)
- Level: First
- Area: 132 Square Feet
- Dimensions: 12x11
Den
- Level: First
- Area: 132 Square Feet
- Dimensions: 12x11
Dining room
- Level: First
- Area: 151.1 Square Feet
- Dimensions: 15.11x10
Great room
- Level: First
- Area: 90.66 Square Feet
- Dimensions: 15.11x6
Kitchen
- Level: First
- Area: 190.8 Square Feet
- Dimensions: 18x10.6
Heating
- Central, Electric
Cooling
- Central Air
Appliances
- Included: Dishwasher, Disposal, Electric Water Heater, Microwave, Range, Refrigerator
- Laundry: Inside, Laundry Room
Features
- Ceiling Fan(s), Kitchen/Family Room Combo, Living Room/Dining Room Combo, Open Floorplan, Primary Bedroom Main Floor, Solid Wood Cabinets, Split Bedroom, Stone Counters, Walk-In Closet(s)
- Flooring: Carpet, Luxury Vinyl
- Windows: Window Treatments
- Has fireplace: No
Interior area
- Total structure area: 2,007
- Total interior livable area: 2,007 sqft
Video & virtual tour
Property
Parking
- Total spaces: 2
- Parking features: Driveway
- Attached garage spaces: 2
- Has uncovered spaces: Yes
Features
- Levels: One
- Stories: 1
- Patio & porch: Covered, Patio, Rear Porch, Screened
- Exterior features: Irrigation System, Sidewalk
- Fencing: Vinyl
- Has view: Yes
- View description: Lake
- Has water view: Yes
- Water view: Lake
- Waterfront features: Lake
Lot
- Size: 9,268 Square Feet
- Features: Corner Lot, Level, Oversized Lot, Sidewalk
- Residential vegetation: Trees/Landscaped
Details
- Parcel number: 272226020000014500
- Special conditions: None
Construction
Type & style
- Home type: SingleFamily
- Architectural style: Coastal
- Property subtype: Single Family Residence
Materials
- Block
- Foundation: Slab
- Roof: Shingle
Condition
- New construction: No
- Year built: 2020
Utilities & green energy
- Sewer: Public Sewer
- Water: Public
- Utilities for property: BB/HS Internet Available, Cable Connected, Electricity Connected, Sewer Connected, Street Lights, Underground Utilities, Water Connected
Community & HOA
Community
- Features: Dock, Lake, Clubhouse, Deed Restrictions, Fitness Center, Gated Community - No Guard, Park, Playground, Pool, Sidewalks
- Security: Security Gate
- Pet fee: $0 monthly
- Subdivision: WATERBROOKE PH 1
HOA
- Has HOA: Yes
- Amenities included: Clubhouse, Fitness Center, Gated, Park, Playground, Pool, Trail(s)
- Services included: Community Pool, Private Road, Recreational Facilities
- HOA fee: $121 monthly
- HOA name: Tamara Nunez
- HOA phone: 407-781-1400
Location
- Region: Clermont
Financial & listing details
- Price per square foot: $249/sqft
- Tax assessed value: $431,097
- Annual tax amount: $7,159
- Date on market: 6/4/2026
- Cumulative days on market: 62 days
- Listing terms: Cash,Conventional,FHA,VA Loan
- Ownership: Fee Simple
- Total actual rent: 0
- Electric utility on property: Yes
- Road surface type: Paved, Asphalt
Estimated market value
$490,900
$466,000 - $515,000
$2,747/mo
Price history
| Date | Event | Price |
|---|---|---|
| 7/31/2026 | Price change | $500,000-4.8%$249/sqft |
Source:  Stellar MLS #O6412293 Report a problem Stellar MLS #O6412293 Report a problem | ||
| 6/24/2026 | Price change | $525,000-1.9%$262/sqft |
Source: Stellar MLS #O6412293 Report a problem | ||
| 6/4/2026 | Listed for sale | $535,000$267/sqft |
Source: Stellar MLS #O6412293 Report a problem | ||
| 1/7/2026 | Listing removed | $535,000$267/sqft |
Source: Stellar MLS #O6297081 Report a problem | ||
| 4/10/2025 | Listed for sale | $535,000+9.9%$267/sqft |
Source: Stellar MLS #O6297081 Report a problem | ||
| 6/8/2023 | Sold | $487,000-2.4%$243/sqft |
Source: Public Record Report a problem | ||
| 4/17/2023 | Pending sale | $499,000$249/sqft |
Source: Stellar MLS #O6100493 Report a problem | ||
| 4/11/2023 | Listed for sale | $499,000$249/sqft |
Source: Stellar MLS #O6100493 Report a problem | ||
| 4/10/2023 | Pending sale | $499,000$249/sqft |
Source: Stellar MLS #O6100493 Report a problem | ||
| 4/7/2023 | Listed for sale | $499,000+52.3%$249/sqft |
Source: Stellar MLS #O6100493 Report a problem | ||
| 3/18/2020 | Sold | $327,671$163/sqft |
Source: Public Record Report a problem | ||
Public tax history
| Year | Property taxes | Tax assessment |
|---|---|---|
| 2025 | $7,159 +7.7% | $428,280 +10% |
| 2024 | $6,645 +12.9% | $389,348 +2.3% |
| 2023 | $5,887 +8% | $380,750 +26% |
| 2022 | $5,452 +17.1% | $302,240 +10% |
| 2021 | $4,657 +565.4% | $274,769 +667.4% |
| 2020 | $700 +20% | $35,805 +10% |
| 2019 | $583 +1.5% | $32,550 |
| 2018 | $575 | $32,550 |
Find assessor info on the county website
Monthly payment
Est. payment
Payment breakdown
Explore the cost of this home by adjusting the details. Changes won't be saved.Climate risks
Neighborhood: 34711
Nearby schools
GreatSchools rating
- 7/10Lost Lake Elementary SchoolGrades: PK-5Distance: 1.8 mi
- 8/10East Ridge Middle SchoolGrades: 6-8Distance: 1.4 mi
- 5/10East Ridge High SchoolGrades: 9-12Distance: 1.2 mi
Schools provided by the listing agent
- Elementary: Lost Lake Elem
- Middle: Windy Hill Middle
- High: East Ridge High
Source: Stellar MLS. This data may not be complete. We recommend contacting the local school district to confirm school assignments for this home.
- $496,0003 bd2 ba1.8k sqft3110 Ambersweet Pl, Clermont, FL 34711Off Market

- $389,0003 bd2 ba1.6k sqft2133 Emil Jahna Rd, Clermont, FL 34711Off Market
- $376,8003 bd2 ba1.4k sqft2135 Emil Jahna Rd, Clermont, FL 34711Off Market
- $399,1003 bd3 ba1.6k sqft2131 Emil Jahna Rd, Clermont, FL 34711Off Market
- $413,9003 bd3 ba1.6k sqft2131 Emil Jahna Rd LOT 149, Clermont, FL 34711Off Market
- $540,3005 bd3 ba2.3k sqft3108 Ambersweet Pl, Clermont, FL 34711Off Market
- $428,8003 bd2 ba1.7k sqft2137 Emil Jahna Rd, Clermont, FL 34711Off Market
- $499,4003 bd2 ba2k sqft3109 Hurston Watch Ln, Clermont, FL 34711Off Market
A local agent can set up tours, give advice and negotiate with sellers.
Similar homes
- $500,0003 bd3 ba2.5k sqft13537 LARANJA STREET, CLERMONT, FL 34711For Sale

 MLS ID #G5115839, Tommy Mydlo, II, DENIZ REALTY PARTNERS LLC. Stellar MLS
 - $495,0003 bd2 ba1.8k sqft13308 MAGNOLIA VALLEY DRIVE, CLERMONT, FL 34711For Sale
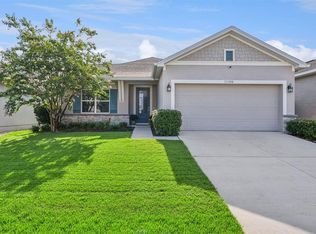 MLS ID #G5115761, Brandie Mathison-Klein, KELLER WILLIAMS ELITE PARTNERS III REALTY. Stellar MLS
 - $539,0004 bd2 ba1.9k sqft13842 GREATER PINES BOULEVARD, CLERMONT, FL 34711For Sale
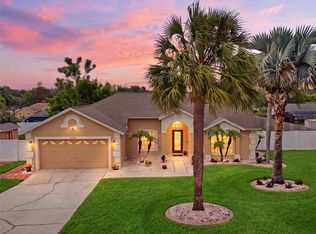 MLS ID #O6426362, Lauren Deem, RE/MAX TITANIUM GROUP. Stellar MLS
 - $590,0003 bd3 ba2.3k sqft2960 ANGELONIA THORN WAY, CLERMONT, FL 34711For Sale
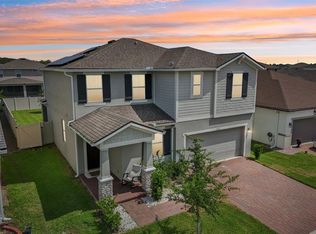 MLS ID #O6410993, Nancy Postorino, REDFIN CORPORATION. Stellar MLS
 - $439,0003 bd2 ba1.8k sqft14715 GREATER PINES BOULEVARD, CLERMONT, FL 34711For SaleMLS ID #G5110167, Heather Walker, OPTIMA ONE REALTY, INC.. Stellar MLS
- $500,0004 bd3 ba2.4k sqft4465 DAVOS DRIVE, CLERMONT, FL 34711For SaleMLS ID #O6405525, Jonathan Fadoul, SERHANT. Stellar MLS
- $545,0004 bd3 ba2.6k sqft1464 CABOT DRIVE, CLERMONT, FL 34711For SaleMLS ID #G5115041, Mindy Rodriguez, BHHS FLORIDA REALTY. Stellar MLS
- $440,0004 bd2 ba1.6k sqft4316 RENLY LANE, CLERMONT, FL 34711For SaleMLS ID #O6411417, Nick Nelson, EXP REALTY LLC. Stellar MLS
- $459,0003 bd2 ba1.6k sqft11710 GRAND BAY BLVD, CLERMONT, FL 34711For SaleMLS ID #G5113185, Katie Dodd, ARELLANO REALTY & INVESTMENTS. Stellar MLS
- $399,0003 bd3 ba1.8k sqft2673 SPIDER LILY COURT, CLERMONT, FL 34711For SaleMLS ID #O6403827, Jane LaFrance, REALTY HUB. Stellar MLS
- $474,0003 bd2 ba2.1k sqft7771 SYRACUSE DRIVE, CLERMONT, FL 34714For SaleMLS ID #O6407618, Alex Vastardis, COLDWELL BANKER REALTY. Stellar MLS
- $485,0003 bd2 ba1.6k sqft17035 HARBOR OAK PARKWAY, WINTER GARDEN, FL 34787For SaleMLS ID #O6411409, Heidi Pfeffer-Morgan, DALTON WADE INC. Stellar MLS
- $450,0002 bd2 ba1.7k sqft959 BRAEWOOD DRIVE, CLERMONT, FL 34715For SaleMLS ID #G5111687, Jessica Carlson, LPT REALTY, LLC. Stellar MLS
- $510,0003 bd3 ba1.9k sqft15183 BRIDGEWATER CROSSINGS BOULEVARD, WINTER GARDEN, FL 34787For SaleMLS ID #O6416462, Valerie Winch, REALTY HUB. Stellar MLS
- $410,0004 bd2 ba1.8k sqft645 BLACK EAGLE DRIVE, GROVELAND, FL 34736For SaleMLS ID #G5115821, Lindsey Barker, OPTIMA ONE REALTY, INC.. Stellar MLS
- $525,0003 bd2 ba1.6k sqft33 TIMBERCREEK PINES CIRCLE, WINTER GARDEN, FL 34787For SaleMLS ID #O6408941, Peyton Blanton, COLDWELL BANKER REALTY. Stellar MLS
- $530,0003 bd3 ba2.1k sqft7189 SUMMERLAKE GROVES STREET, WINTER GARDEN, FL 34787For SaleMLS ID #O6428522, Denise San Miguel, REALTY LYNK INC. Stellar MLS
- $599,9004 bd3 ba2.3k sqft2146 RIDGE POINTE LANE, CLERMONT, FL 34715For SaleMLS ID #O6421239, Ken Pozek, REAL BROKER, LLC. Stellar MLS
- $459,0004 bd3 ba2.1k sqft2937 DEERBERRY LANE, CLERMONT, FL 34714For SaleMLS ID #S5151758, Tammy Blanchard, FLORIDA REALTY RESULTS LLC. Stellar MLS
- $290,0002 bd2 ba1.3k sqft3569 BELLAND CIRCLE #C, CLERMONT, FL 34711For SaleMLS ID #O6405316, Chris Sartwell, CENTURY 21 CARIOTI. Stellar MLS
