Under contract-accepting backup offers. Virtually Staged. Energy-efficient living meets everyday comfort in this beautifully maintained 3-bedroom, 2-bath home in the highly desirable John's Lake Landing community! A FULLY PAID-OFF SOLAR SYSTEM keeps the current average electric bill at just $32 per month, providing exceptional long-term value with no solar lease and no additional monthly solar payments. From the moment you arrive, the home's manicured landscaping creates an inviting first impression and enhances its attractive curb appeal. Step inside to discover a thoughtfully designed open floor plan where the living room, dining area, and kitchen flow effortlessly together, creating a comfortable space for everyday living and easy entertaining. Beautiful wood-look flooring extends throughout the main living areas, complemented by a neutral color palette that's ready for your personal style. The spacious kitchen is sure to impress with stainless steel appliances, a subway tile backsplash, pendant lighting, a pantry, and an oversized breakfast bar overlooking the main living spaces. The versatile flex space/office, offers even more possibilties for today's lifestyle. Simply add a closet to easily convert this space into a 4th bedroom, or utilize the space as a home office, playroom, fitness room, media room, craft room, or study. The spacious primary suite provides a relaxing retreat with a large walk-in closet, dual vanities, and a glass enclosed walk-in shower. Two additional bedrooms, a full bath, and a convenient indoor laundry room complete this well-designed floor plan. Step outside to the screened patio to enjoy your morning coffee, unwind after a long day, or entertain family and friends while overlooking the fully fenced backyard. The fence posts were reset in 2025, and there's plenty of room for pets, play, gardening, or future outdoor enhancements. Additional highlights include a spacious linen closet, two-car garage, and new gutters (2024). Residents of John's Lake Landing enjoy a community and playground, while the convenient location offers easy access to the Turnpike, shopping, dining, medical facilities, and other Central Florida attractions. Homes offering paid-off solar, exceptionally low utility costs, and flexible living space are hard to find—don't miss your opportunity to make this Clermont home your own! *Aerial photo property lines are an estimate and to be verified by buyer.
Accepting backups
$495,000
13308 MAGNOLIA VALLEY DRIVE, CLERMONT, FL 34711
3beds
1,854sqft
:
Get pre-qualified$3,288/mo
Single Family Residence
Built in 2019
6,250 Square Feet Lot
$-- Zestimate®
$267/sqft
$75/mo HOA
What's special
Two-car garageTwo additional bedroomsConvenient indoor laundry roomAttractive curb appealSpacious primary suiteNeutral color paletteSpacious kitchen
- 13 days |
- 706 |
- 52 |
Likely to sell faster than
Zillow last checked:
Listing updated:
Listed by:
Brandie Mathison-Klein 407-488-3446,
KELLER WILLIAMS ELITE PARTNERS III REALTY 321-527-5111,
Ryan Brogan 321-356-6778,
KELLER WILLIAMS ELITE PARTNERS III REALTY
Source: Stellar MLS,MLS#: G5115761 Originating MLS: Lake and Sumter
Originating MLS: Lake and Sumter
Facts & features
Interior
Bedrooms & bathrooms
- Bedrooms: 3
- Bathrooms: 2
- Full bathrooms: 2
Rooms
- Room types: Den/Library/Office
Primary bedroom
- Features: Walk-In Closet(s)
- Level: First
- Area: 210 Square Feet
- Dimensions: 15x14
Bedroom 2
- Features: Walk-In Closet(s)
- Level: First
- Area: 120 Square Feet
- Dimensions: 10x12
Bedroom 3
- Features: Walk-In Closet(s)
- Level: First
- Area: 120 Square Feet
- Dimensions: 10x12
Dining room
- Level: First
- Area: 170 Square Feet
- Dimensions: 10x17
Kitchen
- Level: First
- Area: 231 Square Feet
- Dimensions: 21x11
Living room
- Level: First
- Area: 187 Square Feet
- Dimensions: 11x17
Office
- Level: First
- Area: 150 Square Feet
- Dimensions: 15x10
Heating
- Central
Cooling
- Central Air
Appliances
- Included: Dishwasher, Dryer, Microwave, Range, Refrigerator, Washer
- Laundry: Laundry Room
Features
- Ceiling Fan(s), Open Floorplan, Stone Counters, Walk-In Closet(s)
- Flooring: Carpet, Tile
- Doors: Sliding Doors
- Has fireplace: No
Interior area
- Total structure area: 2,526
- Total interior livable area: 1,854 sqft
Video & virtual tour
Property
Parking
- Total spaces: 2
- Parking features: Garage - Attached
- Attached garage spaces: 2
Features
- Levels: One
- Stories: 1
- Patio & porch: Screened
- Exterior features: Rain Gutters, Sidewalk
- Fencing: Vinyl
Lot
- Size: 6,250 Square Feet
- Features: Sidewalk
Details
- Parcel number: 262226020700005400
- Special conditions: None
Construction
Type & style
- Home type: SingleFamily
- Property subtype: Single Family Residence
Materials
- Block, Stucco
- Foundation: Slab
- Roof: Shingle
Condition
- New construction: No
- Year built: 2019
Utilities & green energy
- Electric: Photovoltaics Seller Owned
- Sewer: Public Sewer
- Water: Public
- Utilities for property: Electricity Connected, Sewer Connected, Water Connected
Green energy
- Energy generation: Solar
Community & HOA
Community
- Features: Playground, Pool, Sidewalks
- Pet fee: $0 monthly
- Subdivision: JOHNS LAKE LNDG PH 4
HOA
- Has HOA: Yes
- HOA fee: $75 monthly
- HOA name: Specialty Management Company/JR Krisanda
- HOA phone: 407-647-2662
Location
- Region: Clermont
Financial & listing details
- Price per square foot: $267/sqft
- Tax assessed value: $433,293
- Annual tax amount: $5,937
- Date on market: 7/30/2026
- Cumulative days on market: 43 days
- Listing terms: Cash,Conventional,FHA,VA Loan
- Ownership: Fee Simple
- Total actual rent: 0
- Electric utility on property: Yes
- Road surface type: Paved, Asphalt
Estimated market value
Not available
Estimated sales range
Not available
Not available
Price history
| Date | Event | Price |
|---|---|---|
| 8/11/2026 | Listed for sale | $495,000$267/sqft |
Source:  Stellar MLS #G5115761 Report a problem Stellar MLS #G5115761 Report a problem | ||
| 8/6/2026 | Contingent | $495,000$267/sqft |
Source: Stellar MLS #G5115761 Report a problem | ||
| 7/30/2026 | Listed for sale | $495,000-0.6%$267/sqft |
Source: Stellar MLS #G5115761 Report a problem | ||
| 7/20/2026 | Listing removed | $498,000$269/sqft |
Source: Stellar MLS #O6416841 Report a problem | ||
| 7/9/2026 | Price change | $498,000-1.4%$269/sqft |
Source: Stellar MLS #O6416841 Report a problem | ||
| 6/16/2026 | Listed for sale | $505,000+3.3%$272/sqft |
Source: Stellar MLS #O6416841 Report a problem | ||
| 8/23/2024 | Sold | $489,000-1%$264/sqft |
Source: Stellar MLS #O6213830 Report a problem | ||
| 7/19/2024 | Pending sale | $494,000$266/sqft |
Source: Stellar MLS #O6213830 Report a problem | ||
| 7/5/2024 | Price change | $494,000-0.2%$266/sqft |
Source: Stellar MLS #O6213830 Report a problem | ||
| 6/19/2024 | Listed for sale | $495,000$267/sqft |
Source: Stellar MLS #O6213830 Report a problem | ||
| 6/11/2024 | Listing removed | -- |
Source: Stellar MLS #O6208324 Report a problem | ||
| 5/23/2024 | Listed for sale | $495,000+10%$267/sqft |
Source: Stellar MLS #O6208324 Report a problem | ||
| 10/13/2021 | Listing removed | -- |
Source: Stellar MLS #O5975279 Report a problem | ||
| 9/24/2021 | Listed for sale | $450,000+43.1%$243/sqft |
Source: Stellar MLS #O5975279 Report a problem | ||
| 5/15/2020 | Sold | $314,450$170/sqft |
Source: Stellar MLS #T3202070 Report a problem | ||
Public tax history
| Year | Property taxes | Tax assessment |
|---|---|---|
| 2025 | $5,937 +2.1% | $433,293 +19.1% |
| 2024 | $5,813 +8.1% | $363,660 +10% |
| 2023 | $5,379 +12.3% | $330,600 +10% |
| 2022 | $4,789 +14.9% | $300,550 +10% |
| 2021 | $4,167 +1% | $273,228 +4% |
| 2020 | $4,128 +525.4% | $262,729 +484.4% |
| 2019 | $660 | $44,955 |
Find assessor info on the county website
Monthly payment
Est. payment
Payment breakdown
Explore the cost of this home by adjusting the details. Changes won't be saved.Climate risks
Neighborhood: 34711
Nearby schools
GreatSchools rating
- 6/10Grassy Lake Elementary SchoolGrades: PK-5Distance: 4.6 mi
- 8/10East Ridge Middle SchoolGrades: 6-8Distance: 2.9 mi
- 5/10East Ridge High SchoolGrades: 9-12Distance: 2.6 mi
- $517,5003 bd2 ba2k sqft13304 Magnolia Valley Dr, Clermont, FL 34711Sold
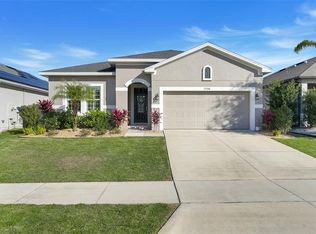
- $481,5003 bd2 ba2k sqft13300 Magnolia Valley Dr, Clermont, FL 34711Off Market
- $479,8003 bd2 ba1.9k sqft13316 Magnolia Valley Dr, Clermont, FL 34711Off Market
- $485,6003 bd2 ba2k sqft13312 Magnolia Valley Dr, Clermont, FL 34711Off Market
- $531,7005 bd3 ba3k sqft13296 Magnolia Valley, Clermont, FL 34711Off Market
- $682,4005 bd3 ba3.5k sqft13307 Serene Valley Dr, Clermont, FL 34711Off Market
- $682,6005 bd3 ba3.5k sqft13311 Serene Valley Dr, Clermont, FL 34711Off Market
- $488,1003 bd2 ba2k sqft13303 Serene Valley Dr, Clermont, FL 34711Off Market
A local agent can set up tours, give advice and negotiate with sellers.
Similar homes
- $500,0003 bd2 ba2k sqft3112 AMBERSWEET PLACE, CLERMONT, FL 34711For Sale

 MLS ID #O6412293, Jeannie Stokes, BHHS FLORIDA REALTY. Stellar MLS
 - $475,0003 bd3 ba2.5k sqft13537 LARANJA STREET, CLERMONT, FL 34711For Sale
 MLS ID #G5115839, Tommy Mydlo, II, DENIZ REALTY PARTNERS LLC. Stellar MLS
 - $539,0004 bd3 ba2.2k sqft16716 ABBEY HILL COURT, CLERMONT, FL 34711For Sale
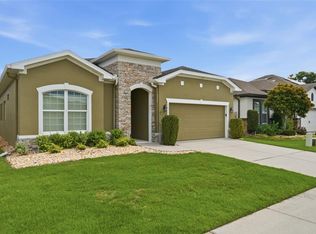 MLS ID #G5113134, Rachel Rivera, RE/MAX PREMIER REALTY. Stellar MLS
 - $499,0004 bd2 ba2.3k sqft12549 HAMMOCK POINTE CIRCLE, CLERMONT, FL 34711For Sale
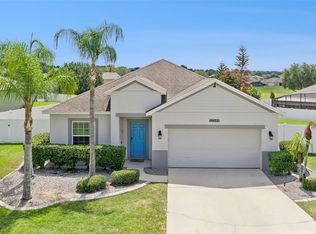 MLS ID #G5113586, Joe Cooper, COOPER HOMEFRONT REALTY. Stellar MLS
 - $545,0004 bd3 ba2.6k sqft1464 CABOT DRIVE, CLERMONT, FL 34711For SaleMLS ID #G5115041, Mindy Rodriguez, BHHS FLORIDA REALTY. Stellar MLS
- $435,0003 bd2 ba1.8k sqft14715 GREATER PINES BOULEVARD, CLERMONT, FL 34711For SaleMLS ID #G5110167, Heather Walker, OPTIMA ONE REALTY, INC.. Stellar MLS
- $500,0004 bd3 ba2.4k sqft4465 DAVOS DRIVE, CLERMONT, FL 34711For SaleMLS ID #O6405525, Jonathan Fadoul, SERHANT. Stellar MLS
- $459,0004 bd3 ba2.3k sqft1283 LEGENDARY BOULEVARD, CLERMONT, FL 34711For SaleMLS ID #G5113778, Rick Ojeda, CHARLES RUTENBERG REALTY ORLANDO. Stellar MLS
- $590,0003 bd3 ba2.3k sqft2960 ANGELONIA THORN WAY, CLERMONT, FL 34711For SaleMLS ID #O6410993, Nancy Postorino, REDFIN CORPORATION. Stellar MLS
- $459,0003 bd2 ba1.6k sqft11710 GRAND BAY BLVD, CLERMONT, FL 34711For SaleMLS ID #G5113185, Katie Dodd, ARELLANO REALTY & INVESTMENTS. Stellar MLS
- $525,0003 bd3 ba2.1k sqft2241 WHITE FEATHER LOOP, WINTER GARDEN, FL 34787For SaleMLS ID #O6411576, Brynn Allen, CORCORAN PREMIER REALTY. Stellar MLS
- $450,0002 bd2 ba1.7k sqft959 BRAEWOOD DRIVE, CLERMONT, FL 34715For SaleMLS ID #G5111687, Jessica Carlson, LPT REALTY, LLC. Stellar MLS
- $474,0003 bd2 ba2.1k sqft7771 SYRACUSE DRIVE, CLERMONT, FL 34714For SaleMLS ID #O6407618, Alex Vastardis, COLDWELL BANKER REALTY. Stellar MLS
- $399,0003 bd3 ba1.8k sqft2673 SPIDER LILY COURT, CLERMONT, FL 34711For SaleMLS ID #O6403827, Jane LaFrance, REALTY HUB. Stellar MLS
- $510,0003 bd3 ba1.9k sqft15183 BRIDGEWATER CROSSINGS BOULEVARD, WINTER GARDEN, FL 34787For SaleMLS ID #O6416462, Valerie Winch, REALTY HUB. Stellar MLS
- $599,9003 bd3 ba2.3k sqft16602 WINGSPREAD LOOP, WINTER GARDEN, FL 34787For SaleMLS ID #O6429266, Amy Kidwell PA, PREFERRED REAL ESTATE BROKERS. Stellar MLS
- $519,9953 bd3 ba1.9k sqft13879 LANYARD WAY, WINTER GARDEN, FL 34787For SaleMLS ID #G5115521, Tiffany Ward, LPT REALTY, LLC. Stellar MLS
- $560,0004 bd4 ba2.7k sqft4542 LIONS GATE AVENUE, CLERMONT, FL 34711For SaleMLS ID #S5146373, Sasha Hunter, KELLER WILLIAMS REALTY AT THE LAKES. Stellar MLS
- $435,0003 bd3 ba1.9k sqft15190 SUNRISE GROVE CT, WINTER GARDEN, FL 34787For SaleMLS ID #O6427822, Corey Smallman, MARKET CONNECT REALTY LLC. Stellar MLS
- $548,0003 bd3 ba2.2k sqft15741 FOUNTAIN SPRINGS ROAD, WINTER GARDEN, FL 34787For SaleMLS ID #O6423527, Tiffany Pantozzi, ALIGN REAL ESTATE LLC. Stellar MLS
