This impressive home boasts 3 bedrooms, 2 baths plus bonus room/ flex space and is located in the highly sought-after John’s Lake Landing community! This beautiful property features tall ceilings, architectural archways, plantation shutters and custom window treatments, wood laminate flooring, mud room space, and exterior paint completed in 2025. The home has a bright foyer that leads into a spacious, open-concept design where the living area, kitchen, and breakfast nook blend seamlessly. The gourmet kitchen is thoughtfully designed with elegant quartz countertops, stainless steel appliances including a cooktop and built-in wall oven, statement vent hood, farmhouse sink, custom tile backsplash, and glass-front cabinetry. The adjoining breakfast nook features a built-in wine bar complete with wine refrigerator, creating the perfect space for gatherings. The generous primary suite is tucked at the rear of the home offering a relaxing retreat with spa like bathroom featuring dual sinks, an oversized super shower, and a custom walk-in closet. Two additional bedrooms and a full guest bath are at the front of the home, with the guest bath showcasing upgraded tile, a decorative niche, and a glass-enclosed shower. The laundry room includes built-in cabinetry, counter space, and a utility sink for added convenience. Enjoy outdoor living on the screened lanai, equipped with dual ceiling fans and plumbed for an outdoor kitchen. The backyard is prewired for a future pool with a 60-amp electrical pre-wire and outdoor shower connection. Residents of John’s Lake Landing enjoy access to a community pool and playground, all conveniently located near top-rated schools, shopping, dining, hospitals, beautiful lakes, rolling hills and major highways including the Turnpike. Call today for your showing!
Sold for $517,500
$517,500
13304 MAGNOLIA VALLEY DRIVE, CLERMONT, FL 34711
3beds
2,050sqft
Single Family Residence
Built in 2019
6,249 Square Feet Lot
$517,100 Zestimate®
$252/sqft
$2,628 Estimated rent
Home value
$517,100
$481,000 - $553,000
$2,628/mo
Zestimate® history
Owner options
List your home for rent
$2,628/mo
Rent Zestimate®
Find your next renter with Zillow Rental Manager. Plus, with online applications, you can quickly screen prospective tenants – for free.
$2,628/mo
Rent Zestimate®
Refinance and save
$3,566/mo
Est. payment
Refinancing to a lower rate could help reduce your monthly payments and save thousands over the life of the loan.
$3,566/mo
Est. payment
Explore your selling options
Work with a Zillow partner agent
Leverage their expertise and Zillow's premium Showcase listings to get your home seen by more buyers.
Get startedList with your own agent
Get your home in front of millions of buyers by listing it on Zillow.
Learn how to do itSell it yourself
Take full control of how buyers see your home on Zillow by listing For Sale by Owner (FSBO).
List your homeWhat's special
Tall ceilingsAdjoining breakfast nookStatement vent hoodElegant quartz countertopsGlass-front cabinetryGourmet kitchenSpacious open-concept design
Zillow last checked:
Listing updated:
Listed by:
Melissa Hileman 813-833-6804,
CENTURY 21 BILL NYE REALTY 813-782-5506,
Lori Lahart 813-297-9610,
CENTURY 21 BILL NYE REALTY
Bought with:
Lindsay Seibert, 3308419
COLDWELL BANKER REALTY
Source: Stellar MLS,MLS#: TB8467720 Originating MLS: Suncoast Tampa
Originating MLS: Suncoast Tampa
Facts & features
Interior
Bedrooms & bathrooms
- Bedrooms: 3
- Bathrooms: 2
- Full bathrooms: 2
Rooms
- Room types: Den/Library/Office
Primary bedroom
- Features: Walk-In Closet(s)
- Level: First
- Area: 204 Square Feet
- Dimensions: 12x17
Bedroom 2
- Features: Built-in Closet
- Level: First
- Area: 130 Square Feet
- Dimensions: 13x10
Bedroom 3
- Features: Built-in Closet
- Level: First
- Area: 169 Square Feet
- Dimensions: 13x13
Bonus room
- Features: No Closet
- Level: First
- Area: 130 Square Feet
- Dimensions: 13x10
Dinette
- Level: First
- Area: 126 Square Feet
- Dimensions: 7x18
Kitchen
- Level: First
- Area: 169 Square Feet
- Dimensions: 13x13
Living room
- Level: First
- Area: 255 Square Feet
- Dimensions: 15x17
Heating
- Electric
Cooling
- Central Air
Appliances
- Included: Oven, Cooktop, Dishwasher, Disposal, Electric Water Heater, Microwave, Refrigerator
- Laundry: Laundry Room
Features
- Ceiling Fan(s), Crown Molding, Eating Space In Kitchen, Kitchen/Family Room Combo, Solid Wood Cabinets, Split Bedroom, Stone Counters, Thermostat, Walk-In Closet(s)
- Flooring: Carpet, Vinyl
- Doors: Sliding Doors
- Windows: Shades, Shutters, Window Treatments
- Has fireplace: No
Interior area
- Total structure area: 2,750
- Total interior livable area: 2,050 sqft
Property
Parking
- Total spaces: 2
- Parking features: Garage - Attached
- Attached garage spaces: 2
Features
- Levels: One
- Stories: 1
- Patio & porch: Covered, Screened
- Exterior features: Irrigation System, Sidewalk
- Fencing: Vinyl
Lot
- Size: 6,249 Square Feet
- Features: Landscaped, Sidewalk
- Residential vegetation: Mature Landscaping, Trees/Landscaped
Details
- Parcel number: 262226020700005500
- Special conditions: None
Construction
Type & style
- Home type: SingleFamily
- Architectural style: Contemporary
- Property subtype: Single Family Residence
Materials
- Block, Stucco
- Foundation: Slab
- Roof: Shingle
Condition
- New construction: No
- Year built: 2019
Details
- Builder name: David Weekley
Utilities & green energy
- Sewer: Public Sewer
- Water: Public
- Utilities for property: Cable Available, Electricity Connected, Sewer Connected, Water Connected
Community & HOA
Community
- Features: Deed Restrictions, Playground, Pool, Sidewalks
- Security: Smoke Detector(s)
- Pet fee: $0 monthly
- Subdivision: JOHNS LAKE LNDG PH 4
HOA
- Has HOA: Yes
- Services included: Common Area Taxes, Community Pool, Reserve Fund
- HOA fee: $71 monthly
- HOA name: Glenn Broderick
- HOA phone: 407-647-2622
Location
- Region: Clermont
Financial & listing details
- Price per square foot: $252/sqft
- Tax assessed value: $461,820
- Annual tax amount: $4,603
- Date on market: 1/22/2026
- Cumulative days on market: 36 days
- Ownership: Fee Simple
- Total actual rent: 0
- Electric utility on property: Yes
- Road surface type: Paved, Concrete
Price history
| Date | Event | Price |
|---|---|---|
| 3/31/2026 | Sold | $517,500$252/sqft |
Source:  Stellar MLS #TB8467720 Report a problem Stellar MLS #TB8467720 Report a problem | ||
| 2/28/2026 | Pending sale | $517,500$252/sqft |
Source: Stellar MLS #TB8467720 Report a problem | ||
| 2/6/2026 | Price change | $517,500-0.5%$252/sqft |
Source: Stellar MLS #TB8467720 Report a problem | ||
| 1/22/2026 | Listed for sale | $520,000+1%$254/sqft |
Source: Stellar MLS #TB8467720 Report a problem | ||
| 6/27/2025 | Sold | $515,000-1.9%$251/sqft |
Source: Stellar MLS #G5096329 Report a problem | ||
| 5/5/2025 | Pending sale | $525,000$256/sqft |
Source: Stellar MLS #G5096329 Report a problem | ||
| 4/30/2025 | Listed for sale | $525,000$256/sqft |
Source: Stellar MLS #G5096329 Report a problem | ||
Public tax history
| Year | Property taxes | Tax assessment |
|---|---|---|
| 2025 | $4,603 +2.5% | $331,220 +2.9% |
| 2024 | $4,492 +6.7% | $321,890 +3% |
| 2023 | $4,211 +6.4% | $312,520 +3% |
| 2022 | $3,956 +0.5% | $303,420 +3% |
| 2021 | $3,938 -0.2% | $294,586 +0.7% |
| 2020 | $3,946 +497.9% | $292,571 +550.8% |
| 2019 | $660 | $44,955 |
Find assessor info on the county website
Neighborhood: 34711
Nearby homes
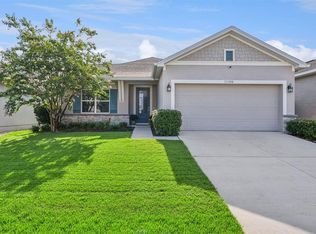
- $495,0003 bd2 ba1.8k sqft13308 Magnolia Valley Dr, Clermont, FL 34711For Sale
- $481,5003 bd2 ba2k sqft13300 Magnolia Valley Dr, Clermont, FL 34711Off Market
- $479,8003 bd2 ba1.9k sqft13316 Magnolia Valley Dr, Clermont, FL 34711Off Market
- $485,6003 bd2 ba2k sqft13312 Magnolia Valley Dr, Clermont, FL 34711Off Market
- $492,9003 bd2 ba2.1k sqft13296 Magnolia Valley Dr, Clermont, FL 34711Off Market
- $488,1003 bd2 ba2k sqft13303 Serene Valley Dr, Clermont, FL 34711Off Market
- $682,4005 bd3 ba3.5k sqft13307 Serene Valley Dr, Clermont, FL 34711Off Market
- $567,9263 bd2 ba2k sqft13299 Serene Valley Dr, Clermont, FL 34711Sold
Nearby schools
GreatSchools rating
- 6/10Grassy Lake Elementary SchoolGrades: PK-5Distance: 4.6 mi
- 8/10East Ridge Middle SchoolGrades: 6-8Distance: 2.9 mi
- 5/10East Ridge High SchoolGrades: 9-12Distance: 2.6 mi
Schools provided by the listing agent
- Elementary: Grassy Lake Elementary
- Middle: East Ridge Middle
- High: East Ridge High
Source: Stellar MLS. This data may not be complete. We recommend contacting the local school district to confirm school assignments for this home.
Get a cash offer in 3 minutes
Find out how much your home could sell for in as little as 3 minutes with a no-obligation cash offer.
Estimated market value
$517,100
Get a cash offer in 3 minutes
Find out how much your home could sell for in as little as 3 minutes with a no-obligation cash offer.
Estimated market value
$517,100
- Florida
- Lake County
- Clermont
- 34711
- 13304 MAGNOLIA VALLEY DRIVE
Nearby cities
Nearby zip codes
Other Clermont Topics
