***Available for a quick close!***Fully upgraded. Thoughtfully designed. Completely move-in ready.***Welcome to Hartwood Landing, one of Clermont’s most sought-after communities! This exceptionally maintained home offers HIGH-QUALITY FINISHES, a private COVERED LANAI, and a FULLY FENCED BACKYARD - perfect for relaxing or entertaining. The OPEN SPLIT FLOOR PLAN features ELEVATED CEILINGS, a sophisticated designer color palette, and modern wood-look LAMINATE FLOORING with RAISED BASEBOARDS throughout the main living areas. The desirable GROUND-FLOOR OWNER'S SUITE provides privacy and comfort, while the SPACIOUS LOFT with a FULL BATHROOM, extra-large storage closet, and laminate flooring (including the staircase!) offers flexibility for a home office, play area, or guest space. Beautiful 8’ tall interior doors enhance the home’s elegant feel. Fall in love with the STUNNING GOURMET KITCHEN, complete with QUARTZ COUNTERTOPS, 42” wood cabinets with upgraded hardware, BUILT-IN WALL OVEN and MICROWAVE, CERAMIC GLASS COOKTOP with STAINLESS STEEL VENT HOOD, built-in refrigerator cabinet, decorative BACKSPLASH, roomy walk-in pantry, and an EXPANSIVE KITCHEN ISLAND - perfect for entertaining family and friends.The UPGRADED LAUNDRY ROOM is a showpiece of its own, featuring custom butcher block countertops, built-in cabinetry, and a striking tiled accent wall extending to the ceiling. Additional thoughtful upgrades include ceiling fans and blinds throughout, AN ELECTRIC CAR 50AMP CHARGER in the garage, and a DECKED ATTIC with pull-down ladder. The DELUXE OWNER'S SUITE boasts TWO SEPARATE WALK-IN CLOSETS (one with custom built-ins) and a SPA-LIKE BATHROOM with double sinks, quartz countertops, a large frameless shower with rainfall showerhead, premium wall-to-ceiling tile work and matte black plumbing fixtures. Three additional guest bedrooms are conveniently located on the first floor. Outside, the home shines with upscale STONE ACCENTS, a VINYL FENCE, added GUTTERS, ENHANCED LANDSCAPING with decorative rocks, a paved driveway, and a discreet garbage enclosure. The HOA fee is reasonable, covering INTERNET, common grounds maintenance, 2 dog parks and access to the community pool - with no CDD! Located in rapidly growing Clermont, this home offers easy access to area restaurants, shopping, major roads, Downtown Orlando, Orlando International Airport, world-famous theme parks, and Florida’s beautiful beaches. Hartwood Landing provides the perfect combination of style, comfort, and convenience. Don’t miss the opportunity to make this exceptional home your own - schedule a private showing today!
For sale
Price cut: $7K (6/13)
$566,000
4542 LIONS GATE AVENUE, CLERMONT, FL 34711
4beds
2,735sqft
:
Get pre-qualified$3,885/mo
Single Family Residence
Built in 2024
6,000 Square Feet Lot
$-- Zestimate®
$207/sqft
$144/mo HOA
What's special
Fully upgradedQuartz countertopsStunning gourmet kitchenElevated ceilingsBuilt-in refrigerator cabinetDiscreet garbage enclosureOpen split floor plan
- 129 days |
- 732 |
- 58 |
Zillow last checked:
Listing updated:
Listed by:
Sasha Hunter 417-230-8989,
KELLER WILLIAMS REALTY AT THE LAKES 407-566-1800
Source: Stellar MLS,MLS#: S5146373 Originating MLS: Osceola
Originating MLS: Osceola
Facts & features
Interior
Bedrooms & bathrooms
- Bedrooms: 4
- Bathrooms: 4
- Full bathrooms: 3
- 1/2 bathrooms: 1
Rooms
- Room types: Loft
Primary bedroom
- Features: Walk-In Closet(s)
- Level: First
- Area: 208 Square Feet
- Dimensions: 16x13
Bedroom 2
- Features: Built-in Closet
- Level: First
- Area: 156 Square Feet
- Dimensions: 13x12
Bedroom 3
- Features: Built-in Closet
- Level: First
- Area: 132 Square Feet
- Dimensions: 11x12
Bedroom 4
- Features: Built-in Closet
- Level: First
- Area: 121 Square Feet
- Dimensions: 11x11
Dining room
- Level: First
- Area: 143 Square Feet
- Dimensions: 11x13
Kitchen
- Level: First
Living room
- Level: First
- Area: 304 Square Feet
- Dimensions: 16x19
Loft
- Features: Walk-In Closet(s)
- Level: Second
- Area: 304 Square Feet
- Dimensions: 19x16
Heating
- Central, Electric
Cooling
- Central Air
Appliances
- Included: Oven, Cooktop, Dishwasher, Microwave, Range Hood, Refrigerator
- Laundry: Inside, Laundry Room
Features
- Ceiling Fan(s), Eating Space In Kitchen, High Ceilings, Kitchen/Family Room Combo, Living Room/Dining Room Combo, Open Floorplan, Primary Bedroom Main Floor, Split Bedroom, Thermostat, Walk-In Closet(s)
- Flooring: Carpet, Laminate
- Doors: Sliding Doors
- Has fireplace: No
Interior area
- Total structure area: 3,155
- Total interior livable area: 2,735 sqft
Video & virtual tour
Property
Parking
- Total spaces: 2
- Parking features: Garage - Attached
- Attached garage spaces: 2
- Details: Garage Dimensions: 21x20
Features
- Levels: Two
- Stories: 2
- Exterior features: Irrigation System, Rain Gutters, Sidewalk
- Fencing: Vinyl
Lot
- Size: 6,000 Square Feet
Details
- Parcel number: 092326010100023200
- Special conditions: None
Construction
Type & style
- Home type: SingleFamily
- Property subtype: Single Family Residence
Materials
- Block, Stucco, Wood Frame
- Foundation: Slab
- Roof: Shingle
Condition
- New construction: No
- Year built: 2024
Details
- Builder model: Anna Maria w/Bonus
- Builder name: Dream Finders
Utilities & green energy
- Sewer: Public Sewer
- Water: Public
- Utilities for property: Public
Community & HOA
Community
- Features: Dog Park, Pool
- Pet fee: $0 monthly
- Subdivision: HARTWOOD LNDG PH 2
HOA
- Has HOA: Yes
- Services included: Internet
- HOA fee: $144 monthly
- HOA name: Krystal Soto
- HOA phone: 407-317-5252
Location
- Region: Clermont
Financial & listing details
- Price per square foot: $207/sqft
- Tax assessed value: $486,872
- Annual tax amount: $7,430
- Date on market: 3/24/2026
- Cumulative days on market: 128 days
- Listing terms: Cash,Conventional,FHA,VA Loan
- Ownership: Fee Simple
- Total actual rent: 0
- Road surface type: Paved
Estimated market value
Not available
Estimated sales range
Not available
Not available
Price history
| Date | Event | Price |
|---|---|---|
| 6/13/2026 | Price change | $566,000-1.2%$207/sqft |
Source:  Stellar MLS #S5146373 Report a problem Stellar MLS #S5146373 Report a problem | ||
| 6/4/2026 | Price change | $573,000-0.9%$210/sqft |
Source: Stellar MLS #S5146373 Report a problem | ||
| 5/30/2026 | Listed for sale | $578,000$211/sqft |
Source: Stellar MLS #S5146373 Report a problem | ||
| 5/29/2026 | Pending sale | $578,000$211/sqft |
Source: Stellar MLS #S5146373 Report a problem | ||
| 3/24/2026 | Listed for sale | $578,000+3.2%$211/sqft |
Source: Stellar MLS #S5146373 Report a problem | ||
| 8/27/2024 | Sold | $560,000-6.7%$205/sqft |
Source: Stellar MLS #G5071673 Report a problem | ||
| 8/10/2024 | Pending sale | $599,990+1.7%$219/sqft |
Source: Stellar MLS #G5071673 Report a problem | ||
| 8/8/2024 | Price change | $589,999-1.7%$216/sqft |
Source:  Dream Finders Homes Report a problem Dream Finders Homes Report a problem | ||
| 8/1/2024 | Price change | $599,999+0%$219/sqft |
Source: Dream Finders Homes Report a problem | ||
| 6/26/2024 | Price change | $599,990-4.8%$219/sqft |
Source: Stellar MLS #G5071673 Report a problem | ||
| 6/18/2024 | Price change | $630,386+1.8%$230/sqft |
Source: Dream Finders Homes Report a problem | ||
| 6/1/2024 | Price change | $618,990-1.7%$226/sqft |
Source: Dream Finders Homes Report a problem | ||
| 5/30/2024 | Price change | $629,389-3.8%$230/sqft |
Source: Stellar MLS #G5071673 Report a problem | ||
| 2/29/2024 | Listed for sale | -- |
Source: Dream Finders Homes Report a problem | ||
| 1/27/2024 | Pending sale | $654,586+5.8%$239/sqft |
Source: Stellar MLS #G5071673 Report a problem | ||
| 1/17/2024 | Price change | $618,990-1.7%$226/sqft |
Source: Dream Finders Homes Report a problem | ||
| 1/16/2024 | Price change | $629,386-0.2%$230/sqft |
Source: Dream Finders Homes Report a problem | ||
| 11/30/2023 | Price change | $630,336-3.7%$230/sqft |
Source: Dream Finders Homes Report a problem | ||
| 9/15/2023 | Price change | $654,586+12%$239/sqft |
Source: Stellar MLS #G5071673 Report a problem | ||
| 7/31/2023 | Listed for sale | $584,329$214/sqft |
Source: Stellar MLS #G5071673 Report a problem | ||
Public tax history
| Year | Property taxes | Tax assessment |
|---|---|---|
| 2025 | $7,430 +444.2% | $486,872 +508.6% |
| 2024 | $1,365 -1.5% | $80,000 |
| 2023 | $1,386 | $80,000 |
Find assessor info on the county website
Monthly payment
Est. payment
Payment breakdown
Explore the cost of this home by adjusting the details. Changes won't be saved.Climate risks
Neighborhood: 34711
Nearby schools
GreatSchools rating
- 3/10Sawgrass Bay Elementary SchoolGrades: PK-5Distance: 6.2 mi
- 6/10Windy Hill Middle SchoolGrades: 6-8Distance: 1.5 mi
- 5/10East Ridge High SchoolGrades: 9-12Distance: 3.2 mi
Schools provided by the listing agent
- Elementary: Sawgrass bay Elementary
- Middle: Windy Hill Middle
- High: East Ridge High
Source: Stellar MLS. This data may not be complete. We recommend contacting the local school district to confirm school assignments for this home.
- $475,0003 bd2 ba1.8k sqft4538 Lions Gate Ave, Clermont, FL 34711Sold
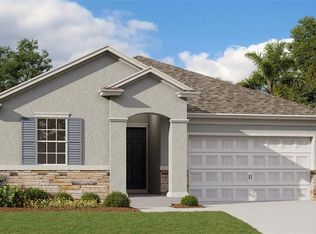
- $636,7675 bd3 ba2.8k sqft4546 Lions Gate Ave, Clermont, FL 34711Sold
- $549,7274 bd3 ba2.7k sqft4534 Lions Gate Ave, Clermont, FL 34711Sold
- $589,8285 bd3 ba2.8k sqft4671 Cragmere Loop, Clermont, FL 34711Sold
- $423,0004 bd3 ba1.8k sqft4704 Cragmere Loop, Clermont, FL 34711Sold
- $536,2004 bd3 ba2.2k sqft4530 Lions Gate Ave, Clermont, FL 34711Sold
- $518,800-- bd-- ba-- sqftAvenue, Clermont, FL 34711Off Market
- $541,7204 bd3 ba2.8k sqft4679 Cragmere Loop, Clermont, FL 34711Sold
A local agent can set up tours, give advice and negotiate with sellers.
Similar homes
- $500,0004 bd3 ba2.4k sqft4465 DAVOS DRIVE, CLERMONT, FL 34711For Sale
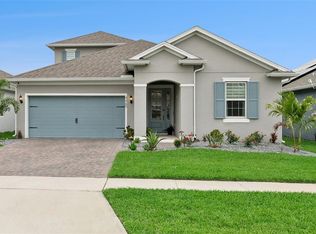
 MLS ID #O6405525, Jonathan Fadoul, SERHANT. Stellar MLS
 - $557,0004 bd4 ba2.8k sqft2722 SURF TOP ROAD, CLERMONT, FL 34711For Sale
 MLS ID #O6416506, Carolina Fortes Ribeiro, EMPIRE NETWORK REALTY. Stellar MLS
 - $534,9904 bd3 ba3.2k sqft1336 LATTIMORE DRIVE, CLERMONT, FL 34711For Sale
 MLS ID #O6383487, Thamara Ramirez, LIVING BY SOUTH FLORIDA, LLC.. Stellar MLS
 - $545,0004 bd3 ba2.6k sqft1464 CABOT DRIVE, CLERMONT, FL 34711For Sale
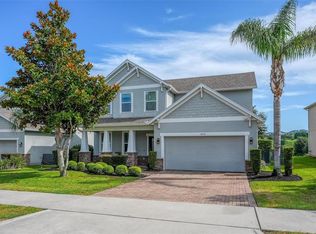 MLS ID #G5115041, Mindy Rodriguez, BHHS FLORIDA REALTY. Stellar MLS
 - $690,0005 bd4 ba3.2k sqft4395 RENLY LANE, CLERMONT, FL 34711For SaleMLS ID #O6420353, Anna Shi, LPT REALTY, LLC. Stellar MLS
- $590,0003 bd3 ba2.3k sqft2960 ANGELONIA THORN WAY, CLERMONT, FL 34711For SaleMLS ID #O6410993, Nancy Postorino, REDFIN CORPORATION. Stellar MLS
- $584,9903 bd3 ba2.3k sqft2215 BLUE SALVIA STREET, CLERMONT, FL 34711For SaleMLS ID #O6416624, Andy Neal, THE AGENCY FL. Stellar MLS
- $498,0003 bd2 ba2.3k sqft1020 SAILING BAY DR, CLERMONT, FL 34711For SaleMLS ID #G5114897, Regina Cruz, KELLER WILLIAMS ELITE PARTNERS III REALTY. Stellar MLS
- $575,0004 bd3 ba2.2k sqft2841 HAZE ROAD, CLERMONT, FL 34714For SaleMLS ID #O6421460, Ken Pozek, REAL BROKER, LLC. Stellar MLS
- $599,9004 bd3 ba2.9k sqft14434 CRESTAVISTA AVENUE, CLERMONT, FL 34714For SaleMLS ID #G5110706, Dawn Giachetti, PREMIER SOTHEBYS INT'L REALTY. Stellar MLS
- $649,0004 bd3 ba2.4k sqft17186 HICKORY WIND DRIVE, CLERMONT, FL 34711For SaleMLS ID #O6396522, Lauren Kuharske, KELLY PRICE & COMPANY LLC. Stellar MLS
- $650,0004 bd3 ba2.5k sqft9844 PINE MILL COURT, CLERMONT, FL 34711For SaleMLS ID #G5113501, Tony Stanley, OPTIMA ONE REALTY, INC.. Stellar MLS
- $719,9004 bd3 ba2.9k sqft3222 FIDDLEWOOD CT, CLERMONT, FL 34711For SaleMLS ID #G5114462, Michael Martinez, WHEATLEY REALTY GROUP. Stellar MLS
- $599,9004 bd3 ba2.3k sqft2146 RIDGE POINTE LANE, CLERMONT, FL 34715For SaleMLS ID #O6421239, Ken Pozek, REAL BROKER, LLC. Stellar MLS
- $649,9004 bd3 ba2.2k sqft5679 ORANGE ORCHARD DRIVE, WINTER GARDEN, FL 34787For SaleMLS ID #O6389469, Helen Thompson, RE/MAX SELECT GROUP. Stellar MLS
- $624,9994 bd3 ba2.9k sqft2527 RUNNERS CIRCLE, CLERMONT, FL 34714For SaleMLS ID #O6345262, Kelly Whitaker, PREMIER SOTHEBYS INT'L REALTY. Stellar MLS
- $729,0004 bd3 ba2.9k sqft3524 BANANA SHRUB BOULEVARD, CLERMONT, FL 34711For SaleMLS ID #O6412897, Sandra Cuevas, G2G REAL ESTATE LLC. Stellar MLS
- $539,9005 bd4 ba2.5k sqft673 BLACKSTONE STREET, MINNEOLA, FL 34715For SaleMLS ID #G5114560, Jessica Mangual, OLYMPUS EXECUTIVE REALTY INC. Stellar MLS
- $530,0003 bd3 ba2.1k sqft7189 SUMMERLAKE GROVES STREET, WINTER GARDEN, FL 34787For SaleMLS ID #O6428522, Denise San Miguel, REALTY LYNK INC. Stellar MLS
- $768,9005 bd4 ba3.3k sqft3009 ROBLES ROAD, CLERMONT, FL 34711For SaleMLS ID #O6415278, Regiane Rodrigues Dian, FLORIDA CONNEXION PROPERTIES. Stellar MLS
