Welcome to the stunning Pensacola floor plan in the amazing and gated WATERBROOKE community! Beautifully maintained, this like-new home offers a bright open-concept layout with an upgraded kitchen featuring a large quartz island, abundant cabinetry, and seamless flow into the dining and great room. First-floor flex space is perfect for an office, playroom, or formal sitting area. Upstairs includes a spacious loft and a luxurious owner’s suite with dual oversized walk-in closets and a spa-inspired bath. Enjoy outdoor living on the screen-enclosed lanai with an extended paver patio and vinyl-fenced backyard. Seller Upgrades: EV charger, whole-home water filtration/softener with reverse osmosis (negotiable), LVP flooring (waterproof & scratch-resistant), light color cedar stairs with upgraded railings, 5½” baseboards, epoxy 3-car garage flooring, roof racks in both garages, kitchen island accent wall, full-house gutters, insulated garage roof, window treatments, and custom media wall. Community amenities include a resort-style pool, fitness center, yoga lawn, splash pad, tot lot, paw park, and green spaces — all with low HOA and no CDD. Conveniently located near Clermont and Winter Garden, top-rated schools, shopping, dining, and major highways. This move-in-ready home offers exceptional value with extensive upgrades throughout and no need to wait 6+ months for new construction. Seller is offering buyer concessions towards closing costs and/or interest rate buy-down with reasonable offer. Schedule your showing today!
For sale
Price cut: $5.9K (7/16)
$729,000
3524 BANANA SHRUB BOULEVARD, CLERMONT, FL 34711
4beds
2,945sqft
Single Family Residence
Built in 2024
6,600 Square Feet Lot
$712,100 Zestimate®
$248/sqft
$130/mo HOA
What's special
Kitchen island accent wallCustom media wallScreen-enclosed lanaiBright open-concept layoutVinyl-fenced backyardLarge quartz islandSpa-inspired bath
- 73 days |
- 276 |
- 15 |
Zillow last checked:
Listing updated:
Listed by:
Sandra Cuevas 407-314-9971,
G2G REAL ESTATE LLC 407-314-9971
Source: Stellar MLS,MLS#: O6412897 Originating MLS: Orlando Regional
Originating MLS: Orlando Regional
Facts & features
Interior
Bedrooms & bathrooms
- Bedrooms: 4
- Bathrooms: 3
- Full bathrooms: 2
- 1/2 bathrooms: 1
Rooms
- Room types: Bonus Room
Primary bedroom
- Features: En Suite Bathroom, Walk-In Closet(s)
- Level: Second
- Area: 224.1 Square Feet
- Dimensions: 13.5x16.6
Bedroom 2
- Features: Water Closet/Priv Toilet, Walk-In Closet(s)
- Level: Second
- Area: 152.76 Square Feet
- Dimensions: 13.4x11.4
Bathroom 3
- Features: Jack & Jill Bathroom, Water Closet/Priv Toilet, Walk-In Closet(s)
- Level: Second
- Area: 152.76 Square Feet
- Dimensions: 13.4x11.4
Bathroom 4
- Features: Jack & Jill Bathroom, Water Closet/Priv Toilet, Walk-In Closet(s)
- Level: Second
- Area: 138 Square Feet
- Dimensions: 11.5x12
Great room
- Features: No Closet
- Level: First
- Area: 300 Square Feet
- Dimensions: 20x15
Kitchen
- Features: Pantry, Kitchen Island, Walk-In Closet(s)
- Level: First
- Area: 270.04 Square Feet
- Dimensions: 17.2x15.7
Laundry
- Features: No Closet
- Level: First
- Area: 57.85 Square Feet
- Dimensions: 8.9x6.5
Loft
- Features: Built-In Shelving, No Closet
- Level: Second
- Area: 292.94 Square Feet
- Dimensions: 19.4x15.1
Heating
- Central
Cooling
- Central Air
Appliances
- Included: Cooktop, Dishwasher, Disposal, Dryer, Electric Water Heater, Kitchen Reverse Osmosis System, Microwave, Refrigerator, Washer, Water Purifier, Water Softener
- Laundry: Laundry Room
Features
- Built-in Features, Open Floorplan, PrimaryBedroom Upstairs, Solid Surface Counters, Walk-In Closet(s)
- Flooring: Ceramic Tile, Luxury Vinyl, Porcelain Tile
- Windows: Window Treatments
- Has fireplace: No
Interior area
- Total structure area: 2,914
- Total interior livable area: 2,945 sqft
Video & virtual tour
Property
Parking
- Total spaces: 3
- Parking features: Electric Vehicle Charging Station(s), Garage Door Opener
- Attached garage spaces: 3
Features
- Levels: Two
- Stories: 2
- Patio & porch: Covered, Enclosed, Patio, Screened
- Exterior features: Balcony, Irrigation System
- Fencing: Fenced
Lot
- Size: 6,600 Square Feet
- Features: Private
Details
- Parcel number: 272226020600010510
- Special conditions: None
Construction
Type & style
- Home type: SingleFamily
- Architectural style: Coastal
- Property subtype: Single Family Residence
Materials
- Block, Concrete
- Foundation: Concrete Perimeter
- Roof: Shingle
Condition
- Completed
- New construction: No
- Year built: 2024
Details
- Builder model: Pensacola
- Builder name: Mattamy Homes
Utilities & green energy
- Sewer: Public Sewer
- Water: Public
- Utilities for property: Cable Available, Electricity Available, Public, Underground Utilities
Green energy
- Energy efficient items: Appliances, Construction, HVAC, Insulation, Windows
- Indoor air quality: Air Filters MERV 10+, HVAC Filter MERV 8+
- Water conservation: Irrig. System-Rainwater from Ponds, Whole House Water Purification
Community & HOA
Community
- Security: Gated Community, Smoke Detector(s), Fire/Smoke Detection Integration
- Pet fee: $0 monthly
- Subdivision: WATERBROOKE PH 6A
HOA
- Has HOA: Yes
- HOA fee: $130 monthly
- HOA name: Tamara Núñez
- HOA phone: 407-781-1400
Location
- Region: Clermont
Financial & listing details
- Price per square foot: $248/sqft
- Tax assessed value: $521,651
- Annual tax amount: $8,593
- Date on market: 6/4/2026
- Cumulative days on market: 46 days
- Listing terms: Cash,Conventional,FHA,VA Loan
- Ownership: Fee Simple
- Total actual rent: 0
- Electric utility on property: Yes
- Road surface type: Paved, Asphalt
Estimated market value
$712,100
$676,000 - $748,000
$3,431/mo
Price history
| Date | Event | Price |
|---|---|---|
| 7/31/2026 | Listed for rent | $4,000$1/sqft |
Source: Zillow Rentals Report a problem | ||
| 7/16/2026 | Price change | $729,000-0.8%$248/sqft |
Source:  Stellar MLS #O6412897 Report a problem Stellar MLS #O6412897 Report a problem | ||
| 7/3/2026 | Price change | $734,900-1.3%$250/sqft |
Source: Stellar MLS #O6412897 Report a problem | ||
| 6/19/2026 | Price change | $744,900-0.7%$253/sqft |
Source: Stellar MLS #O6412897 Report a problem | ||
| 6/11/2026 | Price change | $749,900-3.2%$255/sqft |
Source: Stellar MLS #O6412897 Report a problem | ||
| 6/4/2026 | Listed for sale | $775,000+29.2%$263/sqft |
Source: Stellar MLS #O6412897 Report a problem | ||
| 4/25/2025 | Sold | $599,990$204/sqft |
Source: Stellar MLS #O6260913 Report a problem | ||
| 3/28/2025 | Pending sale | $599,990$204/sqft |
Source: Stellar MLS #O6260913 Report a problem | ||
| 3/25/2025 | Price change | $599,990-3.2%$204/sqft |
Source: Stellar MLS #O6260913 Report a problem | ||
| 3/6/2025 | Price change | $619,7350%$210/sqft |
Source: Mattamy Homes Report a problem | ||
| 3/5/2025 | Price change | $619,990-3.7%$211/sqft |
Source: Stellar MLS #O6260913 Report a problem | ||
| 2/23/2025 | Price change | $643,990+0%$219/sqft |
Source: Stellar MLS #O6260913 Report a problem | ||
| 2/21/2025 | Price change | $643,735+0.8%$219/sqft |
Source: Mattamy Homes Report a problem | ||
| 1/14/2025 | Price change | $638,310-0.1%$217/sqft |
Source: Mattamy Homes Report a problem | ||
| 1/13/2025 | Price change | $638,990+0.1%$217/sqft |
Source: Stellar MLS #O6260913 Report a problem | ||
| 1/12/2025 | Price change | $638,085+0.5%$217/sqft |
Source: Mattamy Homes Report a problem | ||
| 1/4/2025 | Price change | $634,930+0.1%$216/sqft |
Source: Mattamy Homes Report a problem | ||
| 12/11/2024 | Price change | $634,430-0.1%$215/sqft |
Source: Mattamy Homes Report a problem | ||
| 12/10/2024 | Price change | $634,990+0.5%$216/sqft |
Source: Stellar MLS #O6260913 Report a problem | ||
| 12/3/2024 | Price change | $631,990+0.1%$215/sqft |
Source: Stellar MLS #O6260913 Report a problem | ||
| 8/4/2024 | Price change | $631,4300%$214/sqft |
Source: Mattamy Homes Report a problem | ||
| 7/31/2024 | Price change | $631,458+7.1%$214/sqft |
Source: Mattamy Homes Report a problem | ||
| 7/27/2024 | Listed for sale | $589,323$200/sqft |
Source: Mattamy Homes Report a problem | ||
Public tax history
| Year | Property taxes | Tax assessment |
|---|---|---|
| 2025 | $8,593 +403.5% | $511,650 +411.7% |
| 2024 | $1,707 | $100,000 |
Find assessor info on the county website
Monthly payment
Est. payment
Payment breakdown
Explore the cost of this home by adjusting the details. Changes won't be saved.Climate risks
Neighborhood: 34711
Nearby schools
GreatSchools rating
- 6/10Grassy Lake Elementary SchoolGrades: PK-5Distance: 4.5 mi
- 8/10East Ridge Middle SchoolGrades: 6-8Distance: 2 mi
- 5/10East Ridge High SchoolGrades: 9-12Distance: 1.8 mi
Schools provided by the listing agent
- Elementary: Grassy Lake Elementary
- Middle: Windy Hill Middle
- High: East Ridge High
Source: Stellar MLS. This data may not be complete. We recommend contacting the local school district to confirm school assignments for this home.
- $625,0005 bd4 ba3.2k sqft3520 Banana Shrub Blvd, Clermont, FL 34711For Sale

- $572,3103 bd3 ba2.2k sqft3516 Banana Shrub Blvd, Clermont, FL 34711Sold
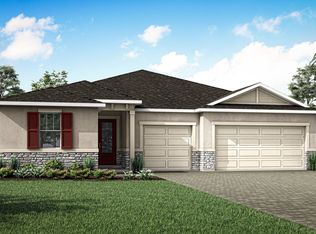
- $600,9905 bd4 ba2.9k sqft3512 Banana Shrub Blvd, Clermont, FL 34711Sold

- $524,5643 bd3 ba2.2k sqft3528 Banana Shrub Blvd, Clermont, FL 34711Sold
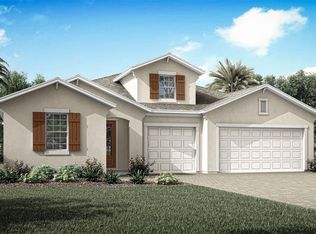
- $488,4683 bd2 ba1.7k sqft3509 Banana Shrub Blvd, Clermont, FL 34711Sold
- $425,0004 bd3 ba2.1k sqft16122 Denham Ct, Clermont, FL 34711Sold
- $387,8004 bd2 ba1.8k sqft16128 Denham Ct, Clermont, FL 34711Off Market
- $431,7583 bd2 ba1.7k sqft3525 Banana Shrub Blvd, Clermont, FL 34711Sold
A local agent can set up tours, give advice and negotiate with sellers.
Similar homes
- $759,9005 bd4 ba3.3k sqft3009 ROBLES ROAD, CLERMONT, FL 34711For Sale

 MLS ID #O6415278, Regiane Rodrigues Dian, FLORIDA CONNEXION PROPERTIES. Stellar MLS
 - $699,0005 bd4 ba3.5k sqft11045 LEMAY DRIVE, CLERMONT, FL 34711For Sale
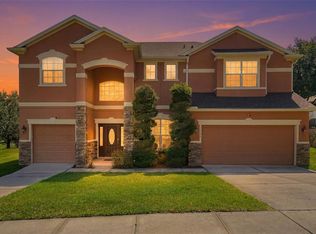 MLS ID #P4939018, Daphney Neston, KELLER WILLIAMS REALTY SMART 1. Stellar MLS
 - $670,0005 bd4 ba3.2k sqft4395 RENLY LANE, CLERMONT, FL 34711For Sale
 MLS ID #O6420353, Anna Shi, LPT REALTY, LLC. Stellar MLS
 - $590,0003 bd3 ba2.3k sqft2960 ANGELONIA THORN WAY, CLERMONT, FL 34711For Sale
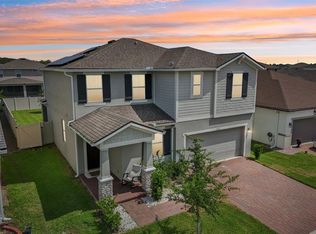 MLS ID #O6410993, Nancy Postorino, REDFIN CORPORATION. Stellar MLS
 - $699,0004 bd4 ba3.2k sqft10169 SPRING LAKE DRIVE, CLERMONT, FL 34711For SaleMLS ID #O6413280, Avani Shah, COLDWELL BANKER REALTY. Stellar MLS
- $569,9903 bd3 ba2.3k sqft2215 BLUE SALVIA STREET, CLERMONT, FL 34711For SaleMLS ID #O6416624, Andy Neal, THE AGENCY FL. Stellar MLS
- $475,0003 bd3 ba2.5k sqft13537 LARANJA STREET, CLERMONT, FL 34711For SaleMLS ID #G5115839, Tommy Mydlo, II, DENIZ REALTY PARTNERS LLC. Stellar MLS
- $635,0004 bd3 ba2.5k sqft9844 PINE MILL COURT, CLERMONT, FL 34711For SaleMLS ID #G5113501, Tony Stanley, OPTIMA ONE REALTY, INC.. Stellar MLS
- $610,0004 bd3 ba2.9k sqft3247 BUOY CIRCLE, WINTER GARDEN, FL 34787For SaleMLS ID #O6429113, Dana Vander Meer, BLUE MARLIN REAL ESTATE. Stellar MLS
- $724,9004 bd4 ba3.1k sqft2185 GOLD DUST DRIVE, MINNEOLA, FL 34715For SaleMLS ID #O6407059, Stephanie Cammuso, LOKATION. Stellar MLS
- $500,0004 bd3 ba2.4k sqft4465 DAVOS DRIVE, CLERMONT, FL 34711For SaleMLS ID #O6405525, Jonathan Fadoul, SERHANT. Stellar MLS
- $560,0004 bd4 ba2.7k sqft4542 LIONS GATE AVENUE, CLERMONT, FL 34711For SaleMLS ID #S5146373, Sasha Hunter, KELLER WILLIAMS REALTY AT THE LAKES. Stellar MLS
- $699,9004 bd3 ba2.6k sqft14255 SONCO AVENUE, WINDERMERE, FL 34786For SaleMLS ID #O6392262, Carmen Aridas, RE/MAX PRIME PROPERTIES. Stellar MLS
- $599,9004 bd3 ba2.3k sqft2146 RIDGE POINTE LANE, CLERMONT, FL 34715For SaleMLS ID #O6421239, Ken Pozek, REAL BROKER, LLC. Stellar MLS
- $796,0005 bd3 ba3.5k sqft1970 STANDING ROCK CIRCLE, OAKLAND, FL 34787For SaleMLS ID #O6361226, Jenny Wemert, WEMERT GROUP REALTY LLC. Stellar MLS
- $799,0004 bd4 ba3k sqft14321 WABASSO LOOP, WINTER GARDEN, FL 34787For SaleMLS ID #S5145413, Ana Pagotto, LPT REALTY, LLC. Stellar MLS
- $760,0004 bd4 ba2.9k sqft5211 CITRUS LEAF BOULEVARD, WINTER GARDEN, FL 34787For SaleMLS ID #O6373067, Tiago Fernandez PLLC, MCO REALTY GROUP LLC. Stellar MLS
- $649,9004 bd3 ba2.2k sqft5679 ORANGE ORCHARD DRIVE, WINTER GARDEN, FL 34787For SaleMLS ID #O6389469, Helen Thompson, RE/MAX SELECT GROUP. Stellar MLS
- $588,5004 bd3 ba2.6k sqft17807 PASSIONFLOWER CIRCLE, CLERMONT, FL 34714For SaleMLS ID #S5153563, Joseph Rogers, LLC, FLORIDA SCANDI REALTY LLC. Stellar MLS
- $859,9004 bd3 ba3.1k sqft13361 SUNNY RETREAT LANE, WINTER GARDEN, FL 34787For SaleMLS ID #O6419110, Tony Cruz, PA, EXP REALTY LLC. Stellar MLS
