Short Sale. Super Rare Opportunity! Tucked away in one of Windermere’s most desirable areas is the beautiful home on over 1 half acre homesite on a corner lot with no rear neighbors and a gorgeous lake view. Don't sleep 'on' this home if you want to sleep 'in' this home! New roof 2023. Interior features include a fully remodeled kitchen with white 42" cabinets with crown moulding and gold hardware, custom vent hood with a tile backsplash. In addition a huge quartz centerpiece island with upgraded stainless steel appliances including a gas range plus a farmhouse sink. All overlooking the huge family room, 3 gold pendant lights and gold chandelier. New vinyl plank flooring throughout the entire first floor plus the stairs and loft on the 2nd floor. Spacious master suite with double sink vanity with garden tub and separate shower. 2 walk in closets as well. Formal living room, independent den/office with storage closet, half bath with custom vessel sink and indoor laundry room round out the first floor. Upstairs you will find the aforementioned loft along with 3 additional bedrooms and full bath with updated floor to ceiling tile and glass door shower. As you walk out onto the covered patio, along with the tremendous screen enclosed pool and spa you will find plenty of green grass to run and play in the fully fenced yard and if you need even more, utilize the greenspace to the side of the home as well. Enjoy the tranquil views of the serene lake from the back or relax on the extended covered front porch on a rocker from Cracker Barrel and if your in the mood for some ice cream or coffee, just a 5 minute walk from the front door is Kelly's Ice Cream and Foxtail coffee and even a pizza shop, and on your way you will pace by the "A" rated Keene Crossing Elementary school. .Additional community amenities include clubhouse with pool, tennis and basketball courts, sand volleyball and a private pier. Location benefits include easy access to Horizon West Town Center and all the monthly activities, Windermere Prep, Foundation Academy private schools, numerous restaurants and shopping, SR 429, Florida Turnpike and so much more!
For sale
Price cut: $100K (7/15)
$749,900
14255 Sonco Ave, Windermere, FL 34786
4beds
2,698sqft
:
Get pre-qualified$5,148/mo
Single Family Residence
Built in 2006
0.55 Acres Lot
$723,100 Zestimate®
$278/sqft
$130/mo HOA
What's special
Gorgeous lake viewFully remodeled kitchenHuge family roomSpacious master suiteIndoor laundry roomHuge quartz centerpiece islandExtended covered front porch
- 125 days |
- 4,172 |
- 383 |
Zillow last checked:
Listing updated:
Listed by:
Carmen Aridas 407-299-6942,
RE/MAX PRIME PROPERTIES 407-347-4512
Source: Stellar MLS,MLS#: O6392262 Originating MLS: Orlando Regional
Originating MLS: Orlando Regional
Facts & features
Interior
Bedrooms & bathrooms
- Bedrooms: 4
- Bathrooms: 3
- Full bathrooms: 2
- 1/2 bathrooms: 1
Rooms
- Room types: Den/Library/Office, Living Room, Utility Room, Loft
Primary bedroom
- Features: Walk-In Closet(s)
- Level: First
- Area: 240 Square Feet
- Dimensions: 20x12
Bedroom 2
- Features: Built-in Closet
- Level: Second
- Area: 144 Square Feet
- Dimensions: 12x12
Bedroom 3
- Features: Built-in Closet
- Level: Second
- Area: 156 Square Feet
- Dimensions: 13x12
Bedroom 4
- Features: Built-in Closet
- Level: Second
- Area: 120 Square Feet
- Dimensions: 12x10
Family room
- Level: First
- Area: 357 Square Feet
- Dimensions: 21x17
Kitchen
- Level: First
- Area: 198 Square Feet
- Dimensions: 18x11
Living room
- Level: First
- Area: 234 Square Feet
- Dimensions: 18x13
Loft
- Features: No Closet
- Level: Second
- Area: 180 Square Feet
- Dimensions: 15x12
Office
- Features: Storage Closet
- Level: First
- Area: 168 Square Feet
- Dimensions: 14x12
Heating
- Central, Electric
Cooling
- Central Air
Appliances
- Included: Dishwasher, Dryer, Microwave, Range, Refrigerator, Washer
- Laundry: Inside, Laundry Room
Features
- Built-in Features, Primary Bedroom Main Floor, Solid Wood Cabinets, Split Bedroom, Stone Counters, Walk-In Closet(s)
- Flooring: Carpet, Luxury Vinyl
- Doors: Sliding Doors
- Has fireplace: No
- Common walls with other units/homes: Corner Unit
Interior area
- Total structure area: 3,631
- Total interior livable area: 2,698 sqft
Video & virtual tour
Property
Parking
- Total spaces: 2
- Parking features: Garage Door Opener
- Attached garage spaces: 2
- Details: Garage Dimensions: 22x21
Features
- Levels: Two
- Stories: 2
- Patio & porch: Covered, Front Porch, Rear Porch, Screened
- Exterior features: Irrigation System, Sidewalk
- Has private pool: Yes
- Pool features: Gunite, In Ground, Screen Enclosure
- Has spa: Yes
- Spa features: In Ground
- Fencing: Fenced
- Has view: Yes
- View description: Water, Lake
- Has water view: Yes
- Water view: Water,Lake
- Waterfront features: Lake Front, Lake Privileges, Fishing Pier
- Body of water: CAWOOD
Lot
- Size: 0.55 Acres
- Features: Sidewalk
- Residential vegetation: Mature Landscaping, Trees/Landscaped
Details
- Parcel number: 152327839100130
- Zoning: P-D
- Special conditions: Short Sale
Construction
Type & style
- Home type: SingleFamily
- Architectural style: Contemporary
- Property subtype: Single Family Residence
Materials
- Block, Stucco, Wood Frame
- Foundation: Slab
- Roof: Shingle
Condition
- New construction: No
- Year built: 2006
Utilities & green energy
- Sewer: Public Sewer
- Water: Public
- Utilities for property: BB/HS Internet Available, Cable Connected, Electricity Connected, Natural Gas Connected, Public, Sewer Connected, Street Lights, Underground Utilities, Water Connected
Community & HOA
Community
- Features: Fishing, Clubhouse, Deed Restrictions, Fitness Center, Park, Playground, Pool, Sidewalks, Tennis Court(s)
- Pet fee: $0 monthly
- Subdivision: SUMMERPORT
HOA
- Has HOA: Yes
- Amenities included: Basketball Court, Clubhouse, Park, Playground, Pool, Recreation Facilities, Tennis Court(s)
- Services included: Community Pool, Recreational Facilities
- HOA fee: $130 monthly
- HOA name: FIRST SERVICE RESIDENTIAL/ Alissa Haefner
- HOA phone: 407-656-6501
Location
- Region: Windermere
Financial & listing details
- Price per square foot: $278/sqft
- Tax assessed value: $629,485
- Annual tax amount: $11,194
- Date on market: 3/21/2026
- Cumulative days on market: 125 days
- Listing terms: Cash,Conventional,FHA,VA Loan
- Ownership: Fee Simple
- Total actual rent: 0
- Electric utility on property: Yes
- Road surface type: Paved, Asphalt
Estimated market value
$723,100
$687,000 - $759,000
$4,818/mo
Price history
| Date | Event | Price |
|---|---|---|
| 7/15/2026 | Price change | $749,900-11.8%$278/sqft |
Source:  Stellar MLS #O6392262 Report a problem Stellar MLS #O6392262 Report a problem | ||
| 4/25/2026 | Price change | $849,900-2.9%$315/sqft |
Source: Stellar MLS #O6392262 Report a problem | ||
| 3/21/2026 | Listed for sale | $874,900+20.7%$324/sqft |
Source: Stellar MLS #O6392262 Report a problem | ||
| 7/31/2023 | Sold | $725,000$269/sqft |
Source: Stellar MLS #O6124095 Report a problem | ||
| 7/8/2023 | Pending sale | $725,000$269/sqft |
Source: Stellar MLS #O6124095 Report a problem | ||
| 7/6/2023 | Listed for sale | $725,000+190%$269/sqft |
Source: Stellar MLS #O6124095 Report a problem | ||
| 3/24/2021 | Listing removed | -- |
Source: Owner Report a problem | ||
| 9/3/2018 | Listing removed | $2,750$1/sqft |
Source: Owner Report a problem | ||
| 8/21/2018 | Listed for rent | $2,750$1/sqft |
Source: Owner Report a problem | ||
| 7/16/2013 | Sold | $250,000-35.2%$93/sqft |
Source: Public Record Report a problem | ||
| 7/28/2008 | Listing removed | $385,900$143/sqft |
Source: NRT Florida #O4826456 Report a problem | ||
| 7/15/2008 | Listed for sale | $385,900+6%$143/sqft |
Source: NRT Florida #O4826456 Report a problem | ||
| 5/22/2006 | Sold | $364,200$135/sqft |
Source: Public Record Report a problem | ||
Public tax history
| Year | Property taxes | Tax assessment |
|---|---|---|
| 2024 | $10,080 +32.1% | $629,485 +48.1% |
| 2023 | $7,630 +12.2% | $425,040 +10% |
| 2022 | $6,798 +12.5% | $386,400 +10% |
| 2021 | $6,046 +5.8% | $351,273 +6.9% |
| 2020 | $5,713 +1.4% | $328,634 +2.9% |
| 2019 | $5,636 +2.1% | $319,495 +3.5% |
| 2018 | $5,521 | $308,579 +1.9% |
| 2017 | $5,521 +1.1% | $302,783 +0.5% |
| 2016 | $5,462 -1% | $301,257 +7.9% |
| 2015 | $5,520 +6.8% | $279,170 +4.6% |
| 2014 | $5,171 +22.5% | $266,954 +25.1% |
| 2013 | $4,221 +0.2% | $213,476 +1.3% |
| 2012 | $4,213 -1.8% | $210,745 -2.3% |
| 2011 | $4,289 -0.5% | $215,695 -3.5% |
| 2010 | $4,309 | $223,624 -9.3% |
| 2009 | -- | $246,606 -23.9% |
| 2008 | $5,804 -4.7% | $323,981 -6.3% |
| 2007 | $6,090 +236.1% | $345,920 +332.4% |
| 2006 | $1,812 +24.6% | $80,000 +17.6% |
| 2005 | $1,454 | $68,000 |
Find assessor info on the county website
Monthly payment
Est. payment
Payment breakdown
Explore the cost of this home by adjusting the details. Changes won't be saved.Climate risks
Neighborhood: 34786
Nearby schools
GreatSchools rating
- 10/10Keenes Crossing Elementary SchoolGrades: PK-5Distance: 0.1 mi
- 9/10Bridgewater Middle SchoolGrades: 6-8Distance: 1.1 mi
- 7/10Windermere High SchoolGrades: 9-12Distance: 1.2 mi
Schools provided by the listing agent
- Elementary: Keene Crossing Elementary
- Middle: Bridgewater Middle
- High: Windermere High School
Source: Stellar MLS. This data may not be complete. We recommend contacting the local school district to confirm school assignments for this home.
- $712,9004 bd3 ba2.6k sqft14249 Sonco Ave, Windermere, FL 34786Off Market
- $843,5004 bd4 ba3.3k sqft4106 Blue Major Dr, Windermere, FL 34786Off Market
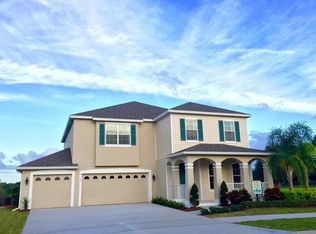
- $711,7005 bd3 ba2.8k sqft14243 Sonco Ave, Windermere, FL 34786Off Market

- $100-- bd-- ba-- sqft4100 Blue Major Dr, Windermere, FL 34786Off Market
- $688,5004 bd3 ba2.3k sqft14237 Sonco Ave, Windermere, FL 34786Off Market
- $803,3005 bd4 ba3.3k sqft4120 Blue Major Dr, Windermere, FL 34786Off Market
- $692,3004 bd2 ba2.5k sqft14231 Sonco Ave, Windermere, FL 34786Off Market
- $835,3005 bd4 ba3.3k sqft4126 Blue Major Dr, Windermere, FL 34786Off Market
A local agent can set up tours, give advice and negotiate with sellers.
Similar homes
- $699,9995 bd3 ba2.6k sqft13842 Orange Crest Dr, Windermere, FL 34786For Sale

 MLS ID #O6402132, Erica Sadelfeld, THE REAL ESTATE COLLECTION LLC. Stellar MLS
 - $799,0004 bd4 ba3k sqft14321 Wabasso Loop, Winter Garden, FL 34787For Sale
 MLS ID #S5145413, Ana Pagotto, LPT REALTY, LLC. Stellar MLS
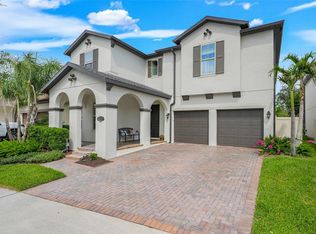
 - $1,050,0005 bd4 ba3.2k sqft8254 Procida Isle Ln, Windermere, FL 34786For Sale
 MLS ID #G5115289, Lonnel Layman, IAD REAL ESTATE. Stellar MLS
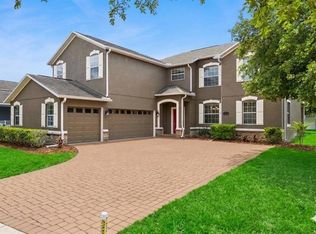
 - $875,0005 bd3 ba3.7k sqft6100 Cypress Hill Rd, Winter Garden, FL 34787For Sale
 MLS ID #O6412033, Crystal Taylor, DALTON WADE INC. Stellar MLS
 - $995,0004 bd4 ba3.2k sqft11162 Ledgement Ln, Windermere, FL 34786For SaleMLS ID #O6346461, Deb Schroeder, INFINITY REALTY GROUP LLC. Stellar MLS
- $930,0005 bd4 ba3.8k sqft6752 Trellis Vine Loop, Windermere, FL 34786For SaleMLS ID #O6376318, Candice Liceaga, COLDWELL BANKER REALTY. Stellar MLS
- $859,9004 bd3 ba3.1k sqft13361 Sunny Retreat Ln, Winter Garden, FL 34787For SaleMLS ID #O6419110, Tony Cruz, PA, EXP REALTY LLC. Stellar MLS
- $789,9904 bd3 ba2.5k sqft9481 Emerald Berry Dr, Winter Garden, FL 34787For SaleMLS ID #O6414779, Xuxi Zhao, CORESTONE REAL ESTATE LLC. Stellar MLS
- $935,0004 bd3 ba2.5k sqft5741 Bay Side Dr, Orlando, FL 32819For SaleMLS ID #O6421066, Carlos German, EXP REALTY LLC. Stellar MLS
- $698,0004 bd4 ba2.7k sqft16448 Parable Way, Winter Garden, FL 34787For SaleMLS ID #O6424455, Zhiming Xu, TOPSKY REALTY INC. Stellar MLS
- $699,0005 bd4 ba3.5k sqft11045 Lemay Dr, Clermont, FL 34711For SaleMLS ID #P4939018, Daphney Neston, KELLER WILLIAMS REALTY SMART 1. Stellar MLS
- $890,0004 bd4 ba3k sqft9218 Holliston Creek Pl, Winter Garden, FL 34787For SaleMLS ID #O6386394, Gustavo Carneiro, WRA BUSINESS & REAL ESTATE. Stellar MLS
- $650,0005 bd3 ba2.4k sqft6246 Silver Glen Ct, Orlando, FL 32819For SaleMLS ID #O6384520, Mike Borah, COLDWELL BANKER REALTY. Stellar MLS
- $1,049,9904 bd3 ba3.1k sqft14371 Crest Palm Ave, Windermere, FL 34786New ConstructionStellar MLS
- $625,0004 bd2 ba2.1k sqft1075 Chase Dr, Winter Garden, FL 34787For SaleMLS ID #O6386607, Katie Bray, MAINFRAME REAL ESTATE. Stellar MLS
- $700,0004 bd3 ba2.6k sqft2800 Conway Gardens Rd, Orlando, FL 32806For SaleMLS ID #O6385568, Ruby Davis, RUBY DAVIS, BROKER. Stellar MLS
- $524,9004 bd2 ba1.9k sqft6629 Winder Oaks Blvd, Orlando, FL 32819For SaleMLS ID #O6426762, Steven Horner, RE/MAX PRIME PROPERTIES. Stellar MLS
- $796,0005 bd3 ba3.5k sqft1970 Standing Rock Cir, Oakland, FL 34787For SaleMLS ID #O6361226, Jenny Wemert, WEMERT GROUP REALTY LLC. Stellar MLS
- $925,0004 bd3 ba3k sqft16704 Caravaggio Loop, Montverde, FL 34756For SaleMLS ID #O6413573, Ana Orge PA, KELLER WILLIAMS REALTY PARTNERS SW. Stellar MLS
- $465,0003 bd3 ba1.9k sqft13755 Bravante Aly, Windermere, FL 34786For SaleMLS ID #O6389321, Thomas Nickley, Jr, KELLER WILLIAMS REALTY AT THE PARKS. Stellar MLS
