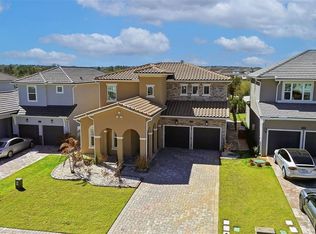
This exceptional home features a thoughtfully designed tri-split floor plan, offering privacy and functionality throughout. All bedrooms include large custom-built walk-in closets, while the luxurious owner's suite boasts an expansive custom closet and a spa-inspired ensuite bath featuring dual comfort-height vanities, an oversized doorless walk-in shower, a relaxing garden tub, and a luxury Japanese-style smart toilet with integrated bidet, heated seat, warm-air dryer, automatic flushing and hands-free lid operation. Situated on an oversized homesite of nearly two-thirds of an acre within the highly sought-after gated community of Colina Bay, this property showcases impressive curb appeal with a barrel tile roof, extensive stone accents, lush landscaping, and a paver driveway. The backyard is a true private retreat, featuring a Mediterranean-style resort pool with a saltwater system and fire pit, surrounded by a serene wooded setting with partial views of Lake Apopka. A fenced lower deck area provides additional outdoor living space. French doors lead from the main living areas to the large covered and screened lanai, creating seamless indoor-outdoor living. Inside, luxury vinyl flooring extends throughout the home with no carpet in sight. A private office with French doors is conveniently located off the foyer. The gourmet kitchen has been beautifully updated with quartz countertops, a travertine tile backsplash, and an extended island, making it ideal for both everyday living and entertaining. Designer light fixtures throughout the home add elegance and sophistication. Additional upgrades and features include: Wrought iron-style aluminum fencing Private irrigation well Whole-home water filtration system Luxury smart toilets in all bathrooms Ring video doorbell and two solar power ring cameras on the exterior side of the house Alarm system In-wall pest control system 5-inch baseboards throughout Whole-house generator (less than 4 years old) HVAC system (less than 5 years old) Well pump (less than 3 years old) Colina Bay offers an outstanding location with convenient access to the Florida Turnpike, placing Downtown Orlando and the Disney area approximately 20–30 minutes away. Residents also enjoy close proximity to the West Orange Trail, Bella Collina Golf Club, Montverde Academy, Downtown Clermont and Downtown Winter Garden, making this one of Central Florida's most desirable locations.
For sale
Price cut: $25.5K (7/2)
$949,500
16704 Caravaggio Loop, Montverde, FL 34756
4beds
3,061sqft
Single Family Residence
Built in 2014
0.64 Acres Lot
$-- Zestimate®
$310/sqft
$170/mo HOA
What's special
- 34 days |
- 1,712 |
- 107 |
Likely to sell faster than
Zillow last checked:
Listing updated:
Listed by:
Ana Orge PA 954-448-6743,
KELLER WILLIAMS REALTY PARTNERS SW 954-237-0400
Source: Stellar MLS,MLS#: O6413573 Originating MLS: Orlando Regional
Originating MLS: Orlando Regional
Loading...
Facts & features
Interior
Bedrooms & bathrooms
- Bedrooms: 4
- Bathrooms: 3
- Full bathrooms: 3
Rooms
- Room types: Den/Library/Office, Family Room, Utility Room
Primary bedroom
- Features: Walk-In Closet(s)
- Level: First
- Area: 259 Square Feet
- Dimensions: 14x18.5
Bedroom 2
- Features: Walk-In Closet(s)
- Level: First
- Area: 149.5 Square Feet
- Dimensions: 11.5x13
Bedroom 3
- Features: Walk-In Closet(s)
- Level: First
- Area: 145.41 Square Feet
- Dimensions: 11.1x13.1
Bedroom 4
- Features: Walk-In Closet(s)
- Level: First
- Area: 155.1 Square Feet
- Dimensions: 11x14.1
Dining room
- Features: Built-In Shelving
- Level: First
- Area: 139.08 Square Feet
- Dimensions: 12.2x11.4
Family room
- Features: Other, No Closet
- Level: First
- Area: 256 Square Feet
- Dimensions: 16x16
Kitchen
- Features: Pantry, Walk-In Closet(s)
- Level: First
Living room
- Level: First
- Area: 143.96 Square Feet
- Dimensions: 12.2x11.8
Office
- Features: No Closet
- Level: First
- Area: 150.93 Square Feet
- Dimensions: 11.7x12.9
Heating
- Central, Electric
Cooling
- Central Air
Appliances
- Included: Oven, Convection Oven, Cooktop, Dishwasher, Disposal, Dryer, Electric Water Heater, Microwave, Range, Range Hood, Refrigerator, Washer, Water Filtration System
- Laundry: Inside, Laundry Room
Features
- Built-in Features, Ceiling Fan(s), In Wall Pest System, Living Room/Dining Room Combo, Solid Wood Cabinets, Split Bedroom, Walk-In Closet(s)
- Flooring: Ceramic Tile, Luxury Vinyl
- Doors: French Doors
- Windows: Blinds, Window Treatments
- Has fireplace: Yes
- Fireplace features: Electric, Family Room
Interior area
- Total structure area: 4,152
- Total interior livable area: 3,061 sqft
Video & virtual tour
Property
Parking
- Total spaces: 3
- Parking features: Driveway, Garage Door Opener
- Attached garage spaces: 3
- Has uncovered spaces: Yes
- Details: Garage Dimensions: 20x28
Features
- Levels: One
- Stories: 1
- Patio & porch: Covered, Patio, Screened
- Has private pool: Yes
- Pool features: Chlorine Free, Gunite, In Ground, Screen Enclosure
- Spa features: In Ground
- Fencing: Fenced
- Has view: Yes
- View description: Garden, Pool, Trees/Woods, Water
- Water view: Water
Lot
- Size: 0.64 Acres
- Features: In County, Landscaped, Level, Oversized Lot, Private, Sidewalk
- Residential vegetation: Trees/Landscaped
Details
- Parcel number: 232226001000002000
- Zoning: R-1
- Special conditions: None
Construction
Type & style
- Home type: SingleFamily
- Architectural style: Mediterranean
- Property subtype: Single Family Residence
Materials
- Block, Stucco
- Foundation: Slab
- Roof: Tile
Condition
- Completed
- New construction: No
- Year built: 2014
Details
- Builder model: Palermo
- Builder name: Meritage Homes
Utilities & green energy
- Sewer: Septic Tank
- Water: Private, Well
- Utilities for property: BB/HS Internet Available, Cable Available, Electricity Available, Natural Gas Available, Sprinkler Well, Water Available
Community & HOA
Community
- Features: Community Mailbox, Deed Restrictions, Gated Community - No Guard, Park, Playground, Sidewalks
- Security: Gated Community, Security System, Smoke Detector(s)
- Pet fee: $0 monthly
- Subdivision: COLINA BAY
HOA
- Has HOA: Yes
- Services included: Maintenance Grounds, Private Road
- HOA fee: $170 monthly
- HOA name: Sentry Management /Cheryl Drake
- HOA phone: 352-243-4595
Location
- Region: Montverde
Financial & listing details
- Price per square foot: $310/sqft
- Tax assessed value: $826,118
- Annual tax amount: $7,313
- Date on market: 6/4/2026
- Cumulative days on market: 35 days
- Listing terms: Cash,Conventional,VA Loan
- Ownership: Fee Simple
- Total actual rent: 0
- Electric utility on property: Yes
- Road surface type: Paved, Asphalt
Estimated market value
Not available
Estimated sales range
Not available
Not available
Price history
| Date | Event | Price |
|---|---|---|
| 7/2/2026 | Price change | $949,500-2.6%$310/sqft |
Source:  Stellar MLS #O6413573 Report a problem Stellar MLS #O6413573 Report a problem | ||
| 6/4/2026 | Listed for sale | $975,000+69.6%$319/sqft |
Source: Stellar MLS #O6413573 Report a problem | ||
| 5/24/2018 | Sold | $575,000-4.2%$188/sqft |
Source: Public Record Report a problem | ||
| 3/13/2018 | Listed for sale | $600,000+48.1%$196/sqft |
Source: TARA MOORE REAL ESTATE #O5567023 Report a problem | ||
| 8/7/2014 | Sold | $405,000$132/sqft |
Source: Public Record Report a problem | ||
Public tax history
| Year | Property taxes | Tax assessment |
|---|---|---|
| 2025 | $7,313 +2.4% | $536,900 +2.9% |
| 2024 | $7,145 +5.3% | $521,770 +3% |
| 2023 | $6,788 +4.9% | $506,580 +3% |
| 2022 | $6,473 +0.3% | $491,830 +3% |
| 2021 | $6,453 +0.6% | $477,509 +1.4% |
| 2020 | $6,413 -3.4% | $470,917 +1.8% |
| 2019 | $6,642 +23.5% | $462,432 +18.9% |
| 2018 | $5,378 | $388,964 +2.1% |
| 2017 | $5,378 +2.2% | $380,964 +2.1% |
| 2016 | $5,260 0% | $373,129 +9.2% |
| 2015 | $5,261 +528.3% | $341,796 +521.4% |
| 2014 | $837 +18.9% | $55,000 +14.6% |
| 2013 | $704 +113.3% | $48,000 +115.6% |
| 2012 | $330 -0.5% | $22,260 -0.6% |
| 2011 | $332 -31.3% | $22,400 -30% |
| 2010 | $483 -84% | $32,000 -84% |
| 2009 | $3,012 -33.3% | $199,800 -33.4% |
| 2008 | $4,518 +130.2% | $300,000 +130.8% |
| 2007 | $1,963 | $130,000 |
Find assessor info on the county website
Monthly payment
Est. payment$--/mo
Payment breakdown
Explore the cost of this home by adjusting the details. Changes won't be saved.All calculations are estimates and provided by Zillow, Inc. for informational purposes only. Actual amounts may vary.
HOA fees may include property taxes on listings classified as Co-Ops. Contact the listing agent and/or owner for fee details.
Mortgage interest rates are dependent on a number of factors, including credit score, down payment, and repayment length. Interest rate data provided by Zillow Group Marketplace, Inc. as of 1/1/1970 from various mortgage lenders with which we have lead or other similar arrangements; the Estimated Payment is an average of those rates.
See how much you could borrow to make a competitive offer.
Climate risks
Neighborhood: 34756
Nearby schools
GreatSchools rating
- 6/10Grassy Lake Elementary SchoolGrades: PK-5Distance: 3.2 mi
- 8/10East Ridge Middle SchoolGrades: 6-8Distance: 2.9 mi
- 5/10Lake Minneola High SchoolGrades: 9-12Distance: 2.7 mi


A local agent can set up tours, give advice and negotiate with sellers.


- Florida
- Lake County
- Montverde
- 34756
- 16704 Caravaggio Loop
Nearby cities
Nearby zip codes
Other Montverde Topics
