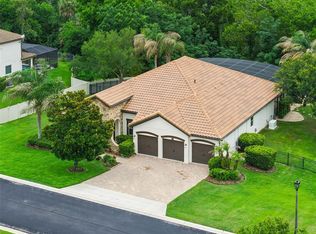
This stunning executive residence truly has it all! Situated on nearly two-thirds of an acre in the highly sought-after gated community of Colina Bay, the home offers an exceptionally private outdoor retreat. The expansive lanai spans the entire width of the home and features motorized screens, a fully equipped summer kitchen (grill, sink, and beverage refrigerator), a resort-style pool with waterfall, raised spa, sundeck, and fire pit—perfect for year-round entertaining. Completely remodeled in September 2023, the interior showcases modern luxury and timeless elegance. A grand foyer with 20-foot ceilings welcomes you and flows into the formal dining room and a versatile flex room. The chef’s kitchen impresses with a massive island, walk-in pantry, and high-end finishes throughout. Designer light fixtures add sophistication and style in every room. Upstairs, a spacious loft provides the ideal second family room, media room, or game room. The Owner’s Suite, includes two walk-in closets, a large vanity, jetted garden tub, separate shower, and convenient direct access to the laundry room. A second ensuite bedroom also offers a walk-in closet. All three of the upstairs bedrooms have walk-in closets and all the bedrooms upstairs enjoy beautiful views of the lush landscaping and Lake Apopka. Additional highlights include natural gas, a fenced backyard, and a 3-car tandem garage—with the tandem space currently converted into an additional room but easily restored for vehicle use. Colina Bay offers a prime location with convenient access to the Florida Turnpike, just 20–30 minutes to Downtown Orlando and the Disney area, and only minutes from the West Orange Trail, Bella Collina Country Club, and Montverde Academy.
Sold for $1,140,000
$1,140,000
16716 Caravaggio Loop, Montverde, FL 34756
4beds
3,682sqft
Single Family Residence
Built in 2014
0.63 Acres Lot
$1,139,600 Zestimate®
$310/sqft
$6,330 Estimated rent
Home value
$1,139,600
$1.08M - $1.20M
$6,330/mo
Zestimate® history
Owner options
List your home for rent
$6,330/mo
Rent Zestimate®
Find your next renter with Zillow Rental Manager. Plus, with online applications, you can quickly screen prospective tenants – for free.
$6,330/mo
Rent Zestimate®
Refinance and save
$6,491/mo
Est. payment
Refinancing to a lower rate could help reduce your monthly payments and save thousands over the life of the loan.
$6,491/mo
Est. payment
Explore your selling options
Work with a Zillow partner agent
Leverage their expertise and Zillow's premium Showcase listings to get your home seen by more buyers.
Get startedList with your own agent
Get your home in front of millions of buyers by listing it on Zillow.
Learn how to do itSell it yourself
Take full control of how buyers see your home on Zillow by listing For Sale by Owner (FSBO).
List your homeWhat's special
Exceptionally private outdoor retreatVersatile flex roomFenced backyardRaised spaJetted garden tubFormal dining roomMotorized screens
Zillow last checked:
Listing updated:
Listing Provided by:
Ana Orge PA 954-448-6743,
KELLER WILLIAMS REALTY PARTNERS SW 954-237-0400
Bought with:
Anyssia Singh, 3365921
DENIZ REALTY PARTNERS LLC
Source: Stellar MLS,MLS#: O6361022 Originating MLS: Orlando Regional
Originating MLS: Orlando Regional
Facts & features
Interior
Bedrooms & bathrooms
- Bedrooms: 4
- Bathrooms: 4
- Full bathrooms: 3
- 1/2 bathrooms: 1
Primary bedroom
- Features: Bath With Whirlpool, Walk-In Closet(s)
- Level: Second
Bedroom 2
- Features: En Suite Bathroom, Walk-In Closet(s)
- Level: Second
Bonus room
- Features: No Closet
- Level: First
Great room
- Level: First
Kitchen
- Features: Pantry, Built-in Closet
- Level: First
Loft
- Features: No Closet
- Level: Second
Heating
- Electric
Cooling
- Central Air, Wall/Window Unit(s)
Appliances
- Included: Oven, Cooktop, Dishwasher, Disposal, Dryer, Gas Water Heater, Microwave, Range, Range Hood, Refrigerator, Washer
- Laundry: Inside, Laundry Room, Upper Level
Features
- Built-in Features, Ceiling Fan(s), Kitchen/Family Room Combo, PrimaryBedroom Upstairs, Split Bedroom, Thermostat, Walk-In Closet(s)
- Flooring: Luxury Vinyl, Porcelain Tile, Tile
- Doors: Outdoor Kitchen, Sliding Doors
- Windows: Blinds, Window Treatments
- Has fireplace: No
Interior area
- Total structure area: 5,049
- Total interior livable area: 3,682 sqft
Property
Parking
- Total spaces: 2
- Parking features: Driveway, Garage Door Opener, Tandem
- Attached garage spaces: 2
- Has uncovered spaces: Yes
Features
- Levels: Two
- Stories: 2
- Patio & porch: Covered, Patio
- Exterior features: Fire Pit, Irrigation System, Outdoor Kitchen
- Has private pool: Yes
- Pool features: Heated, In Ground, Lighting
- Has spa: Yes
- Spa features: Heated, In Ground
- Fencing: Fenced,Other
- Has view: Yes
- View description: Garden, Pool, Trees/Woods, Lake
- Has water view: Yes
- Water view: Lake
Lot
- Size: 0.63 Acres
- Features: Landscaped, Oversized Lot
Details
- Additional structures: Outdoor Kitchen
- Parcel number: 232226001000002200
- Zoning: R-1
- Special conditions: None
Construction
Type & style
- Home type: SingleFamily
- Property subtype: Single Family Residence
Materials
- Block, Stucco, Wood Frame
- Foundation: Slab
- Roof: Tile
Condition
- New construction: No
- Year built: 2014
Details
- Builder model: Tara
- Builder name: Meritage Homes
Utilities & green energy
- Sewer: Septic Tank
- Water: Private
- Utilities for property: Cable Available, Electricity Connected, Natural Gas Connected, Sprinkler Well
Community & neighborhood
Security
- Security features: Gated Community, Smoke Detector(s)
Community
- Community features: Community Mailbox, Deed Restrictions, Gated Community - No Guard
Location
- Region: Montverde
- Subdivision: COLINA BAY SUB
HOA & financial
HOA
- Has HOA: Yes
- HOA fee: $170 monthly
- Amenities included: Gated, Park, Playground
- Association name: Sentry Management
- Association phone: 352-243-4595
Other fees
- Pet fee: $0 monthly
Other financial information
- Total actual rent: 0
Other
Other facts
- Listing terms: Cash,Conventional,VA Loan
- Ownership: Fee Simple
- Road surface type: Asphalt
Price history
| Date | Event | Price |
|---|---|---|
| 5/4/2026 | Sold | $1,140,000-10.2%$310/sqft |
Source:  Stellar MLS #O6361022 Report a problem Stellar MLS #O6361022 Report a problem | ||
| 3/10/2026 | Pending sale | $1,270,000$345/sqft |
Source: Stellar MLS #O6361022 Report a problem | ||
| 1/16/2026 | Price change | $1,270,000-1.6%$345/sqft |
Source: Stellar MLS #O6361022 Report a problem | ||
| 11/21/2025 | Listed for sale | $1,290,000-4.4%$350/sqft |
Source: Stellar MLS #O6361022 Report a problem | ||
| 1/22/2025 | Listing removed | $7,800$2/sqft |
Source: Stellar MLS #O6255218 Report a problem | ||
| 11/8/2024 | Listed for rent | $7,800$2/sqft |
Source: Stellar MLS #O6255218 Report a problem | ||
| 10/27/2024 | Listing removed | $1,350,000-1.5%$367/sqft |
Source: Stellar MLS #O6210670 Report a problem | ||
| 10/12/2024 | Price change | $1,370,000-1.4%$372/sqft |
Source: Stellar MLS #O6210670 Report a problem | ||
| 8/10/2024 | Price change | $1,390,000-6.7%$378/sqft |
Source: Stellar MLS #O6210670 Report a problem | ||
| 6/11/2024 | Price change | $1,490,000-0.6%$405/sqft |
Source: Stellar MLS #O6210670 Report a problem | ||
| 6/7/2024 | Listed for sale | $1,499,000+70.8%$407/sqft |
Source: Stellar MLS #O6210670 Report a problem | ||
| 5/1/2023 | Sold | $877,500-2.4%$238/sqft |
Source: Public Record Report a problem | ||
| 3/12/2023 | Pending sale | $899,000$244/sqft |
Source: Stellar MLS #O6087720 Report a problem | ||
| 2/22/2023 | Listed for sale | $899,000$244/sqft |
Source: Stellar MLS #O6087720 Report a problem | ||
| 2/6/2023 | Pending sale | $899,000$244/sqft |
Source: Stellar MLS #O6087720 Report a problem | ||
| 2/1/2023 | Listed for sale | $899,000+14.5%$244/sqft |
Source: Stellar MLS #O6087720 Report a problem | ||
| 9/2/2021 | Sold | $785,000+70.9%$213/sqft |
Source: Public Record Report a problem | ||
| 2/26/2014 | Sold | $459,300$125/sqft |
Source: Public Record Report a problem | ||
Public tax history
| Year | Property taxes | Tax assessment |
|---|---|---|
| 2025 | $11,947 -0.6% | $854,669 -0.1% |
| 2024 | $12,015 +7.5% | $855,113 +12.2% |
| 2023 | $11,172 +15.5% | $762,440 +10% |
| 2022 | $9,672 +22.9% | $693,134 +29.3% |
| 2021 | $7,868 +9.8% | $535,934 +10% |
| 2020 | $7,163 -4% | $487,213 +1.5% |
| 2019 | $7,464 +1.7% | $480,111 -0.2% |
| 2018 | $7,339 | $480,959 +3.1% |
| 2017 | $7,339 +2.9% | $466,329 +2.1% |
| 2016 | $7,133 +1.8% | $456,677 +14.4% |
| 2015 | $7,005 +736.6% | $399,072 +625.6% |
| 2014 | $837 +18.9% | $55,000 +14.6% |
| 2013 | $704 +113.3% | $48,000 +115.6% |
| 2012 | $330 -0.5% | $22,260 -0.6% |
| 2011 | $332 -31.3% | $22,400 -30% |
| 2010 | $483 -84% | $32,000 -84% |
| 2009 | $3,012 -33.3% | $199,800 -33.4% |
| 2008 | $4,518 +130.2% | $300,000 +130.8% |
| 2007 | $1,963 | $130,000 |
Find assessor info on the county website
Neighborhood: 34756


Nearby schools
GreatSchools rating
- 6/10Grassy Lake Elementary SchoolGrades: PK-5Distance: 3.3 mi
- 8/10East Ridge Middle SchoolGrades: 6-8Distance: 2.9 mi
- 5/10Lake Minneola High SchoolGrades: 9-12Distance: 2.8 mi
Get a cash offer in 3 minutes
Find out how much your home could sell for in as little as 3 minutes with a no-obligation cash offer.
Estimated market value
$1,139,600
Get a cash offer in 3 minutes
Find out how much your home could sell for in as little as 3 minutes with a no-obligation cash offer.
Estimated market value
$1,139,600
- Florida
- Lake County
- Montverde
- 34756
- 16716 Caravaggio Loop
Nearby cities
Nearby zip codes
Other Montverde Topics
