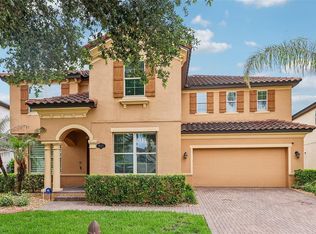
Virtually Staged. Rare Privacy. Exceptional Space. The Windermere Lifestyle You've Been Waiting For. Experience one of Windermere's most unique opportunities to own a spacious, modern home with a level of privacy rarely found in today's market. Situated on a premium homesite with no rear neighbors, no front-facing neighbors, and no neighbor on the left side, this beautifully designed residence offers the perfect balance of comfort, flexibility, and tranquility. Inside, you'll discover over 3,800 square feet of thoughtfully designed living space featuring 5 bedrooms, 4 bathrooms, and two bonus rooms, including a dedicated media room ideal for movie nights, gaming, fitness, or a home office setup. The heart of the home is a gourmet-inspired kitchen that seamlessly connects to the expansive living and family rooms, creating an inviting space for entertaining and everyday living. Natural light fills the open-concept layout, while generously sized bedrooms and walk-in closets provide comfort and functionality for every member of the household. A private guest suite with its own en-suite bath offers an ideal setup for visiting guests, extended family, or multi-generational living. Step outside to an oversized backyard with endless possibilities. Whether you're envisioning a resort-style pool, outdoor kitchen, firepit lounge, or lush garden retreat, this outdoor space is ready to become your personal oasis. Located in the desirable Windstone community, just minutes from Disney, world-class attractions, shopping, dining, and top Central Florida conveniences, this home offers the rare combination of privacy, location, and room to grow. More than a home, this is the lifestyle upgrade you've been searching for.
For sale
$930,000
6752 TRELLIS VINE LOOP, WINDERMERE, FL 34786
5beds
3,820sqft
Single Family Residence
Built in 2018
8,736 Square Feet Lot
$-- Zestimate®
$243/sqft
$200/mo HOA
What's special
Generously sized bedroomsOversized backyardTwo bonus roomsGourmet-inspired kitchenWalk-in closets
- 254 days
- 598
- 50
Zillow last checked:
Listing updated:
Listed by:
Candice Liceaga 407-861-7303,
COLDWELL BANKER REALTY 407-352-1040
Source: Stellar MLS,MLS#: O6376318 Originating MLS: Orlando Regional
Originating MLS: Orlando Regional
Facts & features
Interior
Bedrooms & bathrooms
- Bedrooms: 5
- Bathrooms: 4
- Full bathrooms: 3
- 1/2 bathrooms: 1
Primary bedroom
- Features: Walk-In Closet(s)
- Level: Second
Primary bathroom
- Features: Walk-In Closet(s)
- Level: Second
Kitchen
- Level: First
Living room
- Level: First
Heating
- Electric
Cooling
- Central Air
Appliances
- Included: Convection Oven, Dishwasher, Microwave
- Laundry: Laundry Room
Features
- Open Floorplan
- Flooring: Tile
- Has fireplace: No
Interior area
- Total structure area: 4,723
- Total interior livable area: 3,820 sqft
Video & virtual tour
Property
Parking
- Total spaces: 2
- Parking features: Garage - Attached
- Attached garage spaces: 2
Features
- Levels: Two
- Stories: 2
- Exterior features: Other, Sidewalk
Lot
- Size: 8,736 Square Feet
Details
- Parcel number: 252327916600410
- Zoning: P-D
- Special conditions: None
Construction
Type & style
- Home type: SingleFamily
- Property subtype: Single Family Residence
Materials
- Block, Brick
- Foundation: Slab
- Roof: Shingle
Condition
- New construction: No
- Year built: 2018
Utilities & green energy
- Sewer: Public Sewer
- Water: Public
- Utilities for property: BB/HS Internet Available, Cable Available, Electricity Connected, Sewer Connected
Community & HOA
Community
- Pet fee: $0 monthly
- Subdivision: WINDSTONE
HOA
- Has HOA: Yes
- HOA fee: $200 monthly
- HOA name: Southwest Property Management
- HOA phone: 407-656-1081
Location
- Region: Windermere
Financial & listing details
- Price per square foot: $243/sqft
- Tax assessed value: $670,224
- Annual tax amount: $10,982
- Date on market: 1/23/2026
- Cumulative days on market: 254 days
- Listing terms: Cash,Conventional,FHA,VA Loan
- Ownership: Fee Simple
- Total actual rent: 0
- Electric utility on property: Yes
- Road surface type: Asphalt
Estimated market value
Not available
Estimated sales range
Not available
Not available
Price history
| Date | Event | Price |
|---|---|---|
| 4/30/2026 | Price change | $930,000-4.1%$243/sqft |
Source:  Stellar MLS #O6376318 Report a problem Stellar MLS #O6376318 Report a problem | ||
| 4/22/2026 | Price change | $970,000-3%$254/sqft |
Source: Stellar MLS #O6376318 Report a problem | ||
| 3/31/2026 | Price change | $1,000,000-2.9%$262/sqft |
Source: Stellar MLS #O6376318 Report a problem | ||
| 3/6/2026 | Price change | $1,030,000-1.9%$270/sqft |
Source: Stellar MLS #O6376318 Report a problem | ||
| 1/23/2026 | Listed for sale | $1,050,000+104.3%$275/sqft |
Source: Stellar MLS #O6376318 Report a problem | ||
| 6/26/2018 | Sold | $513,900$135/sqft |
Source: Public Record Report a problem | ||
Public tax history
| Year | Property taxes | Tax assessment |
|---|---|---|
| 2024 | $10,983 +13.6% | $612,756 +10% |
| 2023 | $9,664 +12.7% | $557,051 +10% |
| 2022 | $8,573 +9% | $506,410 +10% |
| 2021 | $7,868 -1.2% | $460,373 -0.6% |
| 2020 | $7,961 -2.8% | $463,003 -1.6% |
| 2019 | $8,194 +412.6% | $470,632 +572.3% |
| 2018 | $1,599 | $70,000 |
| 2017 | $1,599 +16.6% | $70,000 |
| 2016 | $1,371 -1.7% | $70,000 +40% |
| 2015 | $1,395 | $50,000 |
Find assessor info on the county website
Monthly payment
Est. payment
Payment breakdown
Explore the cost of this home by adjusting the details. Changes won't be saved.Climate risks
Neighborhood: 34786
Nearby schools
Schools provided by the listing agent
- Elementary: Sunset Park Elem
- Middle: Horizon West Middle School
- High: Windermere High School
Source: Stellar MLS. This data may not be complete. We recommend contacting the local school district to confirm school assignments for this home.
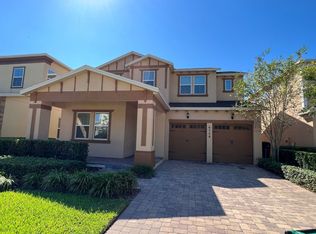
- $695,1005 bd4 ba2.7k sqft6758 Trellis Vine Loop, Windermere, FL 34786Off Market

- $638,0005 bd4 ba3k sqft6740 Trellis Vine Loop, Windermere, FL 34786Sold
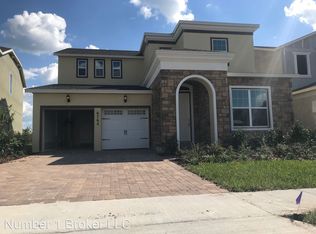
- $775,5005 bd4 ba3.2k sqft6764 Trellis Vine Loop, Windermere, FL 34786Off Market
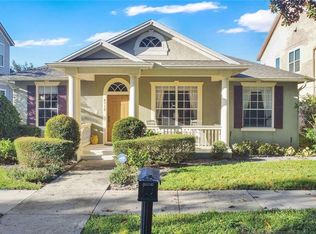
- $715,8005 bd3 ba3k sqft6734 Trellis Vine Loop, Windermere, FL 34786Off Market
Similar homes
- $879,0005 bd4 ba3.1k sqft11326 LEDGEMENT LANE, WINDERMERE, FL 34786For Sale

 MLS ID #O6409714, Jingjing Guan, AAA GLOBAL VENTURES PA. Stellar MLS
 - $680,0005 bd4 ba2.9k sqft6712 THORNHILL CIRCLE, WINDERMERE, FL 34786For Sale
 MLS ID #O6351284, Brad Young, HOMEVEST REALTY. Stellar MLS
 - $1,055,0005 bd5 ba4.9k sqft9117 OUTLOOK ROCK TRAIL, WINDERMERE, FL 34786For Sale
 MLS ID #O6413948, Rosanna Rivera, REDFIN CORPORATION. Stellar MLS
 - $699,9904 bd4 ba2.7k sqft13239 JERVEY STREET, WINDERMERE, FL 34786For Sale
 MLS ID #O6436893, Jay Winston, LPT REALTY, LLC. Stellar MLS
 - $1,089,0004 bd3 ba3.3k sqft715 MAGNOLIA STREET, WINDERMERE, FL 34786For SaleMLS ID #S5147648, Robert Trien, IRIS INTERNATIONAL. Stellar MLS
- $949,9994 bd4 ba4.2k sqft9431 ROYAL ESTATES BOULEVARD, ORLANDO, FL 32836For SaleMLS ID #O6423342, Alma Reyna-Sanchez, EXP REALTY LLC. Stellar MLS
- $679,9994 bd3 ba2.9k sqft13339 ROSKIN LANE, WINDERMERE, FL 34786For SaleMLS ID #S5141148, Karla Price, COLDWELL BANKER REALTY. Stellar MLS
- $1,350,0005 bd4 ba3.9k sqft1700 LAKE ROBERTS COURT, WINDERMERE, FL 34786For SaleMLS ID #O6410847, David Johnston, CREEGAN GROUP. Stellar MLS
- $925,0004 bd4 ba3.5k sqft14897 ELLINGSWORTH LANE, WINTER GARDEN, FL 34787For SaleMLS ID #O6429007, Soraya Tamaddon, EMPIRE NETWORK REALTY. Stellar MLS
- $689,0004 bd4 ba2.5k sqft13519 BICTON LANE, WINDERMERE, FL 34786For SaleMLS ID #O6372084, Tiphany Weeks, DIAMOND REAL ESTATE GROUP. Stellar MLS
- $839,5005 bd5 ba3.6k sqft15518 HONEY MANDARIN WAY, WINTER GARDEN, FL 34787For SaleMLS ID #O6396204, Alexandre Zapparoli LLC, WRA BUSINESS & REAL ESTATE. Stellar MLS
- $950,0004 bd3 ba2.2k sqft10692 ROYAL CYPRESS WAY, ORLANDO, FL 32836For SaleMLS ID #O6424516, Tiphany Weeks, DIAMOND REAL ESTATE GROUP. Stellar MLS
- $1,000,0005 bd4 ba3.2k sqft9207 BUSACO PARK WAY, WINTER GARDEN, FL 34787For SaleMLS ID #O6366636, Linda Mieczkowski, COLDWELL BANKER REALTY. Stellar MLS
- $870,0004 bd5 ba4k sqft14411 HAMPSHIRE BAY CIRCLE, WINTER GARDEN, FL 34787For SaleMLS ID #O6413972, Julie Bettosini, PA, STOCKWORTH REALTY GROUP. Stellar MLS
- $919,0003 bd3 ba2.3k sqft10698 ROYAL CYPRESS WAY, ORLANDO, FL 32836For SaleMLS ID #O6443682, Storm Miller, COMPASS FLORIDA LLC. Stellar MLS
- $1,020,0005 bd4 ba3.6k sqft16044 CITRUS KNOLL DRIVE, WINTER GARDEN, FL 34787For SaleMLS ID #O6419284, Kaitlin Sidders, HOGAN REALTY GROUP INC. Stellar MLS
- $1,060,0005 bd4 ba4.2k sqft14312 SUNBRIDGE CIRCLE, WINTER GARDEN, FL 34787For SaleMLS ID #O6414430, Karen Vasquez Rodriguez, REALTY ONE GROUP MAGIC CITY. Stellar MLS
- $999,9904 bd4 ba3.3k sqft7945 CHILTON DRIVE, ORLANDO, FL 32836For SaleMLS ID #O6428894, Vanessa Albuquerque, WRA BUSINESS & REAL ESTATE. Stellar MLS
- $1,046,0005 bd4 ba3.8k sqft1711 AMSEL FALLS PARK TERRACE, WINTER GARDEN, FL 34787For SaleMLS ID #G5114517, Jay Winston, LPT REALTY, LLC. Stellar MLS
- $1,375,0004 bd4 ba4k sqft9119 BALMORAL MEWS SQ, WINDERMERE, FL 34786For SaleMLS ID #S5146725, Seana Abdelmajid, LA ROSA REALTY BEACHES LLC. Stellar MLS
