Beautifully home in Windermere, just minutes from DISNEY WORLD with the perks of nightly fireworks!!! Built in 2017, this modern home on a Premium lot backing to the lush Conservation Area is filled with Custom Design features and high-quality finishes. With almost 2,800 SF, enjoy 4 BR's, 3 Baths, a generously-sized, 2-Car Garage with Electric Vehicle Charger included. Enjoy the very spacious Bedroom on the First Floor, also on the first floor, you will notice its 10' ceilings, Updated Full Bathroom, a formal Dining Room, a Huge Family/Living Room and of course at the Heart of the home the exquisite Gourmet Kitchen with huge Quartz Island with Breakfast Seating, Butler area, Walk-in Pantry, Quartz Counters, Gorgeous Backsplash & Stainless Steel Appliances. Upstairs, the Loft offers a versatile space which opens up to the downstairs living area, and an additional 3 Bedrooms including the Primary Room with its completely renovated Bathroom. This home has it all with tile floors in both floor areas along with a complementing Wooden Staircase and Custom Banister. Enjoy entertaining with the best outdoor living on your covered lanai overlooking your Back Yard and Conservation Area. Recent upgrades to this exquisite home all completed in 2022 includes, New flooring throughout the home, New Wooden Staircase with a modern handrail, All bathrooms have been remodeled with contemporary finishes and Quartz countertops, Recessed lighting throughout the Home, including front porch and back patio with dimmers, Freshly painted interior, Water softener, New 5 inch baseboards throughout the home, Wired for Home Security System, Gutters for enhanced exterior maintenance, wireless speakers installed in living room and Electric vehicle charger in the garage. Location is everything, Top rated Schools, very close to ALL Disney Parks. This home would also serve as a great second home.. Your Home is here!
Sold for $789,000
$789,000
8736 PEACHTREE PARK COURT, WINDERMERE, FL 34786
4beds
2,775sqft
Single Family Residence
Built in 2017
5,774 Square Feet Lot
$748,200 Zestimate®
$284/sqft
$4,021 Estimated rent
Home value
$748,200
$711,000 - $786,000
$4,021/mo
Zestimate® history
Owner options
List your home for rent
$4,021/mo
Rent Zestimate®
Find your next renter with Zillow Rental Manager. Plus, with online applications, you can quickly screen prospective tenants – for free.
$4,021/mo
Rent Zestimate®
Refinance and save
$5,840/mo
Est. payment
Refinancing to a lower rate could help reduce your monthly payments and save thousands over the life of the loan.
$5,840/mo
Est. payment
Explore your selling options
Work with a Zillow partner agent
Leverage their expertise and Zillow's premium Showcase listings to get your home seen by more buyers.
Get startedList with your own agent
Get your home in front of millions of buyers by listing it on Zillow.
Learn how to do itSell it yourself
Take full control of how buyers see your home on Zillow by listing For Sale by Owner (FSBO).
List your homeWhat's special
Modern homeCompletely renovated bathroomHigh - quality finishesFreshly painted interiorVery spacious bedroomQuartz countersHuge quartz island
Zillow last checked:
Listing updated:
Listed by:
Michael Velasquez 407-758-8726,
THE SIMON SIMAAN GROUP 407-558-1396,
Sandra Velasquez 407-718-6244,
THE SIMON SIMAAN GROUP
Bought with:
Claire Jesso, 3487281
SERHANT
Source: Stellar MLS,MLS#: O6159726 Originating MLS: Orlando Regional
Originating MLS: Orlando Regional
Facts & features
Interior
Bedrooms & bathrooms
- Bedrooms: 4
- Bathrooms: 3
- Full bathrooms: 3
Rooms
- Room types: Family Room, Dining Room, Great Room, Utility Room, Loft
Primary bedroom
- Features: Dual Sinks, En Suite Bathroom, Stone Counters, Tub With Shower, Walk-In Closet(s)
- Level: Second
- Dimensions: 19x15
Bedroom 2
- Features: Built-in Closet
- Level: First
- Dimensions: 13x11
Bedroom 3
- Features: Built-in Closet
- Level: Second
- Dimensions: 17x11
Bedroom 4
- Features: Walk-In Closet(s)
- Level: Second
- Dimensions: 11x10
Great room
- Level: First
- Dimensions: 21x20
Kitchen
- Features: Pantry, Stone Counters
- Level: First
- Dimensions: 19x17
Heating
- Central, Electric
Cooling
- Central Air
Appliances
- Included: Dishwasher, Disposal, Dryer, Electric Water Heater, Microwave, Range, Refrigerator, Washer, Water Softener
- Laundry: Inside, Laundry Room, Upper Level
Features
- Eating Space In Kitchen, High Ceilings, Kitchen/Family Room Combo, Open Floorplan, PrimaryBedroom Upstairs, Solid Wood Cabinets, Stone Counters, Tray Ceiling(s), Vaulted Ceiling(s), Walk-In Closet(s)
- Flooring: Ceramic Tile, Hardwood
- Doors: Sliding Doors
- Windows: Blinds, Shades, Window Treatments
- Has fireplace: No
Interior area
- Total structure area: 3,570
- Total interior livable area: 2,775 sqft
Property
Parking
- Total spaces: 2
- Parking features: Electric Vehicle Charging Station(s), Garage Door Opener, Ground Level, Parking Pad
- Attached garage spaces: 2
- Has uncovered spaces: Yes
Features
- Levels: Two
- Stories: 2
- Patio & porch: Covered, Patio, Rear Porch, Screened
- Exterior features: Irrigation System, Lighting, Rain Gutters, Sidewalk
- Has view: Yes
- View description: Park/Greenbelt, Trees/Woods
Lot
- Size: 5,774 Square Feet
- Features: Conservation Area, Greenbelt, Near Golf Course, Sidewalk, Street Dead-End
- Residential vegetation: Mature Landscaping, Trees/Landscaped
Details
- Parcel number: 352327635000120
- Zoning: P-D
- Special conditions: None
Construction
Type & style
- Home type: SingleFamily
- Architectural style: Key West
- Property subtype: Single Family Residence
Materials
- Block, Cement Siding, Stucco
- Foundation: Slab
- Roof: Shingle
Condition
- New construction: No
- Year built: 2017
Utilities & green energy
- Sewer: Public Sewer
- Water: Public
- Utilities for property: BB/HS Internet Available, Cable Available, Cable Connected, Electricity Available, Electricity Connected, Other, Public, Sewer Connected, Street Lights, Water Available, Water Connected
Community & HOA
Community
- Features: Golf Carts OK, Playground, Sidewalks
- Pet fee: $0 monthly
- Subdivision: PEACHTREE PARK
HOA
- Has HOA: Yes
- Amenities included: Maintenance, Playground
- Services included: Maintenance Grounds
- HOA fee: $216 monthly
- HOA name: Vista CAM on Behalf of Peachtree Park HOA
Location
- Region: Windermere
Financial & listing details
- Price per square foot: $284/sqft
- Tax assessed value: $576,278
- Annual tax amount: $7,229
- Date on market: 11/25/2023
- Cumulative days on market: 168 days
- Listing terms: Cash,Conventional,FHA,VA Loan
- Ownership: Fee Simple
- Total actual rent: 0
- Electric utility on property: Yes
- Road surface type: Asphalt
Price history
| Date | Event | Price |
|---|---|---|
| 6/24/2024 | Sold | $789,000-2.6%$284/sqft |
Source:  Stellar MLS #O6159726 Report a problem Stellar MLS #O6159726 Report a problem | ||
| 5/18/2024 | Pending sale | $810,000$292/sqft |
Source: Stellar MLS #O6159726 Report a problem | ||
| 5/7/2024 | Price change | $810,000-4.7%$292/sqft |
Source: Stellar MLS #O6159726 Report a problem | ||
| 2/16/2024 | Price change | $850,000-5.6%$306/sqft |
Source: Stellar MLS #O6159726 Report a problem | ||
| 11/25/2023 | Listed for sale | $900,000+45.2%$324/sqft |
Source: Stellar MLS #O6159726 Report a problem | ||
| 8/4/2022 | Sold | $620,000-2.4%$223/sqft |
Source: Public Record Report a problem | ||
| 7/14/2022 | Pending sale | $635,000$229/sqft |
Source: Stellar MLS #O6024673 Report a problem | ||
| 7/13/2022 | Listed for sale | $635,000$229/sqft |
Source: Stellar MLS #O6024673 Report a problem | ||
| 5/17/2022 | Pending sale | $635,000$229/sqft |
Source: Stellar MLS #O6024673 Report a problem | ||
| 5/12/2022 | Listed for sale | $635,000+32.6%$229/sqft |
Source: Stellar MLS #O6024673 Report a problem | ||
| 3/29/2021 | Sold | $479,000+2.1%$173/sqft |
Source: Public Record Report a problem | ||
| 3/2/2021 | Pending sale | $469,000$169/sqft |
Source: KELLER WILLIAMS WINTER PARK #O5926095 Report a problem | ||
| 3/2/2021 | Listed for sale | $469,000+22.5%$169/sqft |
Source: KELLER WILLIAMS WINTER PARK #O5926095 Report a problem | ||
| 1/9/2020 | Listing removed | $2,695$1/sqft |
Source: D Knight Property Management LLC Report a problem | ||
| 12/16/2019 | Listed for rent | $2,695+3.7%$1/sqft |
Source: D Knight Property Management LLC Report a problem | ||
| 12/12/2018 | Listing removed | $2,600$1/sqft |
Source: D Knight Property Management LLC Report a problem | ||
| 10/24/2018 | Listed for rent | $2,600$1/sqft |
Source: D Knight Property Management LLC Report a problem | ||
| 6/29/2018 | Listing removed | $2,600$1/sqft |
Source: D Knight Property Management LLC Report a problem | ||
| 6/6/2018 | Listed for rent | $2,600$1/sqft |
Source: D Knight Property Management LLC Report a problem | ||
| 9/29/2017 | Sold | $383,000-4.2%$138/sqft |
Source: Public Record Report a problem | ||
| 6/10/2017 | Listed for sale | $399,990$144/sqft |
Source: Ashton Woods Report a problem | ||
| 3/8/2017 | Listing removed | $399,990$144/sqft |
Source: Ashton Woods Report a problem | ||
| 10/14/2016 | Price change | $399,990-2.4%$144/sqft |
Source: Ashton Woods Report a problem | ||
| 9/13/2016 | Listed for sale | $409,867$148/sqft |
Source: Ashton Woods Report a problem | ||
Public tax history
| Year | Property taxes | Tax assessment |
|---|---|---|
| 2024 | $8,870 +7.1% | $558,343 +3% |
| 2023 | $8,279 +14.5% | $542,081 +14.1% |
| 2022 | $7,229 +7.3% | $475,070 +19.8% |
| 2021 | $6,734 +6.9% | $396,607 +7.8% |
| 2020 | $6,302 +5.4% | $367,869 +7.1% |
| 2019 | $5,979 +1% | $343,558 +2.1% |
| 2018 | $5,918 | $336,444 +320.6% |
| 2017 | $5,918 +243.9% | $80,000 -33.3% |
| 2016 | $1,721 -21.6% | $120,000 +1212.5% |
| 2015 | $2,193 | $9,143 |
Find assessor info on the county website
Neighborhood: 34786
Nearby homes
- $725,3004 bd3 ba2.8k sqft8730 Peachtree Park Ct, Windermere, FL 34786Off Market
- $550,0003 bd2 ba1.7k sqft8742 Peachtree Park Ct, Windermere, FL 34786Sold

- $707,9004 bd3 ba2.5k sqft8748 Peachtree Park Ct, Windermere, FL 34786Off Market
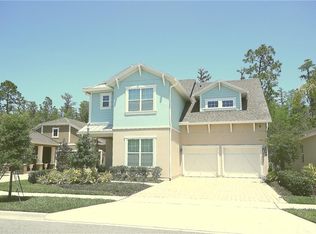
- $839,5004 bd4 ba3.3k sqft8724 Peachtree Park Ct, Windermere, FL 34786For Sale
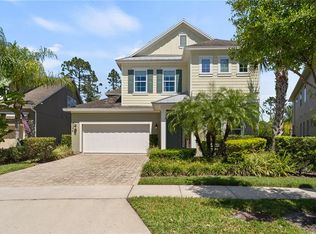
- $560,7003 bd2 ba1.7k sqft8754 Peachtree Park Ct, Windermere, FL 34786Off Market
- $706,7004 bd3 ba2.7k sqft8737 Peachtree Park Ct, Windermere, FL 34786Off Market
- $645,6004 bd3 ba2.5k sqft8731 Peachtree Park Ct, Windermere, FL 34786Off Market
- $891,6004 bd2 ba3k sqft8718 Peachtree Park Ct, Windermere, FL 34786Off Market
Nearby schools
GreatSchools rating
- 8/10Bay Lake ElementaryGrades: K-5Distance: 1.1 mi
- 8/10Horizon West Middle SchoolGrades: 6-8Distance: 1.3 mi
- 7/10Windermere High SchoolGrades: 9-12Distance: 3.2 mi
Schools provided by the listing agent
- Elementary: Bay Lake Elementary
- Middle: Horizon West Middle School
- High: Windermere High School
Source: Stellar MLS. This data may not be complete. We recommend contacting the local school district to confirm school assignments for this home.
Get a cash offer in 3 minutes
Find out how much your home could sell for in as little as 3 minutes with a no-obligation cash offer.
Estimated market value
$748,200
Get a cash offer in 3 minutes
Find out how much your home could sell for in as little as 3 minutes with a no-obligation cash offer.
Estimated market value
$748,200
- Florida
- Orange County
- Windermere
- 34786
- 8736 PEACHTREE PARK COURT
Nearby cities
Nearby neighborhoods
Nearby zip codes
Other Windermere Topics
