Recent pricing adjustment creates an exceptional opportunity to own a thoughtfully designed home in one of Windermere’s most sought-after hidden gems. With bonus spaces including a loft, mudroom, screened outdoor patio that goes around the house and a well-appointed this residence offers both refined living and everyday practicality. Experience the magic of Windermere living at Peachtree Park, a boutique enclave of just 28 homes located directly across the street from Walt Disney World. This rare community blends exclusivity, charm, and convenience, offering the perfect setting for both everyday comfort and unforgettable moments. Crafted by Ashton Woods, this Bimini model radiates elegance and functionality at every turn. Step inside to discover wood floors throughout the first level, a private office with French doors, and a formal dining room enhanced with a butler’s pantry and wine cooler. Ideal for entertaining. The gourmet kitchen is the heart of the home, featuring quartz countertops, custom window seating in the breakfast nook, and premium appliances. Upstairs, the primary suite is a true retreat with French doors, a long shower, and a custom walk-in closet. Additional bedrooms include a second suite and a Jack-and-Jill layout, providing flexibility for family or guests. Outdoor living is exceptional, with over 1,000 sq. ft. of decking—including 600 sq. ft. under screen enclosure—overlooking a serene pond and untouched forest, perfect for morning sunrises or evening gatherings. Schedule your private showing today and experience firsthand why Peachtree Park is unlike anywhere else.
For sale
Price cut: $10K (8/19)
$829,500
8724 PEACHTREE PARK COURT, WINDERMERE, FL 34786
4beds
3,315sqft
Single Family Residence
Built in 2015
7,145 Square Feet Lot
$810,800 Zestimate®
$250/sqft
$216/mo HOA
What's special
Quartz countertopsPremium appliancesGourmet kitchenJack-and-jill layoutFormal dining roomCustom walk-in closetLong shower
- 326 days |
- 1,326 |
- 93 |
Zillow last checked:
Listing updated:
Listed by:
Marcelo Machado 321-939-3748,
LA ROSA REALTY LLC 321-939-3748
Source: Stellar MLS,MLS#: S5135795 Originating MLS: Osceola
Originating MLS: Osceola
Facts & features
Interior
Bedrooms & bathrooms
- Bedrooms: 4
- Bathrooms: 4
- Full bathrooms: 3
- 1/2 bathrooms: 1
Primary bedroom
- Features: Walk-In Closet(s)
- Level: Second
Bedroom 1
- Features: Built-in Closet
- Level: Second
Bedroom 2
- Features: Jack & Jill Bathroom, Built-in Closet
- Level: Second
Bedroom 3
- Features: Jack & Jill Bathroom, Built-in Closet
- Level: Second
Primary bathroom
- Features: Dual Sinks, Exhaust Fan, Granite Counters, Shower No Tub
- Level: Second
Bathroom 1
- Features: Exhaust Fan, Granite Counters
- Level: Second
Bathroom 2
- Features: Dual Sinks, Exhaust Fan, Granite Counters, Jack & Jill Bathroom
- Level: Second
Dining room
- Features: Pantry, No Closet
- Level: First
Great room
- Features: No Closet
- Level: First
Kitchen
- Features: Granite Counters, Walk-In Closet(s)
- Level: First
Loft
- Features: No Closet
- Level: Second
Office
- Features: No Closet
- Level: First
Heating
- Central, Electric
Cooling
- Central Air
Appliances
- Included: Bar Fridge, Oven, Cooktop, Dishwasher, Disposal, Dryer, Exhaust Fan, Ice Maker, Microwave, Refrigerator, Washer, Wine Refrigerator
- Laundry: Inside, Laundry Room, Upper Level
Features
- High Ceilings, Other, Thermostat
- Flooring: Carpet, Tile, Hardwood
- Has fireplace: No
Interior area
- Total structure area: 4,116
- Total interior livable area: 3,315 sqft
Video & virtual tour
Property
Parking
- Total spaces: 2
- Parking features: Garage - Attached
- Attached garage spaces: 2
Features
- Levels: Two
- Stories: 2
- Patio & porch: Covered, Deck, Front Porch, Patio, Rear Porch, Screened
- Exterior features: Lighting
- Fencing: Fenced,Other
- Has view: Yes
- View description: Trees/Woods
Lot
- Size: 7,145 Square Feet
- Dimensions: 41 x 123 x 85 x 115
- Features: City Lot, Landscaped
- Residential vegetation: Wooded
Details
- Parcel number: 352327635000140
- Zoning: P-D
- Special conditions: None
Construction
Type & style
- Home type: SingleFamily
- Property subtype: Single Family Residence
Materials
- Block, Stucco
- Foundation: Slab
- Roof: Shingle,Slate
Condition
- Completed
- New construction: No
- Year built: 2015
Details
- Builder model: Bimini
- Builder name: Ashton Woods
Utilities & green energy
- Sewer: Public Sewer
- Water: None
- Utilities for property: Cable Connected, Electricity Connected, Sewer Connected, Water Connected
Community & HOA
Community
- Pet fee: $0 monthly
- Subdivision: PEACHTREE PARK
HOA
- Has HOA: Yes
- HOA fee: $216 monthly
- HOA name: Peachtree Park HOA
- HOA phone: 407-682-3443
Location
- Region: Windermere
Financial & listing details
- Price per square foot: $250/sqft
- Tax assessed value: $609,803
- Annual tax amount: $9,856
- Date on market: 10/3/2025
- Cumulative days on market: 495 days
- Listing terms: Conventional,Other,VA Loan
- Ownership: Fee Simple
- Total actual rent: 0
- Electric utility on property: Yes
- Road surface type: Paved, Asphalt
Estimated market value
$810,800
$770,000 - $851,000
$4,990/mo
Price history
| Date | Event | Price |
|---|---|---|
| 8/19/2026 | Price change | $829,500-1.2%$250/sqft |
Source:  Stellar MLS #S5135795 Report a problem Stellar MLS #S5135795 Report a problem | ||
| 6/24/2026 | Price change | $839,500-1.2%$253/sqft |
Source: Stellar MLS #S5135795 Report a problem | ||
| 4/8/2026 | Price change | $850,000-5.5%$256/sqft |
Source: Stellar MLS #S5135795 Report a problem | ||
| 3/24/2026 | Price change | $899,000-1.4%$271/sqft |
Source: Stellar MLS #S5135795 Report a problem | ||
| 12/21/2025 | Price change | $912,000-2.8%$275/sqft |
Source: Stellar MLS #S5135795 Report a problem | ||
| 10/3/2025 | Listed for sale | $938,000-1.3%$283/sqft |
Source: Stellar MLS #S5135795 Report a problem | ||
| 10/2/2025 | Listing removed | $950,000$287/sqft |
Source: Stellar MLS #S5124440 Report a problem | ||
| 8/20/2025 | Price change | $950,000-2.1%$287/sqft |
Source: Stellar MLS #S5124440 Report a problem | ||
| 7/18/2025 | Price change | $970,000-1%$293/sqft |
Source: Stellar MLS #S5124440 Report a problem | ||
| 6/6/2025 | Price change | $979,500-0.8%$295/sqft |
Source: Stellar MLS #S5124440 Report a problem | ||
| 5/13/2025 | Price change | $987,500-0.3%$298/sqft |
Source: Stellar MLS #S5124440 Report a problem | ||
| 4/10/2025 | Listed for sale | $990,000+120.4%$299/sqft |
Source: Stellar MLS #S5124440 Report a problem | ||
| 12/7/2015 | Sold | $449,100$135/sqft |
Source: Public Record Report a problem | ||
Public tax history
| Year | Property taxes | Tax assessment |
|---|---|---|
| 2024 | $9,856 +12.2% | $559,198 +10% |
| 2023 | $8,788 +11.3% | $508,362 +10% |
| 2022 | $7,898 +11.1% | $462,147 +10% |
| 2021 | $7,107 +1.8% | $420,134 +2.3% |
| 2020 | $6,983 +5.4% | $410,514 +7.1% |
| 2019 | $6,623 +1.1% | $383,173 +2.2% |
| 2018 | $6,552 | $375,030 +2.2% |
| 2017 | $6,552 +0.9% | $367,032 -7.8% |
| 2016 | $6,496 -8.8% | $398,172 +4254.9% |
| 2015 | $7,122 | $9,143 |
Find assessor info on the county website
Monthly payment
Est. payment
Payment breakdown
Explore the cost of this home by adjusting the details. Changes won't be saved.Climate risks
Neighborhood: 34786
Nearby schools
GreatSchools rating
- 8/10Bay Lake ElementaryGrades: K-5Distance: 1.1 mi
- 8/10Horizon West Middle SchoolGrades: 6-8Distance: 1.3 mi
- 7/10Windermere High SchoolGrades: 9-12Distance: 3.3 mi
Schools provided by the listing agent
- Elementary: Bay Lake Elementary
- Middle: Horizon West Middle School
- High: Windermere High School
Source: Stellar MLS. This data may not be complete. We recommend contacting the local school district to confirm school assignments for this home.
- $725,3004 bd3 ba2.8k sqft8730 Peachtree Park Ct, Windermere, FL 34786Off Market
- $893,3004 bd2 ba3k sqft8718 Peachtree Park Ct, Windermere, FL 34786Off Market
- $789,0004 bd3 ba2.7k sqft8736 Peachtree Park Ct, Windermere, FL 34786Sold
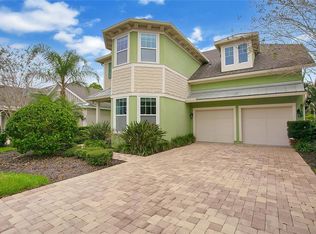
- $753,4004 bd3 ba2.6k sqft8712 Peachtree Park Ct, Windermere, FL 34786Off Market
- $550,0003 bd2 ba1.7k sqft8742 Peachtree Park Ct, Windermere, FL 34786Sold
- $620,1003 bd3 ba2k sqft8706 Peachtree Park Ct, Windermere, FL 34786Off Market
- $815,3006 bd5 ba3.1k sqft8725 Peachtree Park Ct, Windermere, FL 34786Off Market
- $645,6004 bd3 ba2.5k sqft8731 Peachtree Park Ct, Windermere, FL 34786Off Market
A local agent can set up tours, give advice and negotiate with sellers.
Similar homes
- $755,0004 bd4 ba3.1k sqft7211 STILL POND LANE, WINDERMERE, FL 34786For Sale
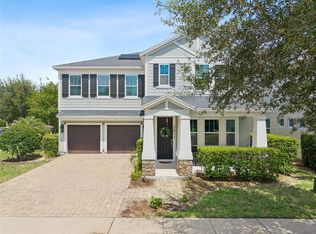
 MLS ID #O6418089, Arturo Castillo, LLC, PREFERRED REAL ESTATE BROKERS. Stellar MLS
 - $879,0004 bd3 ba2.2k sqft13542 GORGONA ISLE DRIVE, WINDERMERE, FL 34786For Sale
 MLS ID #O6390582, Thiago De Ataide, WRA BUSINESS & REAL ESTATE. Stellar MLS
 - $1,199,0005 bd4 ba3k sqft2230 RIDGEWIND WAY, WINDERMERE, FL 34786For Sale
 MLS ID #O6410264, Tim Frush, COLDWELL BANKER REALTY. Stellar MLS
 - $890,0005 bd5 ba3.4k sqft8768 SONOMA COAST DRIVE, WINTER GARDEN, FL 34787For Sale
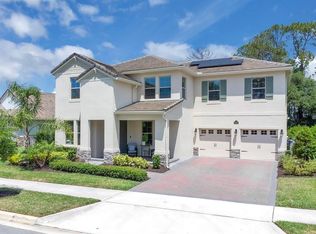 MLS ID #O6414519, Martha Leighton, PA, MIHOUSE REALTY LLC. Stellar MLS
 - $829,0005 bd4 ba2.8k sqft13086 SUNRISE HARVEST DRIVE, WINTER GARDEN, FL 34787For SaleMLS ID #O6415942, Suheil Albaree, NOVA REAL ESTATE SERVICES INC. Stellar MLS
- $695,0003 bd3 ba2.5k sqft15725 SWEET LIMETTA DRIVE, WINTER GARDEN, FL 34787For SaleMLS ID #O6420557, Lily Lassalle, EXP REALTY LLC. Stellar MLS
- $829,0004 bd4 ba3k sqft17418 Honeybell Tangelo Ct, Winter Garden, FL 34787New ConstructionRockWell Homes
- $844,0004 bd4 ba3k sqft17434 HONEYBELL TANGELO COURT, WINTER GARDEN, FL 34787New ConstructionStellar MLS
- $865,0004 bd4 ba3.3k sqft11259 HOLLOW BAY DRIVE, WINTER GARDEN, FL 34787New ConstructionStellar MLS
- $975,0003 bd3 ba2.3k sqft14140 COUNTRY ESTATE DRIVE, WINTER GARDEN, FL 34787For SaleMLS ID #O6397262, Erin Rison, CHARLES RUTENBERG REALTY ORLANDO. Stellar MLS
- $859,0003 bd3 ba2.2k sqft907 EASLEY AVENUE, WINTER GARDEN, FL 34787For SaleMLS ID #O6406147, Ashley Boyd, BHHS FLORIDA REALTY. Stellar MLS
- $575,0004 bd3 ba2.2k sqft14542 BLACK CHERRY TRAIL, WINTER GARDEN, FL 34787For SaleMLS ID #O6410574, Angela Worachek PLLC, DALTON WADE INC. Stellar MLS
- $965,0004 bd3 ba2.2k sqft10692 ROYAL CYPRESS WAY, ORLANDO, FL 32836For SaleMLS ID #O6424516, Tiphany Weeks, DIAMOND REAL ESTATE GROUP. Stellar MLS
- $927,2814 bd4 ba3.3k sqft11833 SHINE VIEW LANE, WINTER GARDEN, FL 34787New ConstructionMLS ID #O6430326, Stephen Cline, DR HORTON REALTY OF CENTRAL FLORIDA LLC. Stellar MLS
- $949,9004 bd3 ba3k sqft2260 LANGLEY CIRCLE, ORLANDO, FL 32835For SaleMLS ID #O6419806, Ash Sharma LLC, CHARLES RUTENBERG REALTY ORLANDO. Stellar MLS
- $802,1595 bd4 ba3k sqft17338 WILD DAISY DRIVE, WINTER GARDEN, FL 34787New ConstructionStellar MLS
- $845,0005 bd5 ba3.4k sqft17406 HONEYBELL TANGELO COURT, WINTER GARDEN, FL 34787New ConstructionStellar MLS
- $969,0164 bd4 ba3.3k sqft11845 SHINE VIEW LANE, WINTER GARDEN, FL 34787New ConstructionMLS ID #O6431413, Stephen Cline, DR HORTON REALTY OF CENTRAL FLORIDA LLC. Stellar MLS
- $719,0004 bd3 ba3.2k sqft3851 HUNTERS ISLE DRIVE, ORLANDO, FL 32837For SaleMLS ID #S5146606, Muhammad Gadit, LA ROSA REALTY KISSIMMEE. Stellar MLS
- $1,149,0005 bd4 ba3.6k sqft8531 GEDDES LOOP, ORLANDO, FL 32836For SaleMLS ID #S5148748, Leandra Sainz Guzman, FIGLOFT INC. Stellar MLS
