Heavily upgraded RockWell Faulkner in Harvest at Ovation with rare upstairs primary suite featuring a covered balcony and peaceful water view. East-facing front means soft morning light out front and sunset views from the balcony every evening. 5 bed, 3.5 bath, open-concept main level, gourmet kitchen, and 2-car attached garage. Zoned for top-rated Water Spring schools and Horizon High, just minutes to Disney and Horizon West dining.
For sale
Price cut: $20K (8/4)
$829,000
13086 SUNRISE HARVEST DRIVE, WINTER GARDEN, FL 34787
5beds
2,835sqft
Single Family Residence
Built in 2025
9,182 Square Feet Lot
$810,800 Zestimate®
$292/sqft
$140/mo HOA
What's special
Covered balconyPeaceful water viewRare upstairs primary suiteGourmet kitchenOpen-concept main level
- 78 days
- 329
- 7
Zillow last checked:
Listing updated:
Listed by:
Suheil Albaree 407-426-4266,
NOVA REAL ESTATE SERVICES INC 407-592-1744
Source: Stellar MLS,MLS#: O6415942 Originating MLS: Orlando Regional
Originating MLS: Orlando Regional
Facts & features
Interior
Bedrooms & bathrooms
- Bedrooms: 5
- Bathrooms: 4
- Full bathrooms: 3
- 1/2 bathrooms: 1
Rooms
- Room types: Great Room, Utility Room, Loft
Primary bedroom
- Features: Walk-In Closet(s)
- Level: Second
Bedroom 3
- Features: Walk-In Closet(s)
- Level: First
Bedroom 4
- Features: Coat Closet
- Level: Second
Bedroom 5
- Features: Coat Closet
- Level: Second
Bathroom 2
- Features: Coat Closet
- Level: First
Balcony porch lanai
- Features: No Closet
- Level: Second
Dining room
- Features: No Closet
- Level: First
Great room
- Features: No Closet
- Level: First
Kitchen
- Features: Walk-In Closet(s)
- Level: First
Loft
- Features: No Closet
- Level: Second
Heating
- Natural Gas
Cooling
- Central Air
Appliances
- Included: Oven, Dishwasher, Exhaust Fan, Gas Water Heater, Microwave, Range, Range Hood, Tankless Water Heater, Washer
- Laundry: Laundry Room
Features
- High Ceilings
- Flooring: Luxury Vinyl
- Has fireplace: No
Interior area
- Total structure area: 3,806
- Total interior livable area: 2,835 sqft
Video & virtual tour
Property
Parking
- Total spaces: 2
- Parking features: Garage - Attached
- Attached garage spaces: 2
Features
- Levels: Two
- Stories: 2
- Exterior features: Balcony, Sprinkler Metered
- Has view: Yes
- View description: Water
- Water view: Water
Lot
- Size: 9,182 Square Feet
Details
- Parcel number: 292427344001000
- Zoning: P-D
- Special conditions: None
Construction
Type & style
- Home type: SingleFamily
- Property subtype: Single Family Residence
Materials
- Concrete
- Foundation: Slab
- Roof: Shingle
Condition
- New construction: No
- Year built: 2025
Details
- Builder model: Faulkner
- Builder name: Rockwell Homes
Utilities & green energy
- Sewer: Public Sewer
- Water: Public
- Utilities for property: Electricity Available, Electricity Connected, Natural Gas Available, Natural Gas Connected, Sewer Available, Sewer Connected
Community & HOA
Community
- Pet fee: $0 monthly
- Subdivision: HARVEST/OVATION
HOA
- Has HOA: Yes
- HOA fee: $140 monthly
- HOA name: Dean Garrow
- Second HOA name: Dean Garrow
Location
- Region: Winter Garden
Financial & listing details
- Price per square foot: $292/sqft
- Annual tax amount: $2,829
- Date on market: 6/16/2026
- Cumulative days on market: 79 days
- Ownership: Fee Simple
- Total actual rent: 0
- Electric utility on property: Yes
- Road surface type: Asphalt
Estimated market value
$810,800
$770,000 - $851,000
$3,785/mo
Price history
| Date | Event | Price |
|---|---|---|
| 8/4/2026 | Price change | $829,000-2.4%$292/sqft |
Source:  Stellar MLS #O6415942 Report a problem Stellar MLS #O6415942 Report a problem | ||
| 6/16/2026 | Listed for sale | $849,000$299/sqft |
Source: Stellar MLS #O6415942 Report a problem | ||
Public tax history
Tax history is unavailable.
Monthly payment
Est. payment
Payment breakdown
Explore the cost of this home by adjusting the details. Changes won't be saved.Climate risks
Neighborhood: 34787
Nearby schools
Schools provided by the listing agent
- Elementary: Water Spring Elementary
- Middle: Water Spring Middle
- High: Horizon High School
Source: Stellar MLS. This data may not be complete. We recommend contacting the local school district to confirm school assignments for this home.
- $135,000-- bd-- ba-- sqft13086 Sunrise Harvest Ave, Winter Garden, FL 34787Off Market
- $885,1414 bd4 ba3k sqft13080 Sunrise Harvest Dr, Winter Garden, FL 34787Sold

- $135,000-- bd-- ba-- sqft13080 Sunrise Harvest Ave, Winter Garden, FL 34787Off Market
- $850,0004 bd4 ba2.9k sqft13092 Sunrise Harvest Ave, Winter Garden, FL 34787Pending

Similar homes
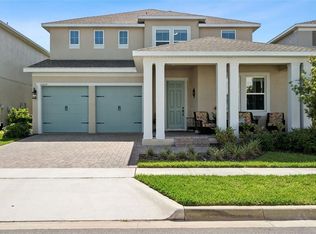
- $849,0005 bd5 ba3.6k sqft15652 GENTLE RAIN DRIVE, WINTER GARDEN, FL 34787For Sale
 MLS ID #O6412120, Susana Wight, REAL BROKER, LLC. Stellar MLS
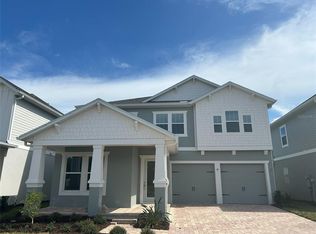
 - $834,0005 bd5 ba3.5k sqft17428 HONEYBELL TANGELO COURT, WINTER GARDEN, FL 34787New Construction
 Stellar MLS
 - $879,9005 bd4 ba3.6k sqft13978 LANYARD WAY, WINTER GARDEN, FL 34787For Sale
 MLS ID #O6411513, Selby Turnbull, EXP REALTY LLC. Stellar MLS
 - $844,0004 bd4 ba3k sqft17434 HONEYBELL TANGELO COURT, WINTER GARDEN, FL 34787New Construction
 Stellar MLS
 - $890,0005 bd5 ba3.4k sqft8768 SONOMA COAST DRIVE, WINTER GARDEN, FL 34787For SaleMLS ID #O6414519, Martha Leighton, PA, MIHOUSE REALTY LLC. Stellar MLS
- $779,0004 bd4 ba3k sqft5024 PALMETTO PARK DRIVE, WINTER GARDEN, FL 34787For SaleMLS ID #O6436423, Jennifer Olmeda, WRA BUSINESS & REAL ESTATE. Stellar MLS
- $560,0003 bd3 ba2.4k sqft14751 FIELD DAISY DRIVE, WINTER GARDEN, FL 34787New ConstructionStellar MLS
- $875,0005 bd3 ba3.7k sqft6100 CYPRESS HILL ROAD, WINTER GARDEN, FL 34787For SaleMLS ID #O6412033, Crystal Taylor, DALTON WADE INC. Stellar MLS
- $722,0003 bd3 ba2.1k sqft15009 LEBEAU LOOP, WINTER GARDEN, FL 34787For SaleMLS ID #O6427810, Sofia Bastardo, TOP HOUSING LLC. Stellar MLS
- $595,0003 bd2 ba1.9k sqft13235 SPRING GROVE WAY, WINTER GARDEN, FL 34787For SaleMLS ID #O6437214, Abby Greenberg, COMPASS FLORIDA LLC. Stellar MLS
- $574,9994 bd3 ba2.4k sqft12566 WESTHAVEN OAK DRIVE, WINTER GARDEN, FL 34787For SaleMLS ID #O6389532, Kendra Wallace, UNITED REAL ESTATE PREFERRED. Stellar MLS
- $859,9004 bd3 ba3.1k sqft13361 SUNNY RETREAT LANE, WINTER GARDEN, FL 34787For SaleMLS ID #O6419110, Tony Cruz, PA, EXP REALTY LLC. Stellar MLS
- $685,0004 bd3 ba2.2k sqft9202 MERLON DRIVE, WINTER GARDEN, FL 34787For SaleMLS ID #O6428274, Gavin Hatch, SERHANT. Stellar MLS
- $789,0004 bd4 ba3k sqft14321 WABASSO LOOP, WINTER GARDEN, FL 34787For SaleMLS ID #S5145413, Ana Pagotto, LPT REALTY, LLC. Stellar MLS
- $899,0003 bd3 ba2.7k sqft13355 SUNNY RETREAT LANE, WINTER GARDEN, FL 34787For SaleMLS ID #O6436813, John Hart, PLLC, PREMIER SOTHEBYS INT'L REALTY. Stellar MLS
- $419,0002 bd2 ba1.5k sqft15873 GEM VIEW STREET, WINTER GARDEN, FL 34787For SaleMLS ID #O6435893, Beth Assif, RE/MAX SELECT GROUP. Stellar MLS
- $760,0004 bd4 ba2.9k sqft5211 CITRUS LEAF BOULEVARD, WINTER GARDEN, FL 34787For SaleMLS ID #O6373067, Tiago Fernandez PLLC, MCO REALTY GROUP LLC. Stellar MLS
- $650,0004 bd3 ba2.9k sqft18339 OLIVER TWIST WAY, WINTER GARDEN, FL 34787For SaleMLS ID #O6280496, Edward Guerrette LLC, HAMLIN REALTY. Stellar MLS
- $674,9993 bd3 ba2.5k sqft15725 SWEET LIMETTA DRIVE, WINTER GARDEN, FL 34787For SaleMLS ID #O6420557, Lily Lassalle, EXP REALTY LLC. Stellar MLS
- $535,0004 bd3 ba2.2k sqft7179 SPRING PARK DRIVE, WINTER GARDEN, FL 34787For SaleMLS ID #O6436688, Jennifer Sloan, COMPASS FLORIDA LLC. Stellar MLS
