Best Lot Pound View!!! Pool project approved. Welcome to this beautifully upgraded 4-bedroom, 3.5-bath home in the desirable Orchard Hills community of Winter Garden! Offering 3,061 sq. ft. of living space, this two-story home features luxury vinyl flooring throughout with no carpet, a spacious open floor plan, custom millwork and built-in details, high ceilings, and an elegant powder room. The upgraded kitchen opens to the main living area, creating an ideal space for everyday living and entertaining. Enjoy the private backyard, covered lanai, outdoor kitchen, and attached 2-car garage. The primary suite offers generous space and walk-in closets. Located in a sought-after community with a pool, clubhouse, fitness center, playground, dog park, park, sidewalks, and reclaimed-water irrigation. Conveniently located near major roadways, shopping, dining, and Winter Garden Village. Buyer and buyer's agent to independently verify all room sizes, HOA information, leasing restrictions, and community rules.
For sale
$779,000
5024 PALMETTO PARK DRIVE, WINTER GARDEN, FL 34787
4beds
3,064sqft
Single Family Residence
Built in 2017
6,224 Square Feet Lot
$-- Zestimate®
$254/sqft
$165/mo HOA
What's special
Covered lanaiOutdoor kitchenPrivate backyardHigh ceilingsElegant powder roomSpacious open floor planBest lot pound view
- 7 days
- 1,496
- 110
Likely to sell faster than
Zillow last checked:
Listing updated:
Listed by:
Jennifer Olmeda 407-547-9242,
WRA BUSINESS & REAL ESTATE 407-512-1008
Source: Stellar MLS,MLS#: O6436423 Originating MLS: Orlando Regional
Originating MLS: Orlando Regional
Facts & features
Interior
Bedrooms & bathrooms
- Bedrooms: 4
- Bathrooms: 4
- Full bathrooms: 3
- 1/2 bathrooms: 1
Primary bedroom
- Features: Walk-In Closet(s)
- Level: Second
Kitchen
- Level: First
Living room
- Level: First
Heating
- Central
Cooling
- Central Air
Appliances
- Included: Cooktop, Dishwasher, Dryer, Microwave, Range, Refrigerator, Washer
- Laundry: Inside
Features
- None
- Flooring: Vinyl
- Has fireplace: No
Interior area
- Total structure area: 4,054
- Total interior livable area: 3,064 sqft
Video & virtual tour
Property
Parking
- Total spaces: 2
- Parking features: Garage - Attached
- Attached garage spaces: 2
Features
- Levels: Two
- Stories: 2
- Exterior features: Other
Lot
- Size: 6,224 Square Feet
Details
- Parcel number: 162327585204640
- Zoning: P-D
- Special conditions: None
Construction
Type & style
- Home type: SingleFamily
- Property subtype: Single Family Residence
Materials
- Block
- Foundation: Slab
- Roof: Shingle
Condition
- New construction: No
- Year built: 2017
Utilities & green energy
- Electric: Photovoltaics Seller Owned
- Sewer: Public Sewer
- Water: Public
- Utilities for property: Electricity Connected
Community & HOA
Community
- Pet fee: $0 monthly
- Subdivision: ORCHARD HILLS PH 3
HOA
- Has HOA: Yes
- HOA fee: $165 monthly
- HOA name: Edward Clark
Location
- Region: Winter Garden
Financial & listing details
- Price per square foot: $254/sqft
- Tax assessed value: $595,028
- Annual tax amount: $10,816
- Date on market: 8/25/2026
- Cumulative days on market: 72 days
- Ownership: Fee Simple
- Total actual rent: 0
- Electric utility on property: Yes
- Road surface type: Asphalt
Estimated market value
Not available
Estimated sales range
Not available
Not available
Price history
| Date | Event | Price |
|---|---|---|
| 8/25/2026 | Listed for sale | $779,000-1.4%$254/sqft |
Source:  Stellar MLS #O6436423 Report a problem Stellar MLS #O6436423 Report a problem | ||
| 8/11/2026 | Listing removed | $789,900$258/sqft |
Source: Stellar MLS #O6414749 Report a problem | ||
| 7/31/2026 | Price change | $789,900-1.9%$258/sqft |
Source: Stellar MLS #O6414749 Report a problem | ||
| 7/20/2026 | Price change | $805,000-1.7%$263/sqft |
Source: Stellar MLS #O6414749 Report a problem | ||
| 6/24/2026 | Price change | $819,000-3.5%$267/sqft |
Source: Stellar MLS #O6414749 Report a problem | ||
| 6/8/2026 | Listed for sale | $849,000+113.6%$277/sqft |
Source: Stellar MLS #O6414749 Report a problem | ||
| 10/5/2017 | Sold | $397,500$130/sqft |
Source: Public Record Report a problem | ||
Public tax history
| Year | Property taxes | Tax assessment |
|---|---|---|
| 2024 | $10,179 +12.3% | $595,028 +8.2% |
| 2023 | $9,061 +26.1% | $549,793 +38.1% |
| 2022 | $7,185 +15.6% | $398,028 +10% |
| 2021 | $6,217 +2.9% | $361,844 +3.7% |
| 2020 | $6,039 +2.1% | $348,895 +3.9% |
| 2019 | $5,917 +1% | $335,946 +2.4% |
| 2018 | $5,856 | $328,103 +629.1% |
| 2017 | $5,856 +499% | $45,000 -10% |
| 2016 | $978 | $50,000 |
Find assessor info on the county website
Monthly payment
Est. payment
Payment breakdown
Explore the cost of this home by adjusting the details. Changes won't be saved.Climate risks
Neighborhood: 34787
- $679,1004 bd3 ba2.9k sqft5030 Palmetto Park Dr, Winter Garden, FL 34787Off Market
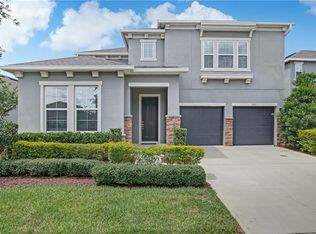
- $766,1005 bd4 ba3.3k sqft5012 Palmetto Park Dr, Winter Garden, FL 34787Off Market
- $579,2004 bd3 ba2.2k sqft5036 Palmetto Park Dr, Winter Garden, FL 34787Off Market

- $820,7005 bd4 ba4k sqft5006 Palmetto Park Dr, Winter Garden, FL 34787Off Market
Similar homes
- $789,0004 bd4 ba3k sqft14321 WABASSO LOOP, WINTER GARDEN, FL 34787For Sale

 MLS ID #S5145413, Ana Pagotto, LPT REALTY, LLC. Stellar MLS
 - $875,0005 bd3 ba3.7k sqft6100 CYPRESS HILL ROAD, WINTER GARDEN, FL 34787For Sale
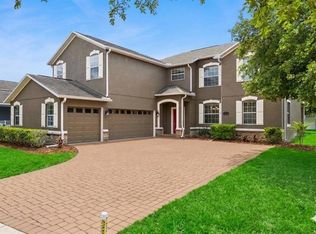 MLS ID #O6412033, Crystal Taylor, DALTON WADE INC. Stellar MLS
 - $790,0005 bd4 ba3.1k sqft7687 BOWERY DRIVE, WINTER GARDEN, FL 34787For Sale
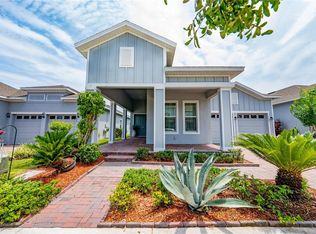 MLS ID #O6415123, Brigida Lopez, LA ROSA REALTY ORLANDO LLC. Stellar MLS
 - $899,0003 bd3 ba2.7k sqft13355 SUNNY RETREAT LANE, WINTER GARDEN, FL 34787For Sale
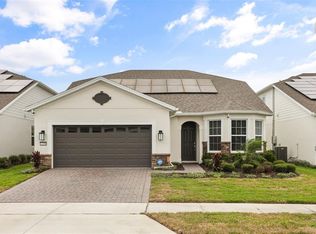 MLS ID #O6436813, John Hart, PLLC, PREMIER SOTHEBYS INT'L REALTY. Stellar MLS
 - $829,0004 bd4 ba3.2k sqft10169 SHALLOW WATER DRIVE, WINTER GARDEN, FL 34787For SaleMLS ID #O6427771, Chun Cai, SPRING REALTY ONE LLC. Stellar MLS
- $535,0004 bd3 ba2.2k sqft7179 SPRING PARK DRIVE, WINTER GARDEN, FL 34787For SaleMLS ID #O6436688, Jennifer Sloan, COMPASS FLORIDA LLC. Stellar MLS
- $849,9004 bd3 ba2.3k sqft368 N BOYD STREET, WINTER GARDEN, FL 34787For SaleMLS ID #O6430188, Joe Thomas, Jr, FATHOM REALTY FL LLC. Stellar MLS
- $880,0004 bd4 ba3k sqft9218 HOLLISTON CREEK PLACE, WINTER GARDEN, FL 34787For SaleMLS ID #O6386394, Gustavo Carneiro, WRA BUSINESS & REAL ESTATE. Stellar MLS
- $849,0005 bd5 ba4.4k sqft3362 HANGING TIDE STREET, WINTER GARDEN, FL 34787For SaleMLS ID #O6432814, Elizabeth Taylor Chicheportiche, PREMIER SOTHEBYS INT'L REALTY. Stellar MLS
- $839,0005 bd3 ba3.5k sqft12513 SCARLETT SAGE COURT, WINTER GARDEN, FL 34787For SaleMLS ID #O6393138, Noah Araujo, KARDOSH REALTY. Stellar MLS
- $755,0004 bd4 ba3.1k sqft7211 STILL POND LANE, WINDERMERE, FL 34786For SaleMLS ID #O6418089, Arturo Castillo, LLC, PREFERRED REAL ESTATE BROKERS. Stellar MLS
- $795,0005 bd4 ba3.1k sqft8866 BISMARCK PALM DRIVE, WINTER GARDEN, FL 34787For SaleMLS ID #O6408155, Phil Mariani, EXP REALTY LLC. Stellar MLS
- $890,0005 bd5 ba3.4k sqft8768 SONOMA COAST DRIVE, WINTER GARDEN, FL 34787For SaleMLS ID #O6414519, Martha Leighton, PA, MIHOUSE REALTY LLC. Stellar MLS
- $765,0005 bd3 ba2.8k sqft418 COVERED BRIDGE DRIVE, OCOEE, FL 34761For SaleMLS ID #O6428319, David Johnston, CREEGAN GROUP. Stellar MLS
- $625,0004 bd2 ba2.1k sqft1075 CHASE DRIVE, WINTER GARDEN, FL 34787For SaleMLS ID #O6386607, Katie Bray, MAINFRAME REAL ESTATE. Stellar MLS
- $873,0005 bd3 ba3.1k sqft276 SUMMER PINE STREET, WINTER GARDEN, FL 34787New ConstructionMLS ID #O6384565, Raymond Tong, LPT REALTY, LLC. Stellar MLS
- $644,9004 bd3 ba2.6k sqft12830 CRAGSIDE LANE, WINDERMERE, FL 34786For SaleMLS ID #S5154278, Mora Perez, NONA LEGACY POWERED BY LA ROSA. Stellar MLS
- $722,0003 bd3 ba2.1k sqft15009 LEBEAU LOOP, WINTER GARDEN, FL 34787For SaleMLS ID #O6427810, Sofia Bastardo, TOP HOUSING LLC. Stellar MLS
- $679,9905 bd3 ba3.2k sqft8114 SAYINGS DRIVE, WINTER GARDEN, FL 34787For SaleMLS ID #O6401941, Anna Shi, LPT REALTY, LLC. Stellar MLS
- $829,0005 bd4 ba2.8k sqft13086 SUNRISE HARVEST DRIVE, WINTER GARDEN, FL 34787For SaleMLS ID #O6415942, Suheil Albaree, NOVA REAL ESTATE SERVICES INC. Stellar MLS
