This Downtown Winter Garden stunner has continued to evolve with thoughtful, high-value upgrades that make it even more exceptional today. Located in the much sought after golf cart district and just steps from Plant Street’s restaurants, markets, and year-round events, this home blends timeless character with modern convenience in a way few properties can match. Originally reimagined with a full professional remodel in 2023 — including brand-new roof, windows, electrical, plumbing, insulation, luxury vinyl plank flooring, Bosch appliances, Carrara quartz surfaces, and a magnificent, redesigned kitchen. Additional upgrades include a newly constructed one-car garage with parking pad - 2026 and a whole-home generator providing both functionality and peace of mind rarely found in homes of this era. These additions compliment the already impressive split-floorplan featuring 4 bedrooms (and bonus room), 2.5 baths, an oversized island kitchen with fireplace feature wall, gallery-style windows, and a private primary suite with walk-in closet. Every inch of this home reflects quality, style, and intention — from the high-grade materials used throughout to the continued improvements that elevate daily living. Homes like this, with extensive permitted renovations and meaningful new upgrades, simply do not come to market often in Winter Garden. Homes this special in the heart of Winter Garden are rarely available for long — claim it before it’s gone.
For sale
$849,900
368 N BOYD STREET, WINTER GARDEN, FL 34787
4beds
2,331sqft
Single Family Residence
Built in 1960
9,919 Square Feet Lot
$-- Zestimate®
$365/sqft
$-- HOA
What's special
- 26 days
- 864
- 43
Likely to sell faster than
Zillow last checked:
Listing updated:
Listed by:
Joe Thomas, Jr 813-724-1922,
FATHOM REALTY FL LLC 888-455-6040
Source: Stellar MLS,MLS#: O6430188 Originating MLS: Orlando Regional
Originating MLS: Orlando Regional
Facts & features
Interior
Bedrooms & bathrooms
- Bedrooms: 4
- Bathrooms: 3
- Full bathrooms: 2
- 1/2 bathrooms: 1
Rooms
- Room types: Utility Room
Primary bedroom
- Features: Walk-In Closet(s)
- Level: First
- Area: 162 Square Feet
- Dimensions: 10x16.2
Dining room
- Level: First
- Area: 194.25 Square Feet
- Dimensions: 10.5x18.5
Kitchen
- Level: First
- Area: 336 Square Feet
- Dimensions: 19.2x17.5
Living room
- Level: First
- Area: 407.04 Square Feet
- Dimensions: 19.2x21.2
Heating
- Central, Electric
Cooling
- Central Air
Appliances
- Included: Oven, Cooktop, Dishwasher, Disposal, Dryer, Electric Water Heater, Microwave, Range Hood, Refrigerator, Washer
- Laundry: Laundry Room
Features
- Ceiling Fan(s), Open Floorplan, Stone Counters, Thermostat, Walk-In Closet(s)
- Flooring: Vinyl
- Windows: Window Treatments
- Has fireplace: No
Interior area
- Total structure area: 2,613
- Total interior livable area: 2,331 sqft
Video & virtual tour
Property
Parking
- Total spaces: 1
- Parking features: Parking Pad
- Garage spaces: 1
- Has uncovered spaces: Yes
Features
- Levels: One
- Stories: 1
- Patio & porch: Front Porch
- Exterior features: Private Mailbox, Private Yard
- Fencing: Chain Link
Lot
- Size: 9,919 Square Feet
- Dimensions: 78 x 128
- Features: City Lot
Details
- Parcel number: 142227939603030
- Zoning: R-2
- Special conditions: None
Construction
Type & style
- Home type: SingleFamily
- Architectural style: Ranch
- Property subtype: Single Family Residence
Materials
- Block
- Foundation: Slab
- Roof: Shingle
Condition
- Completed
- New construction: No
- Year built: 1960
Utilities & green energy
- Sewer: Public Sewer
- Water: Public
- Utilities for property: BB/HS Internet Available, Cable Available, Electricity Connected, Public, Sewer Connected, Water Available, Water Connected
Community & HOA
Community
- Security: Security Gate, Security System
- Pet fee: $0 monthly
- Subdivision: WINTER GARDEN SHORES ADD 02
HOA
- Has HOA: No
Location
- Region: Winter Garden
Financial & listing details
- Price per square foot: $365/sqft
- Tax assessed value: $526,598
- Annual tax amount: $8,168
- Date on market: 8/20/2026
- Cumulative days on market: 20 days
- Listing terms: Cash,Conventional,FHA,VA Loan
- Ownership: Fee Simple
- Total actual rent: 0
- Electric utility on property: Yes
- Road surface type: Paved, Asphalt
Estimated market value
Not available
Estimated sales range
Not available
Not available
Price history
| Date | Event | Price |
|---|---|---|
| 8/20/2026 | Price change | $849,900+14.9%$365/sqft |
Source:  Stellar MLS #O6430188 Report a problem Stellar MLS #O6430188 Report a problem | ||
| 7/24/2023 | Pending sale | $739,400$317/sqft |
Source: Stellar MLS #O6127594 Report a problem | ||
| 7/21/2023 | Listed for sale | $739,400$317/sqft |
Source: Stellar MLS #O6127594 Report a problem | ||
Public tax history
| Year | Property taxes | Tax assessment |
|---|---|---|
| 2024 | $7,765 +38.1% | $526,598 +49% |
| 2023 | $5,624 +497.9% | $353,480 +256% |
| 2022 | $941 +2.8% | $99,284 +3% |
| 2021 | $915 +1.4% | $96,392 +1.4% |
| 2020 | $902 +2% | $95,061 +2.3% |
| 2019 | $885 +1.8% | $92,924 +1.9% |
| 2018 | $869 | $91,191 -57.8% |
| 2017 | $869 +3.6% | $216,026 +38.7% |
| 2016 | $839 +1.1% | $155,791 +4.4% |
| 2015 | $830 -2.2% | $149,211 +20.1% |
| 2014 | $849 +3.5% | $124,210 +12.9% |
| 2013 | $820 +2.3% | $110,058 +0.9% |
| 2012 | $801 +5.2% | $109,063 +3.6% |
| 2011 | $762 +7.7% | $105,312 -6.7% |
| 2010 | $707 | $112,928 -14.3% |
| 2009 | -- | $131,754 -20% |
| 2008 | $607 -22.7% | $164,761 -7.3% |
| 2007 | $785 -7.8% | $177,730 +9.4% |
| 2006 | $852 +1.2% | $162,431 +35.6% |
| 2005 | $842 +6% | $119,743 +11% |
| 2004 | $794 +1% | $107,862 +18.1% |
| 2003 | $786 +3.9% | $91,318 +7% |
| 2002 | $757 -0.4% | $85,357 +21.6% |
| 2001 | $760 +4.1% | $70,200 +5.1% |
| 2000 | $730 | $66,769 |
Find assessor info on the county website
Monthly payment
Est. payment
Payment breakdown
Explore the cost of this home by adjusting the details. Changes won't be saved.Climate risks
Neighborhood: 34787
Nearby schools
Schools provided by the listing agent
- Elementary: Dillard Street Elem
- Middle: Lakeview Middle
- High: West Orange High
Source: Stellar MLS. This data may not be complete. We recommend contacting the local school district to confirm school assignments for this home.
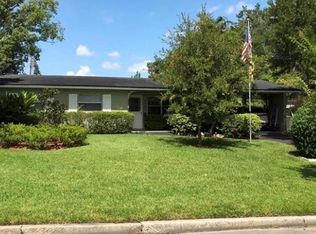

Similar homes
- $1,020,0004 bd3 ba2.7k sqft20 E DIVISION STREET, WINTER GARDEN, FL 34787For Sale

 MLS ID #O6413659, Liz Boyce, CHARLES RUTENBERG REALTY ORLANDO. Stellar MLS
 - $915,0003 bd4 ba2.2k sqft484 W PLANT STREET, WINTER GARDEN, FL 34787For Sale
 MLS ID #O6428419, Grace Brazell, DENIZ REALTY PARTNERS LLC. Stellar MLS
 - $789,0004 bd4 ba3k sqft14321 WABASSO LOOP, WINTER GARDEN, FL 34787For Sale
 MLS ID #S5145413, Ana Pagotto, LPT REALTY, LLC. Stellar MLS
 - $790,0005 bd4 ba3.1k sqft7687 BOWERY DRIVE, WINTER GARDEN, FL 34787For Sale
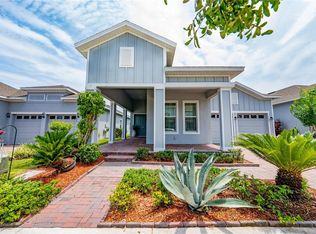 MLS ID #O6415123, Brigida Lopez, LA ROSA REALTY ORLANDO LLC. Stellar MLS
 - $815,0004 bd4 ba3.2k sqft10169 SHALLOW WATER DRIVE, WINTER GARDEN, FL 34787For SaleMLS ID #O6427771, Chun Cai, SPRING REALTY ONE LLC. Stellar MLS
- $899,0003 bd3 ba2.7k sqft13355 SUNNY RETREAT LANE, WINTER GARDEN, FL 34787For SaleMLS ID #O6436813, John Hart, PLLC, PREMIER SOTHEBYS INT'L REALTY. Stellar MLS
- $825,0004 bd4 ba2.9k sqft15702 VETTA DRIVE, MONTVERDE, FL 34756For SaleMLS ID #G5114741, Dawn Roffey, BELLA COLLINA REAL ESTATE CO. Stellar MLS
- $798,0005 bd4 ba2.8k sqft724 MONMOUTH WAY, WINTER PARK, FL 32792For SaleMLS ID #O6424409, Cardiff Howell, CENTRAL TOWER PROPERTIES. Stellar MLS
- $799,9004 bd3 ba3.4k sqft4526 CLAIRE ROSE COURT, MOUNT DORA, FL 32757For SaleMLS ID #G5114739, Leslie Hanson Rotarius, HANSON REAL ESTATE GROUP, INC.. Stellar MLS
- $830,0005 bd4 ba3.1k sqft2051 DYAN WAY, MAITLAND, FL 32751For SaleMLS ID #O6427989, Megan Cross, FANNIE HILLMAN & ASSOCIATES. Stellar MLS
- $484,9004 bd3 ba2.5k sqft1222 N HART BOULEVARD, ORLANDO, FL 32818For SaleMLS ID #O6437135, Emilson Phanor, EXP REALTY LLC. Stellar MLS
- $769,0004 bd3 ba2.6k sqft17540 THIRD STREET, MONTVERDE, FL 34756New ConstructionMLS ID #O6414393, Wilfred Sierra Sosa, PA, RE/MAX PRIME PROPERTIES. Stellar MLS
- $875,0004 bd4 ba2.6k sqft442 BRIERCLIFF DRIVE, ORLANDO, FL 32806For SaleMLS ID #O6390631, Wylie Devlin, REDFIN CORPORATION. Stellar MLS
- $749,9004 bd3 ba2.7k sqft2143 BLUE IRIS PLACE, LONGWOOD, FL 32779For SaleMLS ID #O6420993, Pamela Pagan, KELLER WILLIAMS ADVANTAGE III. Stellar MLS
- $639,0004 bd2 ba2k sqft5905 CEDAR PINE DRIVE, ORLANDO, FL 32819For SaleMLS ID #O6435174, Vanessa Loomie, AVANTI WAY REALTY LLC. Stellar MLS
- $795,0005 bd4 ba3.1k sqft8866 BISMARCK PALM DRIVE, WINTER GARDEN, FL 34787For SaleMLS ID #O6408155, Phil Mariani, EXP REALTY LLC. Stellar MLS
- $629,0004 bd3 ba2.4k sqft1937 HIDDEN PINE LANE, APOPKA, FL 32712For SaleMLS ID #O6427341, Adam Allegroe, EXP REALTY LLC. Stellar MLS
- $830,0003 bd2 ba2k sqft1507 GOLFSIDE DRIVE, WINTER PARK, FL 32792For SaleMLS ID #O6395355, Catherine D'Amico, FANNIE HILLMAN & ASSOCIATES. Stellar MLS
- $770,0004 bd3 ba2.1k sqft2286 MARSH SEDGE LANE, WINTER PARK, FL 32792For SaleMLS ID #O6426548, Brandon Geers, COMPASS FLORIDA LLC. Stellar MLS
- $574,9004 bd2 ba2.3k sqft733 SAXBY AVENUE, ORLANDO, FL 32835For SaleMLS ID #S5154268, Claudia Carmona, NAIM REAL ESTATE LLC. Stellar MLS
