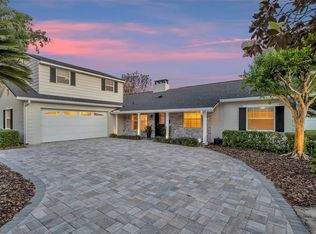
Fantastic Maitland location! Situated on quiet cul-de-sac, this one-story 5 bedroom/4 bath, 3,136 sq ft ranch-style home is a short walk to A-rated Dommerich Elementary, Maitland Middle and Winter Park High. This one-story home sits on .29 of an acre that backs up to the preserved conservation. Functional floor plan with separate formal living and dining rooms, perfect for entertaining. Eat-in kitchen opens to the cozy family room anchored by the wood-burning fireplace. Expanded in 2008, the attached 900 sq ft in-law suite has a bedroom, living room, kitchenette and bath - ideal for an elderly parent or returning college grad. This flex space would also be ideal as an exercise room or home office. Primary bedroom has screened patio access and a walk-in closet. Three secondary bedrooms with access to two additional baths. Living areas have wood and tile flooring and the bedrooms have luxury vinyl plank. Out back is a sparkling screened pool overlooking the wooded back yard. Recent improvements include all new interior paint throughout (7/26) and roof ('22). Conveniently located near I-4, several parks, and excellent neighborhood restaurants. Charming library with books to share. No HOA. Welcome home!
For sale
Price cut: $25K (8/27)
$830,000
2051 DYAN WAY, MAITLAND, FL 32751
5beds
3,136sqft
Single Family Residence
Built in 1970
0.29 Acres Lot
$803,200 Zestimate®
$265/sqft
$-- HOA
What's special
Functional floor planQuiet cul-de-sacEat-in kitchen
- 45 days
- 2,476
- 103
Likely to sell faster than
Zillow last checked:
Listing updated:
Listed by:
Megan Cross 407-353-9997,
FANNIE HILLMAN & ASSOCIATES 407-644-1234,
Jackie O'Leary 407-718-0887,
FANNIE HILLMAN & ASSOCIATES
Source: Stellar MLS,MLS#: O6427989 Originating MLS: Orlando Regional
Originating MLS: Orlando Regional
Facts & features
Interior
Bedrooms & bathrooms
- Bedrooms: 5
- Bathrooms: 4
- Full bathrooms: 4
Rooms
- Room types: Family Room, Dining Room, Living Room, Utility Room
Primary bedroom
- Features: Walk-In Closet(s)
- Level: First
- Area: 208 Square Feet
- Dimensions: 13x16
Bedroom 2
- Features: Built-in Closet
- Level: First
- Area: 130 Square Feet
- Dimensions: 10x13
Bedroom 3
- Features: Built-in Closet
- Level: First
- Area: 130 Square Feet
- Dimensions: 10x13
Bedroom 4
- Features: Built-in Closet
- Level: First
- Area: 182 Square Feet
- Dimensions: 13x14
Bedroom 5
- Features: Built-in Closet
- Level: First
- Area: 143 Square Feet
- Dimensions: 11x13
Dining room
- Level: First
- Area: 156 Square Feet
- Dimensions: 12x13
Family room
- Level: First
- Area: 288 Square Feet
- Dimensions: 16x18
Kitchen
- Level: First
- Area: 182 Square Feet
- Dimensions: 13x14
Living room
- Level: First
- Area: 182 Square Feet
- Dimensions: 14x13
Heating
- Central
Cooling
- Central Air
Appliances
- Included: Oven, Cooktop, Dishwasher, Disposal, Microwave, Refrigerator, Tankless Water Heater
- Laundry: Electric Dryer Hookup, Inside, Laundry Room, Washer Hookup
Features
- Ceiling Fan(s), Crown Molding, Walk-In Closet(s), In-Law Floorplan
- Flooring: Ceramic Tile, Linoleum, Luxury Vinyl, Porcelain Tile
- Doors: Sliding Doors
- Has fireplace: Yes
- Fireplace features: Family Room
Interior area
- Total structure area: 3,452
- Total interior livable area: 3,136 sqft
Video & virtual tour
Property
Parking
- Parking features: Curb Parking, Driveway
- Has uncovered spaces: Yes
Features
- Levels: One
- Stories: 1
- Patio & porch: Rear Porch, Screened
- Exterior features: Irrigation System, Rain Gutters, Sidewalk
- Has private pool: Yes
- Pool features: Child Safety Fence, Gunite, In Ground, Screen Enclosure, Tile
Lot
- Size: 0.29 Acres
- Features: Conservation Area, Cul-De-Sac, City Lot, Sidewalk, Street Dead-End
- Residential vegetation: Trees/Landscaped
Details
- Parcel number: 292130547200380
- Zoning: RS-2
- Special conditions: None
Construction
Type & style
- Home type: SingleFamily
- Architectural style: Ranch
- Property subtype: Single Family Residence
Materials
- Block
- Foundation: Slab
- Roof: Shingle
Condition
- New construction: No
- Year built: 1970
Utilities & green energy
- Sewer: Public Sewer
- Water: Public
- Utilities for property: BB/HS Internet Available, Cable Available, Electricity Connected, Sewer Connected
Community & HOA
Community
- Security: Smoke Detector(s)
- Pet fee: $0 monthly
- Subdivision: DOMMERICH/MAITLAND HIGHLANDS
HOA
- Has HOA: No
Location
- Region: Maitland
Financial & listing details
- Price per square foot: $265/sqft
- Tax assessed value: $688,068
- Annual tax amount: $11,480
- Date on market: 7/24/2026
- Cumulative days on market: 46 days
- Listing terms: Cash,Conventional
- Ownership: Fee Simple
- Total actual rent: 0
- Electric utility on property: Yes
- Road surface type: Paved
Estimated market value
$803,200
$763,000 - $843,000
$4,075/mo
Price history
| Date | Event | Price |
|---|---|---|
| 8/27/2026 | Price change | $830,000-2.9%$265/sqft |
Source:  Stellar MLS #O6427989 Report a problem Stellar MLS #O6427989 Report a problem | ||
| 8/17/2026 | Price change | $855,000-2.3%$273/sqft |
Source: Stellar MLS #O6427989 Report a problem | ||
| 7/24/2026 | Listed for sale | $875,000+51.6%$279/sqft |
Source: Stellar MLS #O6427989 Report a problem | ||
| 3/13/2023 | Listing removed | -- |
Source: Zillow Rentals Report a problem | ||
| 3/11/2023 | Listed for rent | $3,600$1/sqft |
Source: Zillow Rentals Report a problem | ||
| 3/11/2023 | Listing removed | -- |
Source: Zillow Rentals Report a problem | ||
| 2/7/2023 | Listed for rent | $3,600$1/sqft |
Source: Zillow Rentals Report a problem | ||
| 2/28/2020 | Sold | $577,000-3%$184/sqft |
Source: Public Record Report a problem | ||
| 1/17/2020 | Pending sale | $595,000$190/sqft |
Source: FANNIE HILLMAN & ASSOCIATES #O5821630 Report a problem | ||
| 1/2/2020 | Price change | $595,000-2.4%$190/sqft |
Source: FANNIE HILLMAN & ASSOCIATES #O5821630 Report a problem | ||
| 11/5/2019 | Price change | $609,500-2.5%$194/sqft |
Source: FANNIE HILLMAN & ASSOCIATES #O5821630 Report a problem | ||
| 10/25/2019 | Listed for sale | $625,000+35.9%$199/sqft |
Source: FANNIE HILLMAN & ASSOCIATES #O5821630 Report a problem | ||
| 4/30/2007 | Sold | $460,000+15%$147/sqft |
Source: Public Record Report a problem | ||
| 3/24/2006 | Sold | $399,900$128/sqft |
Source: Public Record Report a problem | ||
Public tax history
| Year | Property taxes | Tax assessment |
|---|---|---|
| 2024 | $10,837 +7.8% | $647,819 +10% |
| 2023 | $10,050 +17.4% | $588,926 +10% |
| 2022 | $8,562 +10.1% | $535,387 +10% |
| 2021 | $7,774 +316.7% | $486,715 +213.8% |
| 2020 | $1,866 +1.1% | $155,122 +2.3% |
| 2019 | $1,845 +1% | $151,634 +1.9% |
| 2018 | $1,828 | $148,807 -60.9% |
| 2017 | $1,828 +1.5% | $380,944 +5.4% |
| 2016 | $1,800 +1.3% | $361,548 +11.2% |
| 2015 | $1,777 -2.5% | $325,030 +3.3% |
| 2014 | $1,822 +3.7% | $314,635 +10.5% |
| 2013 | $1,757 +1.8% | $284,789 +1.9% |
| 2012 | $1,727 +3.4% | $279,468 -1.9% |
| 2011 | $1,669 +6.1% | $284,939 -5.2% |
| 2010 | $1,573 | $300,719 -9.2% |
| 2009 | -- | $331,169 -13.8% |
| 2008 | $1,425 -74.9% | $384,244 +9.5% |
| 2007 | $5,672 +3.1% | $350,969 +9.1% |
| 2006 | $5,500 +134.8% | $321,752 +24.5% |
| 2005 | $2,343 +4.9% | $258,526 +22.7% |
| 2004 | $2,234 +3.2% | $210,751 +1.8% |
| 2003 | $2,165 +3% | $207,103 +9.8% |
| 2002 | $2,103 +1% | $188,556 +6.6% |
| 2001 | $2,081 +2.7% | $176,908 +10.9% |
| 2000 | $2,026 | $159,556 |
Find assessor info on the county website
Monthly payment
Est. payment
Payment breakdown
Explore the cost of this home by adjusting the details. Changes won't be saved.Climate risks
Neighborhood: 32751
Nearby schools
Schools provided by the listing agent
- Elementary: Dommerich Elem
- Middle: Maitland Middle
- High: Winter Park High
Source: Stellar MLS. This data may not be complete. We recommend contacting the local school district to confirm school assignments for this home.
Similar homes
- $779,0004 bd2 ba2.2k sqft2080 GOLDWATER COURT, MAITLAND, FL 32751For Sale

 MLS ID #O6426674, Tab Bish LLC, REAL BROKER, LLC. Stellar MLS
 - $895,0004 bd4 ba2.4k sqft2112 CHIPPEWA TRAIL, MAITLAND, FL 32751For Sale
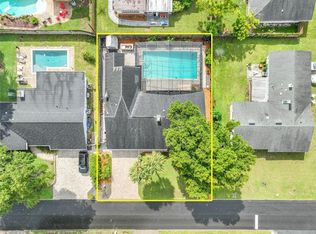
 MLS ID #O6394702, Laura Lane Heidrich, COLDWELL BANKER REALTY. Stellar MLS
 - $699,0004 bd3 ba1.9k sqft431 ARAPAHO TRAIL, MAITLAND, FL 32751For Sale
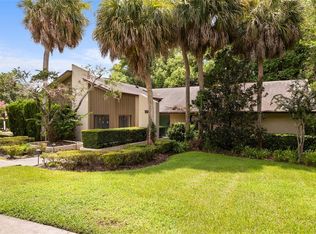
 MLS ID #O6437084, Shirley Jones, COLDWELL BANKER REALTY. Stellar MLS
 - $775,0005 bd3 ba2.8k sqft956 STONEWOOD LANE, MAITLAND, FL 32751For Sale
 MLS ID #O6432757, Tab Bish LLC, REAL BROKER, LLC. Stellar MLS
 - $979,0004 bd3 ba2.9k sqft1281 WELLINGTON TERRACE, MAITLAND, FL 32751For SaleMLS ID #O6433131, Tom Noelke, NOELKE REALTY. Stellar MLS
- $960,0003 bd3 ba2k sqft790 S LAKE SYBELIA DRIVE, MAITLAND, FL 32751For SaleMLS ID #O6436185, Nancy Bagby, FANNIE HILLMAN & ASSOCIATES. Stellar MLS
- $750,0004 bd3 ba2.6k sqft110 LONGHORN ROAD, WINTER PARK, FL 32792For SaleMLS ID #O6430168, Jenny Wemert, WEMERT GROUP REALTY LLC. Stellar MLS
- $979,0004 bd4 ba4k sqft229 FLAME AVENUE, MAITLAND, FL 32751For SaleMLS ID #O6422450, Heather Meglino, BHHS FLORIDA REALTY. Stellar MLS
- $797,5003 bd2 ba2.8k sqft1450 BIRD ROAD, WINTER SPRINGS, FL 32708For SaleMLS ID #O6431657, Bobby Keen, KEEN REALTY GROUP, INC.. Stellar MLS
- $535,0004 bd2 ba2.3k sqft112 ROOSEVELT PLACE, MAITLAND, FL 32751For SaleMLS ID #O6428222, Greg Vazzana, FANNIE HILLMAN & ASSOCIATES. Stellar MLS
- $778,9994 bd3 ba2.1k sqft722 S RANGER BOULEVARD, WINTER PARK, FL 32792For SaleMLS ID #O6421873, Karen Gore, CHARLES RUTENBERG REALTY ORLANDO. Stellar MLS
- $995,0004 bd4 ba2.9k sqft1611 CHESTNUT AVENUE, WINTER PARK, FL 32789For SaleMLS ID #O6402502, Olivia Maxwell, FANNIE HILLMAN & ASSOCIATES. Stellar MLS
- $829,5004 bd3 ba2.7k sqft1420 MIRKWOOD COVE, OVIEDO, FL 32765For SaleMLS ID #O6417740, Jenelle Ferrer, EXP REALTY LLC. Stellar MLS
- $749,9004 bd3 ba2.7k sqft2143 BLUE IRIS PLACE, LONGWOOD, FL 32779For SaleMLS ID #O6420993, Pamela Pagan, KELLER WILLIAMS ADVANTAGE III. Stellar MLS
- $599,9004 bd2 ba2.7k sqft442 HOMER AVENUE, LONGWOOD, FL 32750For SaleMLS ID #O6430959, Abby Nelson, RE/MAX 200 REALTY. Stellar MLS
- $999,0004 bd5 ba2.6k sqft616 BRECHIN DRIVE, WINTER PARK, FL 32792For SaleMLS ID #O6409911, Alison Mosley, PREMIER SOTHEBY'S INTL. REALTY. Stellar MLS
- $659,0004 bd3 ba2.5k sqft755 KEENELAND PIKE, LAKE MARY, FL 32746For SaleMLS ID #O6419055, Susan Norton, CHARLES RUTENBERG REALTY ORLANDO. Stellar MLS
- $575,0004 bd2 ba2.1k sqft2641 CARVELL COURT, WINTER PARK, FL 32792For SaleMLS ID #O6430894, Christina Perez, CHAMBERLAIN REALTY LLC. Stellar MLS
- $875,0004 bd4 ba2.6k sqft442 BRIERCLIFF DRIVE, ORLANDO, FL 32806For SaleMLS ID #O6390631, Wylie Devlin, REDFIN CORPORATION. Stellar MLS
- $769,0004 bd3 ba3.4k sqft4404 SIMMONS ROAD, ORLANDO, FL 32812For SaleMLS ID #O6410609, Amal Mazouzi, PREMIER PROPERTIES LLC. Stellar MLS
