Virtually Staged. Welcome to the highly desirable Cardinal Oaks Cove, one of Lake Mary’s hidden gems-with no HOA. Offering 5 bedrooms, 4 bathrooms, and 3,475 square feet, this spacious home is designed for comfortable living and entertaining. The kitchen features an island and opens to the great room, where a fireplace and direct pool access create a welcoming gathering space. Formal living and dining rooms provide additional room to entertain. Just off the kitchen, the indoor laundry room includes built-in cabinets. Enjoy a sparkling enclosed pool and an approximately 400 square foot covered lanai featuring a custom-built bar and mini fridge, surrounded by lush landscaping for added privacy. The oversized garage also features custom storage cabinets. The main-floor primary suite includes an ensuite bath with a walk-in closet, walk-in shower, double vanities and a private water closet. Upstairs are four additional bedrooms, two bathrooms and a spacious loft with a custom-built bookcase. One of the bathrooms is a Jack-and-Jill. One bedroom also features custom-built drawers and additional storage. Located in the heart of Lake Mary, this home is just minutes from fine dining, shopping and major highways-offering easy access to everything Central Florida has to offer.
For sale
$820,000
400 PINE TREE ROAD, LAKE MARY, FL 32746
5beds
3,475sqft
Single Family Residence
Built in 1987
0.43 Acres Lot
$790,400 Zestimate®
$236/sqft
$-- HOA
What's special
Sparkling enclosed poolKitchen features an island
- 13 hours
- 187
- 13
Zillow last checked:
Listing updated:
Listed by:
Chuck Ferdinandsen 407-341-2113,
CHARLES RUTENBERG REALTY ORLANDO 407-622-2122
Source: Stellar MLS,MLS#: O6443120 Originating MLS: Orlando Regional
Originating MLS: Orlando Regional
Facts & features
Interior
Bedrooms & bathrooms
- Bedrooms: 5
- Bathrooms: 4
- Full bathrooms: 3
- 1/2 bathrooms: 1
Rooms
- Room types: Dining Room, Living Room, Loft
Primary bedroom
- Features: Ceiling Fan(s), En Suite Bathroom, Walk-In Closet(s)
- Level: First
- Area: 262.4 Square Feet
- Dimensions: 16x16.4
Bedroom 2
- Features: Ceiling Fan(s), Walk-In Closet(s)
- Level: Second
Bedroom 4
- Features: Ceiling Fan(s), Built-in Closet
- Level: Second
Bedroom 5
- Features: Built-In Shelving, Built-in Closet
- Level: Second
Primary bathroom
- Features: Built-In Shower Bench, Dual Sinks, Granite Counters, Shower No Tub, Water Closet/Priv Toilet, Window/Skylight in Bath, Walk-In Closet(s)
- Level: First
Bathroom 2
- Level: First
Bathroom 3
- Features: Granite Counters, Tub With Shower
- Level: Second
Bathroom 3
- Features: Ceiling Fan(s), Built-in Closet
- Level: Second
Bathroom 4
- Features: Granite Counters, Jack & Jill Bathroom, Tub With Shower
- Level: Second
Balcony porch lanai
- Features: Bar, Ceiling Fan(s)
- Level: First
- Area: 418 Square Feet
- Dimensions: 44x9.5
Dining room
- Level: First
- Area: 143.36 Square Feet
- Dimensions: 11.2x12.8
Great room
- Features: Ceiling Fan(s)
- Level: First
- Area: 455.4 Square Feet
- Dimensions: 27.6x16.5
Kitchen
- Features: Breakfast Bar, Kitchen Island, Pantry
- Level: First
- Area: 271.25 Square Feet
- Dimensions: 17.5x15.5
Living room
- Level: First
- Area: 196.8 Square Feet
- Dimensions: 16x12.3
Loft
- Features: Built-In Shelving, Built-in Closet
- Level: Second
Heating
- Central, Electric
Cooling
- Central Air
Appliances
- Included: Bar Fridge, Dishwasher, Microwave, Range, Refrigerator
- Laundry: Electric Dryer Hookup, Inside, Laundry Room
Features
- Built-in Features, Ceiling Fan(s), Primary Bedroom Main Floor, Thermostat, Walk-In Closet(s)
- Flooring: Carpet, Engineered Hardwood, Porcelain Tile
- Doors: Sliding Doors
- Windows: Window Treatments
- Has fireplace: Yes
- Fireplace features: Electric, Family Room
- Common walls with other units/homes: Corner Unit
Interior area
- Total structure area: 4,531
- Total interior livable area: 3,475 sqft
Video & virtual tour
Property
Parking
- Total spaces: 2
- Parking features: Driveway, Garage Door Opener, Garage Faces Side
- Garage spaces: 2
- Has uncovered spaces: Yes
Features
- Levels: Two
- Stories: 2
- Exterior features: Irrigation System, Private Mailbox, Sidewalk
- Has private pool: Yes
- Pool features: In Ground, Screen Enclosure
Lot
- Size: 0.43 Acres
- Features: Landscaped
- Residential vegetation: Mature Landscaping
Details
- Parcel number: 15203050200000770
- Zoning: R-1AA
- Special conditions: None
Construction
Type & style
- Home type: SingleFamily
- Property subtype: Single Family Residence
Materials
- Stucco
- Foundation: Slab
- Roof: Metal
Condition
- New construction: No
- Year built: 1987
Utilities & green energy
- Sewer: Septic Tank
- Water: None
- Utilities for property: Cable Available, Electricity Connected, Water Connected
Community & HOA
Community
- Pet fee: $0 monthly
- Subdivision: CARDINAL OAKS COVE
HOA
- Has HOA: No
Location
- Region: Lake Mary
Financial & listing details
- Price per square foot: $236/sqft
- Tax assessed value: $677,434
- Annual tax amount: $4,216
- Date on market: 10/7/2026
- Listing terms: Cash,Conventional,FHA,VA Loan
- Ownership: Fee Simple
- Total actual rent: 0
- Electric utility on property: Yes
- Road surface type: Asphalt
Estimated market value
$790,400
$751,000 - $830,000
$4,533/mo
Price history
| Date | Event | Price |
|---|---|---|
| 10/7/2026 | Listed for sale | $820,000$236/sqft |
Source:  Stellar MLS #O6443120 Report a problem Stellar MLS #O6443120 Report a problem | ||
Public tax history
| Year | Property taxes | Tax assessment |
|---|---|---|
| 2025 | $4,217 +6.6% | $339,299 +2.9% |
| 2024 | $3,957 +0.9% | $329,737 +3% |
| 2023 | $3,922 +2.7% | $320,133 +3% |
| 2022 | $3,820 +0.6% | $310,809 +3% |
| 2021 | $3,798 +0.8% | $301,756 +1.4% |
| 2020 | $3,770 +1.1% | $297,590 +2.3% |
| 2019 | $3,728 | $290,899 +1.9% |
| 2018 | $3,728 +0.8% | $285,475 +2.1% |
| 2017 | $3,698 +0.5% | $279,603 +1.4% |
| 2016 | $3,679 -4.2% | $275,769 +1.4% |
| 2015 | $3,840 | $271,948 +0.8% |
| 2014 | $3,840 -1.8% | $269,790 +1.5% |
| 2013 | $3,911 +6% | $265,803 +1.7% |
| 2012 | $3,690 -1% | $261,360 +0% |
| 2011 | $3,729 -7.1% | $261,291 -5.4% |
| 2010 | $4,016 +3.7% | $276,106 +2.7% |
| 2009 | $3,874 +3.5% | $268,847 +0.1% |
| 2008 | $3,742 -0.3% | $268,578 +3% |
| 2007 | $3,751 -5.8% | $260,755 +2.5% |
| 2006 | $3,982 +1.7% | $254,395 +3% |
| 2005 | $3,914 +0.4% | $246,985 +3% |
| 2004 | $3,897 +0.8% | $239,791 +1.9% |
| 2003 | $3,867 +2.4% | $235,320 +2.4% |
| 2002 | $3,775 +3.8% | $229,805 +4.6% |
| 2000 | $3,637 | $219,598 |
Find assessor info on the county website
Monthly payment
Est. payment
Payment breakdown
Explore the cost of this home by adjusting the details. Changes won't be saved.Climate risks
Neighborhood: 32746
Nearby schools
Schools provided by the listing agent
- Elementary: Lake Mary Elementary
- Middle: Greenwood Lakes Middle
- High: Lake Mary High
Source: Stellar MLS. This data may not be complete. We recommend contacting the local school district to confirm school assignments for this home.

Similar homes
- $725,0004 bd3 ba2.7k sqft635 CHOCKTAW STREET, LAKE MARY, FL 32746For Sale

 MLS ID #O6446278, Chuck Massab, FANNIE HILLMAN & ASSOCIATES. Stellar MLS
 - $795,0004 bd3 ba2.5k sqft319 OAKWOOD COURT, LAKE MARY, FL 32746For Sale
 MLS ID #O6441316, Nina Nguyen, LA ROSA REALTY ORLANDO LLC. Stellar MLS
 - $789,9004 bd3 ba2.7k sqft418 WOLDUNN CIRCLE, LAKE MARY, FL 32746For Sale
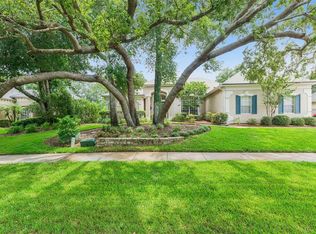 MLS ID #O6422223, Steven Koleno, BEYCOME OF FLORIDA LLC. Stellar MLS
 - $810,0004 bd3 ba2.7k sqft635 CHATAS COURT, LAKE MARY, FL 32746For Sale
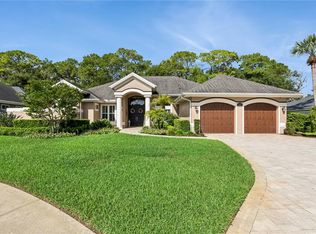 MLS ID #O6437947, Michelle O'Callaghan, COLDWELL BANKER REALTY. Stellar MLS
 - $750,0005 bd3 ba2.9k sqft772 PICKFAIR TERRACE, LAKE MARY, FL 32746For SaleMLS ID #O6439954, Alex Vastardis, COLDWELL BANKER REALTY. Stellar MLS
- $869,9995 bd3 ba3.5k sqft600 CHOCKTAW STREET, LAKE MARY, FL 32746For SaleMLS ID #O6416093, Brianna Bogen, KGV REALTY GROUP. Stellar MLS
- $779,0004 bd4 ba2.9k sqft746 MUSAGO RUN, LAKE MARY, FL 32746For SaleMLS ID #O6440088, Lona Fonville, EXP REALTY LLC. Stellar MLS
- $928,0004 bd4 ba3.1k sqft328 TERSAS COURT, LAKE MARY, FL 32746For SaleMLS ID #O6439777, Yousong Liu, SUNSHINE GROUP USA, INC. Stellar MLS
- $750,0004 bd3 ba2.6k sqft365 WOLDUNN CIRCLE, LAKE MARY, FL 32746For SaleMLS ID #O6414056, Christine Ettore, SHAHRAM SONDI + CO.. Stellar MLS
- $770,0004 bd3 ba2.8k sqft747 MUSAGO RUN, LAKE MARY, FL 32746For SaleMLS ID #O6439899, Stefanie Wollam, REALTY WORLD PREFERRED. Stellar MLS
- $875,0005 bd4 ba4.1k sqft3600 SIMONTON PLACE, LAKE MARY, FL 32746For SaleMLS ID #O6415711, Kusam Bahl, COLDWELL BANKER REALTY. Stellar MLS
- $799,9994 bd3 ba2.8k sqft483 VIA TUSCANY LOOP, LAKE MARY, FL 32746For SaleMLS ID #O6427887, Karen Arbutine, RE/MAX CENTRAL REALTY. Stellar MLS
- $604,0004 bd3 ba3k sqft1715 W LAKE MARY BOULEVARD, LAKE MARY, FL 32746For SaleMLS ID #TB8539078, Stephen Hachey, FLAT FEE MLS REALTY. Stellar MLS
- $549,9004 bd4 ba2.9k sqft756 KEENELAND PIKE, LAKE MARY, FL 32746For SaleMLS ID #O6445034, Lisa Manzo, WIN-WIN REAL ESTATE SERVICES LLC. Stellar MLS
- $768,0004 bd5 ba2.3k sqft434 SILVER DEW STREET, LAKE MARY, FL 32746For SaleMLS ID #O6408145, David Mills, CHARLES RUTENBERG REALTY ORLANDO. Stellar MLS
- $654,9005 bd4 ba3.5k sqft3295 SAFE HARBOR LANE, LAKE MARY, FL 32746For SaleMLS ID #O6422539, Jeffrey Bauer, THOMAS LYNNE REALTY GROUP LLC. Stellar MLS
- $660,0004 bd3 ba2.5k sqft460 ALINOLE LOOP, LAKE MARY, FL 32746For SaleMLS ID #O6442655, Ken Pozek, REAL BROKER, LLC. Stellar MLS
- $849,9004 bd4 ba3.5k sqft1272 PATTERSON TERRACE, LAKE MARY, FL 32746For SaleMLS ID #O6439166, Channi Sodhi, UNITED REAL ESTATE PREFERRED. Stellar MLS
- $639,0004 bd3 ba2.5k sqft755 KEENELAND PIKE, LAKE MARY, FL 32746For SaleMLS ID #O6419055, Susan Norton, CHARLES RUTENBERG REALTY ORLANDO. Stellar MLS
- $715,0004 bd4 ba3.1k sqft552 TETON STREET, LAKE MARY, FL 32746For SaleMLS ID #O6363645, Ronald Mesplay, BLUE CHIP REALTY PREFERRED INC. Stellar MLS
