Virtually Staged. Golf course views, spacious interiors, and your own private poolside retreat- welcome to The Reserve at Lake Mary! Offering five bedrooms, five full bathrooms, almost 3,600 square feet of living space, and a three-car garage, this impressive two-story residence brings together versatile living areas, inviting outdoor spaces, and a desirable Lake Mary location. A NEW ROOF installed in March 2026 adds to the home's appeal. From the moment you arrive, the attractive architectural details, paver driveway, and established landscaping create a welcoming first impression. Inside, a spacious foyer opens to formal living and dining areas, setting the stage for everything from intimate dinners to larger gatherings. The heart of the home features an expansive family room with a fireplace, generous natural light, and easy access to the outdoor living area. The kitchen offers rich wood cabinetry, granite countertops, stainless steel appliances, double wall ovens, a breakfast bar, and an adjoining casual dining space. Plantation shutters, crown molding, and a neutral interior palette complement the home's traditional design. The thoughtfully arranged floor plan offers exceptional flexibility, including two primary suites- one on each level. The first-floor primary retreat features a spacious bedroom, generous closet space, and an en-suite bathroom with a soaking tub and separate shower. A second downstairs bedroom and additional full bathroom provide further options for guests or a home office. Upstairs, discover three additional bedrooms, including the second primary suite, along with a spacious bonus room featuring another fireplace. Whether you envision a media room, game room, home office, or additional gathering space, this layout offers room to make it your own. Step outside and discover one of the home's most appealing features: a private screened pool and raised spa surrounded by beautiful golf course scenery. The expansive covered lanai features ceiling fans and an outdoor kitchen area, creating a wonderful setting for dining, entertaining, or simply enjoying the Florida sunshine. The open green views of nearby Mayfair Country Club provide an attractive backdrop to this outdoor retreat. Located in the established Reserve at Lake Mary community, the home places a variety of recreational opportunities just minutes away. The Lake Mary Sports Complex is located along Rantoul Lane and offers athletic fields, basketball courts, and a skate park, while nearby Trailblazer Park features a playground and seasonal splash pad. Golf enthusiasts will appreciate Mayfair Country Club, a historic public golf course with a recently completed clubhouse. Beyond the neighborhood, explore the restaurants, boutiques, farmers market, and community events of downtown Lake Mary. Nearby parks and regional trail systems offer additional opportunities for walking, jogging, and cycling. Shopping, dining, and everyday services are readily accessible along Lake Mary Boulevard, with the Lake Mary SunRail station and convenient connections to I-4 and SR 417 providing access throughout Central Florida. With its generous floor plan, dual primary suites, private pool and spa, golf course views, and exceptional Lake Mary location, 797 Rantoul Lane offers an inviting setting to enjoy the Central Florida lifestyle.
For sale
$699,900
797 RANTOUL LANE, LAKE MARY, FL 32746
5beds
3,526sqft
Single Family Residence
Built in 2004
0.3 Acres Lot
$677,400 Zestimate®
$198/sqft
$51/mo HOA
What's special
Private screened poolBeautiful golf course scenerySpacious interiorsTwo primary suitesThree-car garageExpansive covered lanaiFive bedrooms
- 1 day
- 544
- 83
Zillow last checked:
Listing updated:
Listed by:
Jennifer Clark 386-775-7778,
GLORY INTL. REAL ESTATE CO 386-775-7778
Source: Stellar MLS,MLS#: V4952136 Originating MLS: West Volusia
Facts & features
Interior
Bedrooms & bathrooms
- Bedrooms: 5
- Bathrooms: 5
- Full bathrooms: 5
Primary bedroom
- Features: En Suite Bathroom, Walk-In Closet(s)
- Level: First
Bedroom 2
- Features: En Suite Bathroom, Built-in Closet
- Level: First
Bedroom 3
- Features: Built-in Closet
- Level: Second
Bedroom 4
- Features: Built-in Closet
- Level: Second
Bedroom 5
- Features: Built-in Closet
- Level: Second
Family room
- Features: No Closet
- Level: First
Kitchen
- Features: Breakfast Bar, Built-in Closet
- Level: First
Living room
- Features: No Closet
- Level: First
Heating
- Central
Cooling
- Central Air
Appliances
- Included: Oven, Dishwasher, Gas Cooktop, Microwave, Refrigerator
- Laundry: Laundry Room
Features
- Ceiling Fan(s), Eating Space In Kitchen, High Ceilings, Primary Bedroom Main Floor
- Flooring: Carpet, Laminate, Tile
- Doors: French Doors
- Has fireplace: Yes
- Fireplace features: Family Room
Interior area
- Total structure area: 4,673
- Total interior livable area: 3,526 sqft
Video & virtual tour
Property
Parking
- Total spaces: 3
- Parking features: Garage - Attached
- Attached garage spaces: 3
Features
- Levels: Two
- Stories: 2
- Patio & porch: Covered, Deck, Rear Porch, Screened
- Has private pool: Yes
- Pool features: In Ground
Lot
- Size: 0.3 Acres
- Dimensions: 80 x 164.26
Details
- Parcel number: 04203051600000250
- Zoning: R-2
- Special conditions: None
Construction
Type & style
- Home type: SingleFamily
- Architectural style: Contemporary
- Property subtype: Single Family Residence
Materials
- Block, Stucco
- Foundation: Slab
- Roof: Shingle
Condition
- Completed
- New construction: No
- Year built: 2004
Utilities & green energy
- Sewer: Public Sewer
- Water: Public
- Utilities for property: Cable Available, Electricity Connected, Public, Sewer Connected
Community & HOA
Community
- Features: Park
- Pet fee: $0 monthly
- Subdivision: RESERVE AT LAKE MARY
HOA
- Has HOA: Yes
- HOA fee: $51 monthly
- HOA name: Specialty Management Company
- HOA phone: 407-647-2622
Location
- Region: Lake Mary
Financial & listing details
- Price per square foot: $198/sqft
- Tax assessed value: $677,294
- Annual tax amount: $9,538
- Date on market: 11/4/2026
- Cumulative days on market: 2 days
- Listing terms: Cash,Conventional
- Ownership: Fee Simple
- Total actual rent: 0
- Electric utility on property: Yes
- Road surface type: Paved
Estimated market value
$677,400
$644,000 - $711,000
$4,072/mo
Price history
| Date | Event | Price |
|---|---|---|
| 11/4/2026 | Listed for sale | $699,900+57.3%$198/sqft |
Source:  Stellar MLS #V4952136 Report a problem | ||
| 9/16/2026 | Listing removed | $5,449$2/sqft |
Source: Zillow Rentals Report a problem | ||
| 9/12/2026 | Listed for rent | $5,449+27.3%$2/sqft |
Source: Zillow Rentals Report a problem | ||
| 3/14/2025 | Listing removed | $4,279$1/sqft |
Source: Zillow Rentals Report a problem | ||
| 3/12/2025 | Price change | $4,279-4.9%$1/sqft |
Source: Zillow Rentals Report a problem | ||
| 2/25/2025 | Price change | $4,499-27.4%$1/sqft |
Source: Zillow Rentals Report a problem | ||
| 2/19/2025 | Listed for rent | $6,199+79.7%$2/sqft |
Source: Zillow Rentals Report a problem | ||
| 3/31/2021 | Listing removed | -- |
Source: Zillow Rental Network Premium Report a problem | ||
| 12/28/2020 | Listed for rent | $3,450+19.2%$1/sqft |
Source: Home Partners of America LLC Report a problem | ||
| 8/26/2018 | Listing removed | $2,895$1/sqft |
Source: Real Property Management South Orlando Report a problem | ||
| 8/15/2018 | Price change | $2,895-3.3%$1/sqft |
Source: ORL_RPM South Orlando Report a problem | ||
| 8/7/2018 | Price change | $2,995-4.2%$1/sqft |
Source: ORL_RPM South Orlando Report a problem | ||
| 7/18/2018 | Listed for rent | $3,125+4.3%$1/sqft |
Source: ORL_RPM South Orlando Report a problem | ||
| 7/5/2017 | Listing removed | $2,995$1/sqft |
Source: Pathlight Property Management Report a problem | ||
| 6/6/2017 | Listed for rent | $2,995$1/sqft |
Source: Pathlight Property Management Report a problem | ||
| 12/9/2015 | Sold | $445,000-1.1%$126/sqft |
Source: Public Record Report a problem | ||
| 10/11/2015 | Listed for sale | $449,900+9.2%$128/sqft |
Source: CHARLES RUTENBERG REALTY #O5397533 Report a problem | ||
| 5/17/2013 | Sold | $412,000$117/sqft |
Source: Public Record Report a problem | ||
| 11/13/2012 | Listed for sale | $412,000-8.3%$117/sqft |
Source: Exit Realty Central #O5129642 Report a problem | ||
| 4/26/2005 | Sold | $449,500$127/sqft |
Source: Public Record Report a problem | ||
Public tax history
| Year | Property taxes | Tax assessment |
|---|---|---|
| 2025 | $9,538 +11.4% | $654,311 +10% |
| 2024 | $8,562 +10.1% | $594,828 +10% |
| 2023 | $7,776 +8.6% | $540,753 +10% |
| 2022 | $7,163 +10.5% | $491,594 +10% |
| 2021 | $6,484 +1.1% | $446,904 +2% |
| 2020 | $6,411 -3.9% | $438,264 -2.5% |
| 2019 | $6,671 0% | $449,550 +1.4% |
| 2018 | $6,671 +1.7% | $443,377 +13.1% |
| 2017 | $6,560 +1.4% | $392,100 -5.5% |
| 2016 | $6,472 -1% | $414,719 +16.9% |
| 2015 | $6,536 | $354,687 +0.8% |
| 2014 | $6,536 +34.9% | $351,872 +8.2% |
| 2013 | $4,847 +5.9% | $325,353 +1.7% |
| 2012 | $4,577 -5.7% | $319,914 -4% |
| 2011 | $4,851 -6.6% | $333,376 -4.9% |
| 2010 | $5,192 -7.7% | $350,716 -7.2% |
| 2009 | $5,622 -21.4% | $377,793 -21% |
| 2008 | $7,154 -6.3% | $478,509 -5.2% |
| 2007 | $7,637 +4% | $504,965 +19.4% |
| 2006 | $7,342 +13.8% | $422,980 +15.6% |
| 2005 | $6,450 +393.7% | $365,856 +408.1% |
| 2004 | $1,306 +42.1% | $72,000 +44% |
| 2003 | $919 -0.3% | $50,000 |
| 2002 | $922 | $50,000 |
Find assessor info on the county website
Monthly payment
Est. payment
Payment breakdown
Explore the cost of this home by adjusting the details. Changes won't be saved.Climate risks
Neighborhood: Reserve at Lake Mary
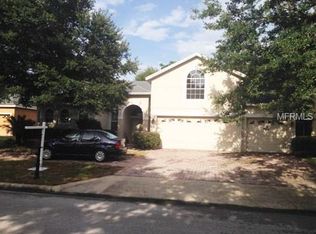
Similar homes
- $789,9995 bd3 ba3k sqft464 ELMWOOD CIRCLE, LAKE MARY, FL 32746For Sale
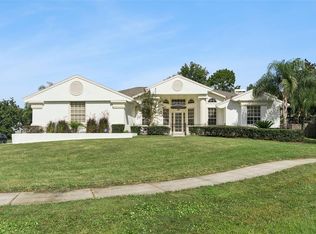
 MLS ID #O6454035, Ashley Fulford, CHARLES RUTENBERG REALTY ORLANDO. Stellar MLS
- $699,9004 bd3 ba3k sqft873 PICKFAIR TERRACE, LAKE MARY, FL 32746For Sale
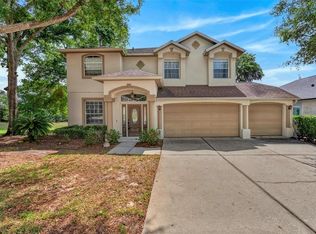 MLS ID #O6389470, Cheryl Waybright, HOME WISE REALTY GROUP, INC.. Stellar MLS
- $660,0005 bd4 ba3.4k sqft652 SEVEN OAKS BOULEVARD, WINTER SPRINGS, FL 32708For Sale
 MLS ID #O6454019, Ken Pozek, REAL BROKER, LLC. Stellar MLS
- $640,0004 bd3 ba2.1k sqft1040 KERSFIELD CIRCLE, LAKE MARY, FL 32746For Sale
 MLS ID #O6432056, Evelyn Malave, LPT REALTY, LLC. Stellar MLS
- $685,0004 bd3 ba2.3k sqft14802 LYMINGTON CIRCLE, ORLANDO, FL 32826For SaleMLS ID #O6454108, Tony Nicolas, COLDWELL BANKER REALTY. Stellar MLS
- $685,0004 bd4 ba3k sqft6190 HEDGESPARROWS LANE, SANFORD, FL 32771For SaleMLS ID #O6426478, Nancy Guadagnino, SPECIALIZED PROPERTY MANAGEMENT. Stellar MLS
- $679,0005 bd4 ba3.4k sqft1732 BILLIE LYNN POINT, SANFORD, FL 32773For SaleMLS ID #O6412667, James Broadus, DIVERSIFIED REALTY HOLDINGS. Stellar MLS
- $645,0004 bd3 ba2.8k sqft1726 ASTOR FARMS PLACE, SANFORD, FL 32771For SaleMLS ID #O6452067, Cara Moore, KROLL REALTY GROUP. Stellar MLS
- $430,0004 bd3 ba2.2k sqft87 WENTWOOD DRIVE, DEBARY, FL 32713For SaleMLS ID #V4951995, Colleen Kurczi, CARDINAL ROW REAL ESTATE. Stellar MLS
- $829,0005 bd4 ba3.6k sqft6230 BORDEAUX CIRCLE, SANFORD, FL 32771For SaleMLS ID #O6422920, Joyce Tang, JOY ESTATE ENTERPRISE INC. Stellar MLS
- $659,9004 bd3 ba3.1k sqft1496 WESCOTT LOOP, WINTER SPRINGS, FL 32708For SaleMLS ID #TB8558088, Joshua Nogowski, TAH FLORIDA LLC. Stellar MLS
- $469,7773 bd3 ba2k sqft617 RANDON TERRACE, LAKE MARY, FL 32746For SaleMLS ID #O6446235, Karen Arbutine, RE/MAX CENTRAL REALTY. Stellar MLS
- $425,0005 bd3 ba2.2k sqft3833 LOON LANE, SANFORD, FL 32773For SaleMLS ID #O6455293, Milton James, COLDWELL BANKER REALTY. Stellar MLS
- $749,9996 bd4 ba3.3k sqft1200 ALBERTA STREET, LONGWOOD, FL 32750For SaleMLS ID #O6436577, Kasey Borders, BORDERS REALTY GROUP, INC. Stellar MLS
- $895,0004 bd4 ba4.3k sqft2018 DOYLE ROAD, DELTONA, FL 32738For SaleMLS ID #O6452711, Missy King, COLDWELL BANKER REALTY. Stellar MLS
- $725,0005 bd4 ba3.5k sqft2947 CEDAR CREST DRIVE, APOPKA, FL 32712For SaleMLS ID #O6430337, Jenny Wemert, WEMERT GROUP REALTY LLC. Stellar MLS
- $699,0004 bd4 ba3.4k sqft1337 BALLENTYNE PLACE, APOPKA, FL 32703For SaleMLS ID #O6418310, Sean Popat, BUYER REBATES REALTY. Stellar MLS
- $650,0005 bd4 ba3.8k sqft2431 PONKAN SUMMIT DRIVE, APOPKA, FL 32712For SaleMLS ID #O6437493, Jenny Wemert, WEMERT GROUP REALTY LLC. Stellar MLS
- $640,0004 bd4 ba3.9k sqft706 FRINGE TREE COURT, DELAND, FL 32724For SaleMLS ID #O6449640, Craig Finzel, ATRIUM REALTY, LLC. Stellar MLS
- $599,0003 bd2 ba2.2k sqft5126 MAJESTIC WOODS PL, SANFORD, FL 32771For SaleMLS ID #O6431553, Gigi Studenc, PETRA WORLDWIDE. Stellar MLS
