Under contract-accepting backup offers. BRAND NEW ROOF INSTALLED!! Spacious 5-Bed, 4-Bath Home in the Exclusive Buckingham Estates Community Discover this beautiful home featuring a smart split floor plan, including an upstairs bedroom and bath. The expansive master suite boasts a large bathroom with a separate tub and shower. The home offers tile flooring throughout and plush carpet in the bedrooms. Enjoy multiple living spaces including a kitchen, den, formal living room, and dining area. Additional highlights include a laundry room, a three-car garage, and a generous fenced backyard perfect for outdoor activities. Residents have access to community amenities such as a pool and playground. The community is gated with security guards, providing privacy and peace of mind. Located just minutes from 417 and I-4, with easy access to shopping, dining, and entertainment at Colonial Town Center in Heathrow. The home also features a brand-new water heater, and landscaping will be refreshed in the coming weeks!!!
Accepting backups
Price cut: $5K (9/21)
$685,000
6190 HEDGESPARROWS LANE, SANFORD, FL 32771
4beds
3,028sqft
Single Family Residence
Built in 2005
0.32 Acres Lot
$665,800 Zestimate®
$226/sqft
$212/mo HOA
What's special
Upstairs bedroom and bathThree-car garageExpansive master suiteLaundry roomSmart split floor planTile flooring throughout
- 87 days
- 571
- 26
Zillow last checked:
Listing updated:
Listed by:
Nancy Guadagnino 407-705-8559,
SPECIALIZED PROPERTY MANAGEMENT 407-682-3355,
Lilly Vazquez 407-552-9044,
SPECIALIZED PROPERTY MANAGEMENT
Source: Stellar MLS,MLS#: O6426478 Originating MLS: Orlando Regional
Originating MLS: Orlando Regional
Facts & features
Interior
Bedrooms & bathrooms
- Bedrooms: 4
- Bathrooms: 4
- Full bathrooms: 4
Primary bedroom
- Features: Walk-In Closet(s)
- Level: First
- Area: 288 Square Feet
- Dimensions: 12x24
Bedroom 2
- Features: Linen Closet
- Level: First
- Area: 110 Square Feet
- Dimensions: 10x11
Bedroom 3
- Features: Linen Closet
- Level: First
- Area: 110 Square Feet
- Dimensions: 11x10
Kitchen
- Level: First
- Area: 231 Square Feet
- Dimensions: 11x21
Living room
- Level: First
- Area: 352 Square Feet
- Dimensions: 22x16
Heating
- Central, Electric
Cooling
- Central Air
Appliances
- Included: Dishwasher, Disposal, Microwave, Range, Refrigerator
- Laundry: Laundry Room
Features
- Ceiling Fan(s), Primary Bedroom Main Floor, Thermostat, Walk-In Closet(s)
- Flooring: Carpet, Ceramic Tile
- Doors: Sliding Doors
- Windows: Window Treatments
- Has fireplace: No
Interior area
- Total structure area: 3,938
- Total interior livable area: 3,028 sqft
Video & virtual tour
Property
Parking
- Total spaces: 2
- Parking features: Garage - Attached
- Attached garage spaces: 2
Features
- Levels: Two
- Stories: 2
- Exterior features: Private Entrance, Private Yard
Lot
- Size: 0.32 Acres
Details
- Parcel number: 3519295RN00002430
- Zoning: PUD
- Special conditions: None
Construction
Type & style
- Home type: SingleFamily
- Property subtype: Single Family Residence
Materials
- Stucco
- Foundation: Slab
- Roof: Shingle
Condition
- New construction: No
- Year built: 2005
Utilities & green energy
- Sewer: Public Sewer
- Water: Public
- Utilities for property: Cable Available, Electricity Available, Public
Community & HOA
Community
- Pet fee: $0 monthly
- Subdivision: BUCKINGHAM ESTATES PH 3 & 4
HOA
- Has HOA: Yes
- HOA fee: $212 monthly
- HOA name: BUCKINGHAM ESTATES HOA
Location
- Region: Sanford
Financial & listing details
- Price per square foot: $226/sqft
- Tax assessed value: $584,571
- Annual tax amount: $7,996
- Date on market: 7/23/2026
- Cumulative days on market: 87 days
- Ownership: Fee Simple
- Total actual rent: 0
- Electric utility on property: Yes
- Road surface type: Asphalt
Estimated market value
$665,800
$633,000 - $699,000
$3,471/mo
Price history
| Date | Event | Price |
|---|---|---|
| 9/21/2026 | Price change | $685,000-0.7%$226/sqft |
Source:  Stellar MLS #O6426478 Report a problem Stellar MLS #O6426478 Report a problem | ||
| 8/26/2026 | Price change | $690,000-1.4%$228/sqft |
Source: Stellar MLS #O6426478 Report a problem | ||
| 7/23/2026 | Listed for sale | $700,000$231/sqft |
Source: Stellar MLS #O6426478 Report a problem | ||
| 6/17/2023 | Listing removed | -- |
Source: Zillow Rentals Report a problem | ||
| 5/20/2023 | Listed for rent | $3,499+34.8%$1/sqft |
Source: Zillow Rentals Report a problem | ||
| 3/20/2017 | Listing removed | $2,595$1/sqft |
Source: Presidential Group South, LLC Report a problem | ||
| 2/4/2017 | Price change | $2,595+4%$1/sqft |
Source: Presidential Group South, LLC Report a problem | ||
| 1/16/2017 | Listed for rent | $2,495+8.7%$1/sqft |
Source: Presidential Group South, LLC Report a problem | ||
| 10/17/2016 | Listing removed | $2,295-8.2%$1/sqft |
Source: Presidential Group South, LLC Report a problem | ||
| 9/29/2015 | Listing removed | $2,500$1/sqft |
Source: Bonnie Milton Report a problem | ||
| 8/12/2015 | Listed for rent | $2,500+13.6%$1/sqft |
Source: Bonnie Milton Report a problem | ||
| 7/31/2013 | Listing removed | $2,200$1/sqft |
Source: Coldwell Banker Residential Real Estate (99005919) Report a problem | ||
| 6/11/2013 | Listed for rent | $2,200$1/sqft |
Source: Coldwell Banker Residential Real Estate (99005919) Report a problem | ||
Public tax history
| Year | Property taxes | Tax assessment |
|---|---|---|
| 2025 | $8,301 +14.9% | $584,571 +6.9% |
| 2024 | $7,224 +7.8% | $546,899 +9.7% |
| 2023 | $6,701 +8.7% | $498,730 +10% |
| 2022 | $6,163 +3.9% | $453,391 +10% |
| 2021 | $5,930 +8.8% | $412,174 +10% |
| 2020 | $5,448 +0.6% | $374,704 +2.1% |
| 2019 | $5,417 | $366,833 +3.7% |
| 2018 | $5,417 +2.4% | $353,781 +4.8% |
| 2017 | $5,291 +2.8% | $337,726 -3.1% |
| 2016 | $5,148 -3.1% | $348,408 +9.9% |
| 2015 | $5,314 | $317,146 +10.3% |
| 2014 | $5,314 +29.7% | $287,630 +12.4% |
| 2013 | $4,096 +8.5% | $255,948 +4.2% |
| 2012 | $3,775 -0.8% | $245,591 +0.3% |
| 2011 | $3,805 -8.4% | $244,841 -7.5% |
| 2010 | $4,155 -11.2% | $264,587 -11.7% |
| 2009 | $4,680 -16.8% | $299,524 -19.8% |
| 2008 | $5,627 0% | $373,634 -2% |
| 2007 | $5,628 -0.1% | $381,068 +9% |
| 2006 | $5,636 +561.4% | $349,706 +572.5% |
| 2005 | $852 +26% | $52,000 +30% |
| 2004 | $676 | $40,000 |
Find assessor info on the county website
Monthly payment
Est. payment
Payment breakdown
Explore the cost of this home by adjusting the details. Changes won't be saved.Climate risks
Neighborhood: 32771


Similar homes
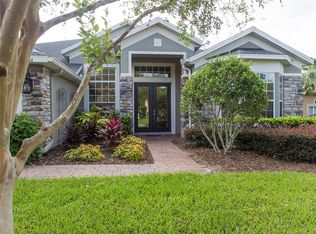
- $599,0003 bd2 ba2.2k sqft5126 MAJESTIC WOODS PL, SANFORD, FL 32771For Sale
 MLS ID #O6431553, Gigi Studenc, PETRA WORLDWIDE. Stellar MLS
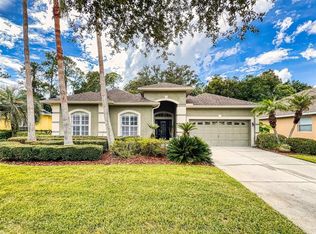
 - $662,9004 bd3 ba2.4k sqft1413 CANAL POINT ROAD, LONGWOOD, FL 32750For Sale
 MLS ID #V4950958, Jennifer Clark, GLORY INTL. REAL ESTATE CO. Stellar MLS
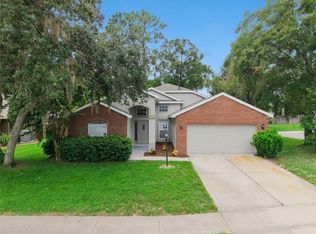
 - $465,0004 bd2 ba1.9k sqft5483 GLEN OAK PLACE, SANFORD, FL 32771For Sale
 MLS ID #O6430157, Veronica Figueroa, EXP REALTY LLC. Stellar MLS
 - $650,0004 bd3 ba2.5k sqft37130 COUNTY ROAD 439, EUSTIS, FL 32736For Sale
 MLS ID #G5116790, Chelsey Davis, EXIT REALTY TRI-COUNTY. Stellar MLS
 - $559,9004 bd4 ba2.8k sqft3341 LAKE JEAN DRIVE, ORLANDO, FL 32817For SaleMLS ID #O6450771, Zhen Tang, ENGINE REALTY INC. Stellar MLS
- $559,0004 bd3 ba3.4k sqft240 MAGNOLIA PARK TRAIL, SANFORD, FL 32773For SaleMLS ID #O6421902, Farzana Zalil, CHARLES RUTENBERG REALTY ORLANDO. Stellar MLS
- $350,0003 bd2 ba1.5k sqft185 VENETIAN BAY CIRCLE, SANFORD, FL 32771For SaleMLS ID #O6448511, Brandon Thompson, KELLER WILLIAMS ADVANTAGE III. Stellar MLS
- $560,0004 bd4 ba3.4k sqft109 ELISSAR DRIVE, DEBARY, FL 32713For SaleMLS ID #V4949923, Jennifer Alsbrooks-Gonzalez, LLC, LPT REALTY LLC. Stellar MLS
- $775,0004 bd3 ba3k sqft32542 SCENIC HILLS DRIVE, MOUNT DORA, FL 32757For SaleMLS ID #G5117001, Loretta C. Maimone, ERA GRIZZARD REAL ESTATE. Stellar MLS
- $774,0006 bd4 ba3.3k sqft1200 ALBERTA STREET, LONGWOOD, FL 32750For SaleMLS ID #O6436577, Kasey Borders, BORDERS REALTY GROUP, INC. Stellar MLS
- $429,9003 bd4 ba2.5k sqft1943 SIPES AVENUE, SANFORD, FL 32771For SaleMLS ID #O6441084, Olaf Stenger, KROLL REALTY GROUP. Stellar MLS
- $650,0004 bd3 ba2.8k sqft341 VERACLIFF COURT, OVIEDO, FL 32765For SaleMLS ID #O6421613, Denise McKinley, RE/MAX TOWN & COUNTRY REALTY. Stellar MLS
- $650,0004 bd3 ba2.8k sqft2672 ALOMA OAKS DRIVE, OVIEDO, FL 32765For SaleMLS ID #FC321013, Sarika Nana, DJ & LINDSEY REAL ESTATE. Stellar MLS
- $650,0004 bd4 ba3k sqft3833 SANIBEL COVE, OVIEDO, FL 32765For SaleMLS ID #O6404450, Christopher Colagiacomo, CREEGAN GROUP. Stellar MLS
- $376,5004 bd2 ba1.9k sqft128 BELLA ROSA CIRCLE, SANFORD, FL 32771For SaleMLS ID #O6432990, Joe Cooter, WEICHERT REALTORS HALLMARK PRO. Stellar MLS
- $512,0004 bd3 ba2.3k sqft30337 GIDRAN TERRACE, MOUNT DORA, FL 32757For SaleMLS ID #G5107968, Bryan Nelson, OLYMPUS EXECUTIVE REALTY INC. Stellar MLS
- $369,9003 bd2 ba1.9k sqft278 VENETIAN BAY CIRCLE, SANFORD, FL 32771For SaleMLS ID #TB8531346, Cheryl Kypreos, HOMESMART. Stellar MLS
- $620,0004 bd3 ba3.8k sqft30412 TOKARA TERRACE, MOUNT DORA, FL 32757For SaleMLS ID #G5117770, Joseph Wynkoop, CHARLES RUTENBERG REALTY ORLANDO. Stellar MLS
- $519,9003 bd3 ba2.4k sqft949 PICKFAIR TERRACE, LAKE MARY, FL 32746For SaleMLS ID #O6436829, Livia Petraru, EXP REALTY LLC. Stellar MLS
- $595,0004 bd3 ba2.8k sqft248 HUNTRIDGE WAY, WINTER SPRINGS, FL 32708For SaleMLS ID #O6436630, Heather Unger, PA, ACME REAL ESTATE FLORIDA LLC. Stellar MLS
