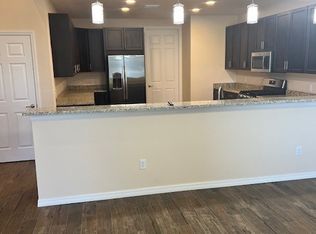
BIG PRICE DROP! 2023 custom crafted exclusive home on large home site with NO HOA. USDA Eligible! This is a one of a kind 3 Bedroom 3.5 Bath home with open spacious floor plan. YES, everyone gets their own bathroom! The location to downtown is so desirable, with all the award-winning restaurants, breweries, entertainment venues and businesses. Minutes from the Sanford Orlando International Airport. This custom home builder put forth their best with the design and features in this home. As you enter the stained glass 10 foot French front doors you immediately notice large tile flooring and high 12 foot ceilings throughout. The large living room leads into the kitchen and breakfast area with stone counters, stainless steel GE appliances and high custom cabinets, soft close drawers and fixtures. Enjoy cooking with gas? Well, this has it! The home also includes a large Office/Study with bay windows, 2 car garage, and spacious bedrooms which each have their own bathrooms with floor to ceiling tile and stone counters. Walk in shower and bedrooms with spacious closets with French doors. As you enter the back covered porch you immediately envision an outdoor cooking area and seating for all your guests. The perfect space to watch a ball game or have a cool beverage overlooking the large partially fenced backyard with plush green grass. Plenty of room to build that custom pool for our hot summers! This is one you won’t want to miss. FREE 1-0 Temporary Buydown Rate (receive a 1% lower rate for 12 months) through the seller's preferred lender. Plus free Appraisal Reimbursement at closing! Ask your agent for more info!! Offer expires June 30th. Home is also USDA Eligible
For sale
Price cut: $9.1K (5/27)
$439,900
1943 SIPES AVENUE, SANFORD, FL 32771
3beds
2,581sqft
:
Get pre-qualified$2,847/mo
Single Family Residence
Built in 2023
0.33 Acres Lot
$428,400 Zestimate®
$170/sqft
$-- HOA
What's special
Back covered porchHigh custom cabinetsOpen spacious floor planLarge tile flooringWalk in showerStainless steel ge appliances
- 549 days |
- 587 |
- 46 |
Zillow last checked:
Listing updated:
Listed by:
Olaf Stenger 407-325-4147,
KGV REALTY GROUP 407-474-0844
Source: Stellar MLS,MLS#: O6273377 Originating MLS: Orlando Regional
Originating MLS: Orlando Regional
Facts & features
Interior
Bedrooms & bathrooms
- Bedrooms: 3
- Bathrooms: 4
- Full bathrooms: 3
- 1/2 bathrooms: 1
Primary bedroom
- Features: Walk-In Closet(s)
- Level: First
- Area: 221 Square Feet
- Dimensions: 17x13
Bedroom 2
- Features: Storage Closet
- Level: First
- Area: 143 Square Feet
- Dimensions: 11x13
Bedroom 3
- Features: Storage Closet
- Level: First
- Area: 120 Square Feet
- Dimensions: 10x12
Primary bathroom
- Features: Dual Sinks, Stone Counters, Tub with Separate Shower Stall
- Level: First
- Area: 90 Square Feet
- Dimensions: 9x10
Kitchen
- Features: Pantry, Stone Counters
- Level: First
- Area: 165 Square Feet
- Dimensions: 15x11
Living room
- Level: First
- Area: 391 Square Feet
- Dimensions: 23x17
Office
- Features: Storage Closet
- Level: First
- Area: 132 Square Feet
- Dimensions: 12x11
Heating
- Central, Natural Gas
Cooling
- Central Air
Appliances
- Included: Dishwasher, Dryer, Gas Water Heater, Microwave, Range, Refrigerator, Washer
- Laundry: Laundry Room
Features
- Ceiling Fan(s), High Ceilings, Open Floorplan, Stone Counters
- Flooring: Tile
- Doors: French Doors
- Windows: Window Treatments
- Has fireplace: No
Interior area
- Total structure area: 3,474
- Total interior livable area: 2,581 sqft
Video & virtual tour
Property
Parking
- Total spaces: 2
- Parking features: Garage - Attached
- Attached garage spaces: 2
Features
- Levels: One
- Stories: 1
- Patio & porch: Rear Porch
- Fencing: Vinyl
Lot
- Size: 0.33 Acres
- Dimensions: 80 x 182
Details
- Parcel number: 33193151500000040
- Zoning: R1
- Special conditions: None
Construction
Type & style
- Home type: SingleFamily
- Property subtype: Single Family Residence
Materials
- Stucco
- Foundation: Slab
- Roof: Shingle
Condition
- New construction: No
- Year built: 2023
Utilities & green energy
- Sewer: Septic Tank
- Water: Public
- Utilities for property: Electricity Connected, Natural Gas Connected, Water Connected
Community & HOA
Community
- Pet fee: $0 monthly
- Subdivision: SIPES FEHR
HOA
- Has HOA: No
Location
- Region: Sanford
Financial & listing details
- Price per square foot: $170/sqft
- Tax assessed value: $458,340
- Annual tax amount: $997
- Date on market: 1/24/2025
- Cumulative days on market: 550 days
- Listing terms: Cash,Conventional,FHA,USDA Loan,VA Loan
- Ownership: Fee Simple
- Total actual rent: 0
- Electric utility on property: Yes
- Road surface type: Asphalt
Estimated market value
$428,400
$407,000 - $450,000
$2,884/mo
Price history
| Date | Event | Price |
|---|---|---|
| 5/27/2026 | Price change | $439,900-2%$170/sqft |
Source:  Stellar MLS #O6273377 Report a problem Stellar MLS #O6273377 Report a problem | ||
| 3/26/2026 | Price change | $449,000-5.5%$174/sqft |
Source: Stellar MLS #O6273377 Report a problem | ||
| 7/29/2025 | Price change | $475,000-4.8%$184/sqft |
Source: Stellar MLS #O6273377 Report a problem | ||
| 2/20/2025 | Price change | $499,000-2%$193/sqft |
Source: Stellar MLS #O6273377 Report a problem | ||
| 1/24/2025 | Listed for sale | $509,000$197/sqft |
Source: Stellar MLS #O6273377 Report a problem | ||
Public tax history
| Year | Property taxes | Tax assessment |
|---|---|---|
| 2025 | $6,575 +13.2% | $458,340 +4.2% |
| 2024 | $5,809 +739.4% | $439,804 +776.8% |
| 2023 | $692 +13.2% | $50,160 +10% |
| 2022 | $611 +98.3% | $45,600 +124.1% |
| 2021 | $308 +19.8% | $20,350 +10% |
| 2020 | $257 | $18,500 |
Find assessor info on the county website
Monthly payment
Est. payment
Payment breakdown
Explore the cost of this home by adjusting the details. Changes won't be saved.Climate risks
Neighborhood: 32771
Nearby schools
GreatSchools rating
- 4/10Midway Elementary SchoolGrades: PK-5Distance: 0.7 mi
- 3/10Millennium Middle SchoolGrades: 6-8Distance: 0.9 mi
- 5/10Seminole High SchoolGrades: 9-12Distance: 3.4 mi
- $34,9502 bd2 ba2k sqft1901 Sipes Ave, Sanford, FL 32771Off Market
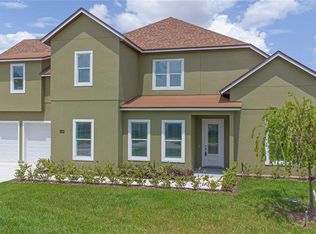
- $615,0005 bd4 ba3.2k sqft1929 Sipes Ave, Sanford, FL 32771Sold
- $127,0001 bd1 ba768 sqft2011 Rut St, Sanford, FL 32771Off Market
- $217,3002 bd1 ba1.1k sqft1971 Sipes Ave, Sanford, FL 32771Off Market
- $137,3002 bd1 ba952 sqft2019 Rut St, Sanford, FL 32771Off Market
- $625,0005 bd5 ba3.2k sqft1919 Sipes Ave, Sanford, FL 32771New Construction
- $166,3003 bd1 ba720 sqft3315 Oneal St, Sanford, FL 32771Off Market
- $149,7001 bd1 ba864 sqft2010 Rut St, Sanford, FL 32771Off Market
A local agent can set up tours, give advice and negotiate with sellers.
Similar homes
- $430,0004 bd2 ba1.8k sqft1245 CELERY OAKS LANE, SANFORD, FL 32771For Sale
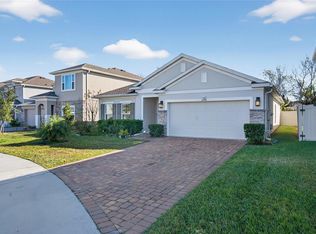
 MLS ID #O6378475, Lisa Foor, NEWBERRY REALTY & DEV GRP INC.. Stellar MLS
 - $377,9004 bd2 ba1.8k sqft4013 SILVERSTREAM TERRACE, SANFORD, FL 32771For Sale
 MLS ID #O6410873, Dominick Florio, RE/MAX TOWN & COUNTRY REALTY. Stellar MLS
 - $325,0004 bd2 ba2k sqft383 FAIRFIELD DRIVE, SANFORD, FL 32771For Sale
 MLS ID #G5110956, Eric Wiersma, EXP REALTY LLC. Stellar MLS
 - $319,9003 bd2 ba1.4k sqft332 MCKAY BOULEVARD, SANFORD, FL 32771For Sale
 MLS ID #O6414208, Robert Salmons, ENTERA REALTY LLC. Stellar MLS
 - $426,9903 bd2 ba1.6k sqft1364 GRAND FLORA LANE, SANFORD, FL 32773New ConstructionStellar MLS
- $429,0004 bd2 ba2k sqft521 LAKESHORE CIRCLE, LAKE MARY, FL 32746For SaleMLS ID #O6427102, Shelby Kirsch, REAL PROPERTY MANAGEMENT AND REALTY. Stellar MLS
- $429,9994 bd2 ba2.4k sqft1451 DAYSTAR LANE, DELTONA, FL 32725For SaleMLS ID #V4946608, Vicky Muse, LEGACY REALTY & BROKERS LLC. Stellar MLS
- $414,9903 bd2 ba1.5k sqft1342 CAMELLIA BLOOM LANE, SANFORD, FL 32773New ConstructionMLS ID #O6424115, Stephen Cline, DR HORTON REALTY OF CENTRAL FLORIDA LLC. Stellar MLS
- $414,9903 bd2 ba1.5k sqft1349 CAMELLIA BLOOM LANE, SANFORD, FL 32773New ConstructionStellar MLS
- $521,3004 bd3 ba2.6k sqft476 BOTTLEBRUSH LOOP, SANFORD, FL 32771For SaleMLS ID #O6349277, Mel Bernstein, PREMIER SOTHEBYS INT'L REALTY. Stellar MLS
- $377,4003 bd4 ba1.9k sqft409 MERRY BROOK CIRCLE, SANFORD, FL 32771For SaleMLS ID #O6421942, Jeffrey Osborn, Jr, EXP REALTY LLC. Stellar MLS
- $325,0003 bd3 ba1.7k sqft2274 CARRABELLE WAY, SANFORD, FL 32771For SaleMLS ID #O6407139, Varsha Patel, PA, HOME WISE REALTY GROUP, INC.. Stellar MLS
- $394,0003 bd3 ba1.9k sqft561 TELFAIR SQUARE COURT, SANFORD, FL 32771For SaleMLS ID #O6416047, Sunita Rathi, WEICHERT REALTORS HALLMARK PRO. Stellar MLS
- $481,0004 bd3 ba2.2k sqft5640 SIRACUSA LANE, SANFORD, FL 32771For SaleMLS ID #O6402629, Sara Hayes, THE KEY REALTY GROUP. Stellar MLS
- $518,0004 bd3 ba2.4k sqft5703 AUTUMN CHASE CIRCLE, SANFORD, FL 32773For SaleMLS ID #O6420552, Sophia Rogers, SERHANT. Stellar MLS
- $569,9004 bd3 ba3.4k sqft240 MAGNOLIA PARK TRAIL, SANFORD, FL 32773For SaleMLS ID #O6421902, Farzana Zalil, CHARLES RUTENBERG REALTY ORLANDO. Stellar MLS
- $395,0004 bd3 ba2.3k sqft1423 ALEXINGTON AVENUE, DELTONA, FL 32725For SaleMLS ID #V4947271, Jennifer Alsbrooks-Gonzalez, LLC, LPT REALTY LLC. Stellar MLS
- $550,0004 bd3 ba3.4k sqft247 MAGNOLIA PARK TRAIL, SANFORD, FL 32773For SaleMLS ID #O6414774, Abbas Sultanali, ALPHA EQUITY REALTY & MANAGEMENT INC. Stellar MLS
- $450,0004 bd2 ba1.7k sqft930 OAK FOREST DRIVE, WINTER SPRINGS, FL 32708For SaleMLS ID #O6423576, Jeff Jones, MARK SPAIN REAL ESTATE. Stellar MLS
- $445,0004 bd4 ba2.1k sqft3728 MESSINA DRIVE, LAKE MARY, FL 32746For SaleMLS ID #O6425131, Karen Frier, COLDWELL BANKER REALTY. Stellar MLS
