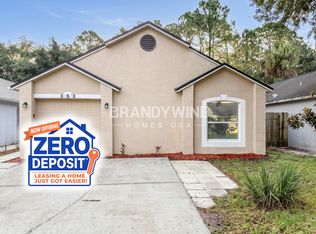
A VIRTUAL TOUR VIDEO IS AVAILABLE ON OUR WEBSITE!
This property is managed by Joseph English at ext. 219.
Upon entering this spacious, 3-bedroom, 2.5-bathroom home, you will first notice the tastefully tiled floors, an abundance of natural light, and an open layout. The kitchen will bring out the chef in you featuring granite countertops, plenty of wood cabinets, stainless steel appliances, recessed lighting, and a breakfast-bar that opens to the huge living and dining area. There is also a bonus room with closet and guest bathroom. At the top of the stairs, you arrive at a massive loft space with unlimited potential uses. The master bedroom offers a walk-in closet and ensuite bathroom with granite double vanity, garden style tub, and walk-in shower. There are also two more bedrooms and a beautiful guest bathroom with granite countertops and double vanity. There are 3,152 total square feet, with 2,607 under air. This home also offers a two-car garage, laundry room, storage room, and an ample backyard. HOA requires separate application. Conveniently located near I-4, 417, 429, Publix, restaurants, and more. Inquire about this amazing home today!
All information is deemed reliable, but not guaranteed.
Wilson Management Group does not discriminate on the basis of race, color, religion, national origin, sex, disability or familial status.
Animals By Owner Approval.
Additional Security Deposit: $300 per approved animal
Nonrefundable Animal Fee: $200 per approved animal
All Wilson Management Group residents are enrolled in the Resident Benefits Package (RBP) for $50.00/month as additional rent, which includes renters insurance, credit building to help boost your credit score with timely rent payments, our best-in-class resident rewards program, $1M Identity Protection, move-in concierge service making utility connection and home service setup a breeze during your move-in, online resident portal for easy online rent payments & maintenance reporting, HVAC air filter delivery (for applicable properties), and much more! More details available upon application.
*Should Wilson Management Group stop managing the property during your tenancy, the Resident Benefit Package will be terminated.
Property Manager: Joseph English
TO APPLY ONLINE, please go to our website.
By submitting your information on this page you consent to being contacted by the Property Manager and RentEngine via SMS, phone, or email.
House for rent
$2,595/moFees may apply
476 Bottlebrush Loop, Sanford, FL 32771
3beds
2,607sqft
Price may not include required fees and charges. Price shown reflects the lease term provided. Learn more|
Single family residence
Available now
Cats, dogs OK
Air conditioner, central air
Hookups laundry
2 Garage spaces parking
Central
What's special
Two-car garageMassive loft spaceAmple backyardAbundance of natural lightGranite countertopsOpen layoutStorage room
- 21 days |
- -- |
- -- |
Zillow last checked:
Listing updated:
Travel times

Let’s turn your rent into credit progress
Build credit history with every on-time payment and get credit for the payment you’re already making.
Facts & features
Interior
Bedrooms & bathrooms
- Bedrooms: 3
- Bathrooms: 3
- Full bathrooms: 2
- 1/2 bathrooms: 1
Rooms
- Room types: Dining Room, Laundry Room, Pantry, Walk In Closet
Heating
- Central
Cooling
- Air Conditioner, Central Air
Appliances
- Included: Dishwasher, Garbage Disposal, Microwave Oven, Range Oven, Refrigerator
- Laundry: Hookups
Features
- Ceiling Fan(s), Pantry, Storage, Walk In Closet
- Flooring: Carpet, Tile
- Windows: Skylight(s), Window Coverings
Interior area
- Total interior livable area: 2,607 sqft
Video & virtual tour
Property
Parking
- Total spaces: 2
- Parking features: Garage
- Has garage: Yes
- Details: Contact manager
Features
- Exterior features: Dining Room, Jetted Bathtub, Playground, Storage, Walk In Closet
Details
- Additional structures: Storage
- Parcel number: 20193052200000030
Construction
Type & style
- Home type: SingleFamily
- Property subtype: Single Family Residence
Condition
- Year built: 2017
Community & HOA
Community
- Features: Playground
HOA
- Amenities included: Laundry, Playground, Storage
Location
- Region: Sanford
Financial & listing details
- Lease term: 1 Year
Nearby apartments for rent


Price history
| Date | Event | Price |
|---|---|---|
| 8/25/2026 | Price change | $2,595-3.7%$1/sqft |
Source: Zillow Rentals Report a problem | ||
| 8/7/2026 | Listed for rent | $2,695-0.2%$1/sqft |
Source: Zillow Rentals Report a problem | ||
| 8/3/2026 | Listing removed | $521,300$200/sqft |
Source:  Stellar MLS #O6349277 Report a problem Stellar MLS #O6349277 Report a problem | ||
| 6/25/2026 | Price change | $521,300-5.2%$200/sqft |
Source: Stellar MLS #O6349277 Report a problem | ||
| 5/11/2026 | Price change | $549,900-4.3%$211/sqft |
Source: Stellar MLS #O6349277 Report a problem | ||
| 4/12/2026 | Price change | $574,900-2.4%$221/sqft |
Source: Stellar MLS #O6349277 Report a problem | ||
| 10/3/2025 | Listed for sale | $589,000+222.9%$226/sqft |
Source: Stellar MLS #O6349277 Report a problem | ||
| 11/7/2024 | Listing removed | $2,700$1/sqft |
Source: Zillow Rentals Report a problem | ||
| 12/29/2023 | Listing removed | -- |
Source: Zillow Rentals Report a problem | ||
| 12/29/2023 | Listed for rent | $2,700+14.2%$1/sqft |
Source: Zillow Rentals Report a problem | ||
| 7/10/2021 | Listing removed | -- |
Source: Zillow Rental Network Premium Report a problem | ||
| 7/6/2021 | Listed for rent | $2,365-1.3%$1/sqft |
Source: Zillow Rental Network Premium Report a problem | ||
| 8/1/2020 | Listing removed | $2,395+3.5%$1/sqft |
Source: Atrium Management Company Report a problem | ||
| 7/31/2020 | Price change | $2,315-3.3%$1/sqft |
Source: Atrium Management Company Report a problem | ||
| 7/8/2020 | Price change | $2,395-1%$1/sqft |
Source: Atrium Management Company Report a problem | ||
| 6/16/2020 | Price change | $2,420-1.2%$1/sqft |
Source: Atrium Management Company Report a problem | ||
| 6/1/2020 | Listed for rent | $2,450+4.3%$1/sqft |
Source: Atrium Management Company Report a problem | ||
| 9/6/2017 | Sold | $182,400-36%$70/sqft |
Source: Public Record Report a problem | ||
| 7/14/2017 | Listing removed | $2,350$1/sqft |
Source: Atrium Management Company Report a problem | ||
| 7/2/2017 | Price change | $2,350-1.9%$1/sqft |
Source: Atrium Management Company Report a problem | ||
| 6/7/2017 | Price change | $2,395-3.8%$1/sqft |
Source: Atrium Management Company Report a problem | ||
| 5/16/2017 | Price change | $2,490-0.2%$1/sqft |
Source: Atrium Management Company Report a problem | ||
| 4/28/2017 | Sold | $285,000$109/sqft |
Source: Public Record Report a problem | ||
| 4/21/2017 | Listed for rent | $2,495$1/sqft |
Source: Atrium Management Company Report a problem | ||
Neighborhood: 32771
Nearby schools
GreatSchools rating
- 8/10Bentley Elementary SchoolGrades: PK-5Distance: 1.8 mi
- 9/10Sanford Middle SchoolGrades: 6-8Distance: 4.2 mi
- 5/10Seminole High SchoolGrades: 9-12Distance: 4.3 mi