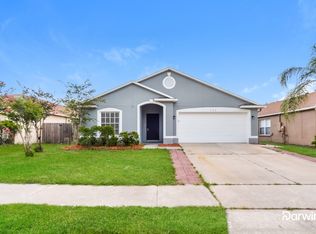
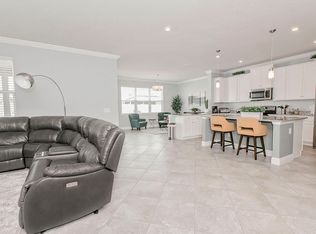
A beautiful townhome with 3 bedrooms, 2.5 bathrooms, and a 1-car garage with a 2-car wide paver driveway. First Floor has open-concept great room / kitchen combination. The large, L-shaped kitchen delivers tons of cabinet storage, an island with more storage and seating, and a roomy pantry. Natural light streams in the window located above the kitchen sink, keeping this space light and bright. A powder bath and storage closet are conveniently located just off the great room. A sliding glass door from the dining area leads you to the covered lanai, a great space for enjoying the beautiful pond view. Second Floor has large owner's retreat boasts 2 closets and an impressive en-suite bath. This room features dual sinks on an extended vanity, a garden tub, a separate shower, and a private, enclosed water closet. 2 separate bedrooms are located to the rear of the home and share a bath located in the main hall, along with the washer / dryer. Lawn care and exterior pest services included with rent. Renters Insurance is required to be taken by the tenant submitted prior to move-in date. No Smoking.
Townhouse for rent
Accepts Zillow applications
$2,300/moFees may apply
393 Evertree Loop, Sanford, FL 32771
3beds
1,676sqft
Price may not include required fees and charges. Learn more|
Townhouse
Available Sat Sep 5 2026
Dogs OK
Air conditioner, central air, zoned
In unit laundry
1 Attached garage space parking
Central, electric, zoned
What's special
Covered lanaiPowder bathBeautiful pond viewRoomy pantryImpressive en-suite bathGarden tubSeparate shower
- 41 days |
- -- |
- -- |
Zillow last checked:
Listing updated:
Travel times
Facts & features
Interior
Bedrooms & bathrooms
- Bedrooms: 3
- Bathrooms: 4
- Full bathrooms: 3
- 1/2 bathrooms: 1
Heating
- Central, Electric, Zoned
Cooling
- Air Conditioner, Central Air, Zoned
Appliances
- Included: Convection Oven, Dishwasher, Dryer, Exhaust Fan, Garbage Disposal, Microwave Oven, Range, Refrigerator, Stove, Washer, Water Softener
- Laundry: In Unit, Inside
Features
- Exhaust Fan, Thermostat, Walk-In Closet(s)
Interior area
- Total interior livable area: 1,676 sqft
Video & virtual tour
Property
Parking
- Total spaces: 1
- Parking features: Attached, Garage
- Has attached garage: Yes
- Details: Contact manager
Features
- Stories: 2
- Exterior features: Thermostat, Walk-In Closet(s)
- Pool features: Pool
Details
- Additional structures: Garage(s)
- Parcel number: 28193052700001170
Construction
Type & style
- Home type: Townhouse
- Property subtype: Townhouse
Condition
- Year built: 2021
Utilities & green energy
- Utilities for property: Garbage, Sewage
Building
Management
- Pets allowed: Yes
Community & HOA
Community
- Features: Pool
HOA
- Amenities included: Dog Park, Pool, Taxes
Location
- Region: Sanford
Financial & listing details
- Lease term: 12 Months

Nearby apartments for rent



Price history
| Date | Event | Price |
|---|---|---|
| 7/12/2026 | Listed for rent | $2,300+4.5%$1/sqft |
Source: Stellar MLS #O6423979 Report a problem | ||
| 8/27/2024 | Listing removed | $2,200$1/sqft |
Source: Stellar MLS #O6208661 Report a problem | ||
| 8/17/2024 | Price change | $2,200-4.3%$1/sqft |
Source: Stellar MLS #O6208661 Report a problem | ||
| 8/5/2024 | Listed for rent | $2,300-6.1%$1/sqft |
Source: Stellar MLS #O6208661 Report a problem | ||
| 7/24/2024 | Listing removed | -- |
Source: Stellar MLS #O6208661 Report a problem | ||
| 5/26/2024 | Listed for rent | $2,450$1/sqft |
Source: Stellar MLS #O6208661 Report a problem | ||
| 8/19/2021 | Sold | $331,230$198/sqft |
Source: Public Record Report a problem | ||
Neighborhood: 32771
Nearby schools
GreatSchools rating
- 4/10Idyllwilde Elementary SchoolGrades: PK-5Distance: 1.1 mi
- 6/10Markham Woods Middle SchoolGrades: 6-8Distance: 4.4 mi
- 5/10Seminole High SchoolGrades: 9-12Distance: 2.8 mi