REDUCED WITH MOTIVATED SELLERS This isn’t just a home—it’s a smart investment in lifestyle and value. This former Landsea Homes model offers something most homes simply can’t—designer upgrades in every room, already completed and move-in ready. With 1,812 sq ft, a split floor plan, and four spacious bedrooms, each space has been intentionally customized to provide visual interest and character as you explore the home. From upgraded lighting and trim to quartz surfaces and premium flooring, no detail was overlooked. The primary suite features a standout spa-style bathroom with a built-in smart temperature shower system, allowing you to enjoy a perfectly tailored shower every time. Outdoors, relax on your covered lanai, surrounded by a fully fenced yard with privacy fencing and no rear neighbors. Additional exterior features include an irrigation system, rain gutters, sidewalks, and metered sprinklers. Outside, relax or entertain on your covered rear porch overlooking a fully fenced yard—with no rear neighbors for added privacy. Located near Historic Downtown Sanford, Lake Monroe, walking trails, parks, and the Golf Cart District, Celery Oaks offers community amenities including a dog park, sidewalks, and easy access to major roadways. Why wait to build when the best version is already complete? Rate buy-down & no-down-payment programs available
For sale
Price cut: $10K (7/20)
$430,000
1245 CELERY OAKS LANE, SANFORD, FL 32771
4beds
1,819sqft
:
Get pre-qualified$2,914/mo
Single Family Residence
Built in 2021
6,228 Square Feet Lot
$425,300 Zestimate®
$236/sqft
$100/mo HOA
What's special
Covered lanaiQuartz surfacesFour spacious bedroomsStandout spa-style bathroomCovered rear porchIrrigation systemMetered sprinklers
- 190 days |
- 454 |
- 19 |
Zillow last checked:
Listing updated:
Listed by:
Lisa Foor 407-927-9960,
NEWBERRY REALTY & DEV GRP INC. 321-607-2354
Source: Stellar MLS,MLS#: O6378475 Originating MLS: West Volusia
Originating MLS: West Volusia
Facts & features
Interior
Bedrooms & bathrooms
- Bedrooms: 4
- Bathrooms: 2
- Full bathrooms: 2
Primary bedroom
- Features: Ceiling Fan(s), Dual Sinks, En Suite Bathroom, Granite Counters, Walk-In Closet(s)
- Level: First
- Area: 180 Square Feet
- Dimensions: 15x12
Bedroom 2
- Features: Ceiling Fan(s), Built-in Closet
- Level: First
- Area: 144 Square Feet
- Dimensions: 12x12
Bedroom 3
- Features: Ceiling Fan(s), Built-in Closet
- Level: First
- Area: 110 Square Feet
- Dimensions: 11x10
Bedroom 4
- Features: Ceiling Fan(s), Built-in Closet
- Level: First
- Area: 110 Square Feet
- Dimensions: 11x10
Family room
- Level: First
- Area: 288 Square Feet
- Dimensions: 18x16
Kitchen
- Features: Pantry
- Level: First
- Area: 96 Square Feet
- Dimensions: 12x8
Living room
- Features: Ceiling Fan(s)
- Level: First
- Area: 144 Square Feet
- Dimensions: 12x12
Heating
- Electric
Cooling
- Central Air
Appliances
- Included: Cooktop, Dishwasher, Disposal, Dryer, Electric Water Heater, Microwave, Refrigerator, Washer, Water Filtration System
- Laundry: Inside, Laundry Room
Features
- Ceiling Fan(s), Chair Rail, Coffered Ceiling(s), Crown Molding, High Ceilings, Kitchen/Family Room Combo, Living Room/Dining Room Combo, Open Floorplan, Primary Bedroom Main Floor, Solid Surface Counters, Solid Wood Cabinets, Split Bedroom, Thermostat, Tray Ceiling(s), Walk-In Closet(s)
- Flooring: Carpet, Ceramic Tile
- Windows: Window Treatments
- Has fireplace: No
Interior area
- Total structure area: 1,819
- Total interior livable area: 1,819 sqft
Video & virtual tour
Property
Parking
- Total spaces: 2
- Parking features: Garage Door Opener
- Attached garage spaces: 2
- Details: Garage Dimensions: 20x20
Features
- Levels: Two
- Stories: 2
- Patio & porch: Patio, Rear Porch
- Exterior features: Lighting, Private Yard, Sidewalk
- Fencing: Vinyl
- Has view: Yes
- View description: Trees/Woods
Lot
- Size: 6,228 Square Feet
- Features: City Lot, Landscaped, Level, Sidewalk
Details
- Parcel number: 30193152900000030
- Zoning: RES
- Special conditions: None
Construction
Type & style
- Home type: SingleFamily
- Property subtype: Single Family Residence
Materials
- Stucco
- Foundation: Slab
- Roof: Built-Up
Condition
- New construction: No
- Year built: 2021
Utilities & green energy
- Sewer: Public Sewer
- Water: Public
- Utilities for property: Cable Connected, Sewer Connected, Sprinkler Meter, Water Connected
Community & HOA
Community
- Features: Dog Park, Playground
- Security: Fire Alarm, Security Lights
- Pet fee: $0 monthly
- Subdivision: CELERY OAKS SUB
HOA
- Has HOA: Yes
- Amenities included: Park, Playground
- HOA fee: $100 monthly
- HOA name: BRAD VAN ROOYEN
- HOA phone: 813-600-5090
Location
- Region: Sanford
Financial & listing details
- Price per square foot: $236/sqft
- Tax assessed value: $384,920
- Annual tax amount: $5,916
- Date on market: 1/30/2026
- Cumulative days on market: 190 days
- Listing terms: Cash,Conventional,FHA,VA Loan
- Ownership: Fee Simple
- Total actual rent: 0
- Road surface type: Paved
Estimated market value
$425,300
$404,000 - $447,000
$2,439/mo
Price history
| Date | Event | Price |
|---|---|---|
| 7/20/2026 | Price change | $430,000-2.3%$236/sqft |
Source:  Stellar MLS #O6378475 Report a problem Stellar MLS #O6378475 Report a problem | ||
| 5/27/2026 | Price change | $440,000-2.2%$242/sqft |
Source: Stellar MLS #O6378475 Report a problem | ||
| 5/5/2026 | Price change | $450,000-2.2%$247/sqft |
Source: Stellar MLS #O6378475 Report a problem | ||
| 4/22/2026 | Price change | $460,000-1.3%$253/sqft |
Source: Stellar MLS #O6378475 Report a problem | ||
| 3/25/2026 | Price change | $466,000-1.9%$256/sqft |
Source: Stellar MLS #O6378475 Report a problem | ||
| 3/14/2026 | Price change | $474,999-1%$261/sqft |
Source: Stellar MLS #O6378475 Report a problem | ||
| 1/30/2026 | Listed for sale | $479,999+3%$264/sqft |
Source: Stellar MLS #O6378475 Report a problem | ||
| 7/5/2023 | Sold | $465,990$256/sqft |
Source: Public Record Report a problem | ||
| 4/10/2023 | Pending sale | $465,990$256/sqft |
Source: Stellar MLS #O6100201 Report a problem | ||
| 3/29/2023 | Listed for sale | $465,990$256/sqft |
Source: Stellar MLS #O6100201 Report a problem | ||
Public tax history
| Year | Property taxes | Tax assessment |
|---|---|---|
| 2025 | $6,193 +4.7% | $384,920 +1.9% |
| 2024 | $5,917 -3.9% | $377,580 +9% |
| 2023 | $6,154 +7.3% | $346,551 +7.9% |
| 2022 | $5,733 +1034.2% | $321,053 +1058.7% |
| 2021 | $505 | $27,707 |
Find assessor info on the county website
Monthly payment
Est. payment
Payment breakdown
Explore the cost of this home by adjusting the details. Changes won't be saved.Climate risks
Neighborhood: 32771
Nearby schools
GreatSchools rating
- 7/10Hamilton Elementary SchoolGrades: PK-5Distance: 0.4 mi
- 6/10Markham Woods Middle SchoolGrades: 6-8Distance: 8.3 mi
- 5/10Seminole High SchoolGrades: 9-12Distance: 2.7 mi
Schools provided by the listing agent
- Elementary: Goldsboro Elem Magnet
- Middle: Millennium Middle
- High: Seminole High
Source: Stellar MLS. This data may not be complete. We recommend contacting the local school district to confirm school assignments for this home.
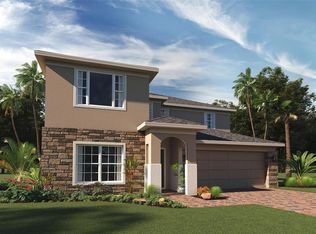
- $489,9905 bd4 ba2.8k sqft1239 Celery Oaks Ln, Sanford, FL 32771Sold
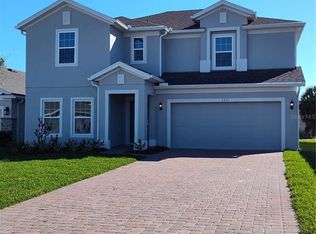
- $489,9905 bd4 ba2.5k sqft1251 Celery Oaks Ln, Sanford, FL 32771Sold
- $494,3005 bd-- ba2.5k sqft1233 Celery Oaks Ln, Sanford, FL 32771Off Market
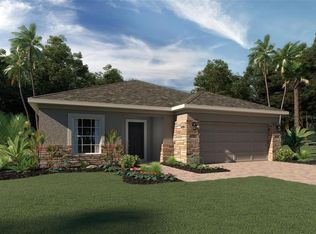
- $438,6904 bd3 ba2.1k sqft1257 Celery Oaks Ln, Sanford, FL 32771Sold
- $532,9245 bd4 ba2.8k sqft1191 Celery Oaks Ln, Sanford, FL 32771Sold
- $451,7004 bd-- ba2k sqft1227 Celery Oaks Ln, Sanford, FL 32771Off Market
- $366,3004 bd2 ba1.9k sqft436 Casa Marina Pl, Sanford, FL 32771Off Market
- $468,0004 bd2 ba2.5k sqft1238 Celery Oaks Ln, Sanford, FL 32771Off Market
A local agent can set up tours, give advice and negotiate with sellers.
Similar homes
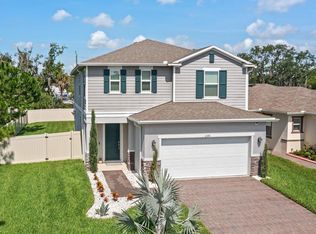
- $439,0004 bd3 ba2.1k sqft2396 TWIN FLOWER LANE, SANFORD, FL 32771For Sale
 MLS ID #O6427072, Angela Robinson, KELLER WILLIAMS WINTER PARK. Stellar MLS
 - $435,0004 bd2 ba1.8k sqft2001 APALACHICOLA LANE, SANFORD, FL 32771For Sale
 MLS ID #O6418780, Denise McKinley, RE/MAX TOWN & COUNTRY REALTY. Stellar MLS
 - $430,0004 bd3 ba2.1k sqft801 PECAN AVENUE, SANFORD, FL 32771For Sale
 MLS ID #O6412730, Rose Dorval, HEIMATEN REAL ESTATE. Stellar MLS
 - $444,9004 bd3 ba2.2k sqft3758 SUNGROVE CIRCLE, SANFORD, FL 32771For Sale
 MLS ID #O6413630, Sabrina Pacini, CENTURY 21 ALTON CLARK. Stellar MLS
 - $415,0003 bd2 ba1.9k sqft278 VENETIAN BAY CIRCLE, SANFORD, FL 32771For SaleMLS ID #TB8531346, Cheryl Kypreos, HOMESMART. Stellar MLS
- $439,9003 bd4 ba2.5k sqft1943 SIPES AVENUE, SANFORD, FL 32771For SaleMLS ID #O6273377, Olaf Stenger, KGV REALTY GROUP. Stellar MLS
- $464,9004 bd4 ba2.1k sqft517 RED ROSE LANE, SANFORD, FL 32771For SaleMLS ID #O6420324, Tiana Bouley, SAND DOLLAR REALTY GROUP INC. Stellar MLS
- $319,4993 bd2 ba1.3k sqft308 BELLA ROSA CIRCLE, SANFORD, FL 32771For SaleMLS ID #S5152430, Eve Metlis, WATSON REALTY CORP. Stellar MLS
- $470,0004 bd2 ba1.8k sqft3683 BOTANICAL WAY, SANFORD, FL 32773For SaleMLS ID #O6426277, Carla Stanton, MAINFRAME REAL ESTATE. Stellar MLS
- $529,9903 bd2 ba2.2k sqft3393 BLUFF OAK LANE, SANFORD, FL 32771For SaleMLS ID #O6381065, Ruby Margaret, CHARLES RUTENBERG REALTY ORLANDO. Stellar MLS
- $549,0004 bd3 ba2.1k sqft3540 STONEBRIAR LANE, SANFORD, FL 32771For SaleMLS ID #O6402301, Carmen Gonzalez, HORIZON WEST REALTY. Stellar MLS
- $450,0004 bd2 ba2k sqft632 E VICTORIA TRAILS BOULEVARD, DELAND, FL 32724For SaleMLS ID #V4950525, Cassie Landron, EXP REALTY LLC. Stellar MLS
- $435,0003 bd2 ba1.8k sqft1965 ALAMEDA DRIVE, DELTONA, FL 32738For SaleMLS ID #O6426081, Mariacamila Tigreros, KELLER WILLIAMS WINTER PARK. Stellar MLS
- $619,0004 bd3 ba2.2k sqft3607 ARBORDALE LOOP, SANFORD, FL 32771For SaleMLS ID #S5154218, Pam Bradshaw Coskey, FLORIDA IN MOTION REALTY INC. Stellar MLS
- $373,9003 bd4 ba1.9k sqft409 MERRY BROOK CIRCLE, SANFORD, FL 32771For SaleMLS ID #O6421942, Jeffrey Osborn, Jr, EXP REALTY LLC. Stellar MLS
- $481,0004 bd3 ba2.2k sqft5640 SIRACUSA LANE, SANFORD, FL 32771For SaleMLS ID #O6402629, Sara Hayes, THE KEY REALTY GROUP. Stellar MLS
- $520,0003 bd3 ba2.5k sqft3924 HANWORTH LOOP, SANFORD, FL 32773For SaleMLS ID #O6423171, Tiphany Weeks, DIAMOND REAL ESTATE GROUP. Stellar MLS
- $345,0003 bd2 ba1.3k sqft2225 MCCARTHY AVENUE, SANFORD, FL 32771New ConstructionMLS ID #O6426344, Accoya Myers, WYNNMORE REALTY LLC. Stellar MLS
- $420,0004 bd3 ba1.9k sqft478 SYCAMORE SPRINGS STREET, DEBARY, FL 32713For SaleMLS ID #O6429347, Kaitlin Moss, CHARLES RUTENBERG REALTY ORLANDO. Stellar MLS
- $350,0003 bd2 ba1.7k sqft2190 GLENLOCK DRIVE, DELTONA, FL 32725For SaleMLS ID #O6431090, Dylan Pino, REALTY HUB. Stellar MLS
