One or more photo(s) has been virtually staged. One or more photo(s) has been virtually staged. This beautiful home is an Upgrade Galore! The desirable Toll Brothers Bridgton floor plan with Coastal elevation offers a covered entry and a foyer hallway style that reveals the spacious great room, dining room, and the well-designed kitchen featuring an oversized center island with breakfast bar, plenty of counter and cabinet space, and sizable pantry with a glass door. The lovely primary bedroom suite has an ample walk-in closet and a spa-like bath with dual vanity sinks, a luxe glass-enclosed shower with upgraded tiling, and a private commode room. Additional upgrades include an additional fourth bedroom featuring a walk-in closet and its en-suite bathroom, alternate kitchen layout, 42-inch cabinets, quartz countertops throughout, recessed lights in all bedrooms, great room and dining room, TV wall mount prewire in all bedrooms, lanai and great room, surround sound prewire in great room, speaker prewire on the lanai and much more. This home is beautifully appointed with wood-like LVP, a 9'4" ceiling, and 8' doors throughout. Top-rated Seminole County school district, Riverside Oaks is the only luxury, gated community offering private access to the scenic St. John's River in Sanford, FL. Enjoy the cabana and pool, or use the private boat launch to experience the beautiful river. Riverside Oaks offers nearby access to golf courses, the Sanford River Walk, historic downtown Sanford, the Central Florida Zoo, several Botanical Gardens, and many more amazing outdoor activities.
For sale
$549,000
3540 STONEBRIAR LANE, SANFORD, FL 32771
4beds
2,123sqft
:
Get pre-qualified$3,697/mo
Single Family Residence
Built in 2023
6,000 Square Feet Lot
$-- Zestimate®
$259/sqft
$141/mo HOA
What's special
Cabana and poolQuartz countertops throughoutFoyer hallway styleLovely primary bedroom suiteCovered entryPrivate commode roomPrivate boat launch
- 93 days |
- 196 |
- 3 |
Zillow last checked:
Listing updated:
Listed by:
Carmen Gonzalez 407-361-0149,
HORIZON WEST REALTY 407-966-7653
Source: Stellar MLS,MLS#: O6402301 Originating MLS: Orlando Regional
Originating MLS: Orlando Regional
Facts & features
Interior
Bedrooms & bathrooms
- Bedrooms: 4
- Bathrooms: 3
- Full bathrooms: 3
Primary bedroom
- Features: Walk-In Closet(s)
- Level: First
- Area: 210 Square Feet
- Dimensions: 15x14
Bedroom 2
- Features: Built-in Closet
- Level: First
- Area: 132 Square Feet
- Dimensions: 12x11
Bedroom 3
- Features: Built-in Closet
- Level: First
- Area: 144 Square Feet
- Dimensions: 12x12
Bedroom 4
- Features: Walk-In Closet(s)
- Level: First
- Area: 144 Square Feet
- Dimensions: 12x12
Great room
- Level: First
- Area: 272 Square Feet
- Dimensions: 17x16
Kitchen
- Level: First
- Area: 180 Square Feet
- Dimensions: 18x10
Heating
- Electric
Cooling
- Central Air
Appliances
- Included: Disposal, Microwave, Range
- Laundry: Laundry Room
Features
- Coffered Ceiling(s), Crown Molding, Kitchen/Family Room Combo, Living Room/Dining Room Combo, Open Floorplan, Primary Bedroom Main Floor, Walk-In Closet(s)
- Flooring: Carpet, Ceramic Tile, Luxury Vinyl
- Has fireplace: No
Interior area
- Total structure area: 2,350
- Total interior livable area: 2,123 sqft
Property
Parking
- Total spaces: 2
- Parking features: Garage - Attached
- Attached garage spaces: 2
- Details: Garage Dimensions: 20x19
Features
- Levels: One
- Stories: 1
- Exterior features: Irrigation System, Sidewalk
- Waterfront features: River Access, Boat Ramp - Private
Lot
- Size: 6,000 Square Feet
- Dimensions: 50 x 120
Details
- Parcel number: 28193150200000840
- Zoning: RES
- Special conditions: None
Construction
Type & style
- Home type: SingleFamily
- Property subtype: Single Family Residence
Materials
- Block
- Foundation: Slab
- Roof: Shingle
Condition
- New construction: No
- Year built: 2023
Details
- Builder model: Bridgton Coastal
- Builder name: Toll Brothers
Utilities & green energy
- Sewer: Public Sewer
- Water: Private
- Utilities for property: Cable Available, Underground Utilities
Community & HOA
Community
- Pet fee: $0 monthly
- Subdivision: RIVERSIDE OAKS PH 2
HOA
- Has HOA: Yes
- HOA fee: $141 monthly
- HOA name: May Management Services Inc./Sarah McFee
- HOA phone: 855-629-6481
Location
- Region: Sanford
Financial & listing details
- Price per square foot: $259/sqft
- Tax assessed value: $432,729
- Annual tax amount: $5,895
- Date on market: 4/26/2026
- Cumulative days on market: 93 days
- Listing terms: Cash,Conventional,FHA,VA Loan
- Ownership: Fee Simple
- Total actual rent: 0
- Road surface type: Asphalt
Estimated market value
Not available
Estimated sales range
Not available
Not available
Price history
| Date | Event | Price |
|---|---|---|
| 4/27/2026 | Listed for sale | $549,000+1.7%$259/sqft |
Source:  Stellar MLS #O6402301 Report a problem Stellar MLS #O6402301 Report a problem | ||
| 7/12/2024 | Listing removed | -- |
Source: Stellar MLS #O6161851 Report a problem | ||
| 5/31/2024 | Price change | $539,995-0.9%$254/sqft |
Source: Stellar MLS #O6161851 Report a problem | ||
| 3/28/2024 | Price change | $544,995-0.9%$257/sqft |
Source: Stellar MLS #O6161851 Report a problem | ||
| 3/2/2024 | Price change | $549,995-2.7%$259/sqft |
Source: Stellar MLS #O6161851 Report a problem | ||
| 1/22/2024 | Price change | $565,000-1.7%$266/sqft |
Source: Stellar MLS #O6161851 Report a problem | ||
| 12/5/2023 | Listed for sale | $575,000+26.6%$271/sqft |
Source: Stellar MLS #O6161851 Report a problem | ||
| 10/11/2023 | Sold | $454,064-27.3%$214/sqft |
Source: Public Record Report a problem | ||
| 8/4/2022 | Listing removed | -- |
Source:  Toll Brothers Inc. Report a problem Toll Brothers Inc. Report a problem | ||
| 7/30/2022 | Price change | $624,995+0.2%$294/sqft |
Source: Toll Brothers Inc. Report a problem | ||
| 7/1/2022 | Price change | $623,995-4.7%$294/sqft |
Source: Toll Brothers Inc. Report a problem | ||
| 6/30/2022 | Price change | $654,995+5%$309/sqft |
Source: Toll Brothers Inc. Report a problem | ||
| 6/21/2022 | Price change | $623,995+1.8%$294/sqft |
Source: Toll Brothers Inc. Report a problem | ||
| 6/11/2022 | Price change | $612,995+0.2%$289/sqft |
Source: Toll Brothers Inc. Report a problem | ||
| 5/25/2022 | Listed for sale | $611,995$288/sqft |
Source: Stellar MLS #O6028602 Report a problem | ||
Public tax history
| Year | Property taxes | Tax assessment |
|---|---|---|
| 2025 | $6,224 +6.4% | $432,729 -2.3% |
| 2024 | $5,852 +388.6% | $443,046 +392.3% |
| 2023 | $1,198 +3.3% | $90,000 +4% |
| 2022 | $1,160 +282.2% | $86,500 +293.2% |
| 2021 | $303 | $22,000 |
Find assessor info on the county website
Monthly payment
Est. payment
Payment breakdown
Explore the cost of this home by adjusting the details. Changes won't be saved.Climate risks
Neighborhood: 32771
Nearby schools
GreatSchools rating
- 4/10Midway Elementary SchoolGrades: PK-5Distance: 1.3 mi
- 3/10Millennium Middle SchoolGrades: 6-8Distance: 1.5 mi
- 5/10Seminole High SchoolGrades: 9-12Distance: 3.9 mi
Schools provided by the listing agent
- Elementary: Midway Elementary
- Middle: Millennium Middle
- High: Seminole High
Source: Stellar MLS. This data may not be complete. We recommend contacting the local school district to confirm school assignments for this home.
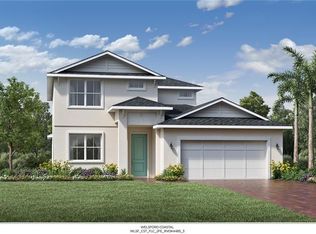
- $535,4004 bd-- ba2.4k sqft3536 Stonebriar Ln, Sanford, FL 32771Off Market
- $615,3004 bd-- ba3.2k sqft3377 Bluff Oak Ln, Sanford, FL 32771Off Market
- $663,2004 bd-- ba3.4k sqft3603 Arbordale Loop, Sanford, FL 32771Off Market
- $589,9954 bd3 ba2.8k sqft3381 Bluff Oak Ln, Sanford, FL 32771Sold
- $493,4003 bd-- ba2.4k sqft3552 Stonebriar Ln, Sanford, FL 32771Off Market
- $529,9903 bd2 ba2.2k sqft3393 Bluff Oak Ln, Sanford, FL 32771For Sale
- $752,3705 bd-- ba3.4k sqft3369 Bluff Oak Ln, Sanford, FL 32771Sold
- $687,4004 bd-- ba3.4k sqft3537 Stonebriar Ln, Sanford, FL 32771Off Market
A local agent can set up tours, give advice and negotiate with sellers.
Similar homes
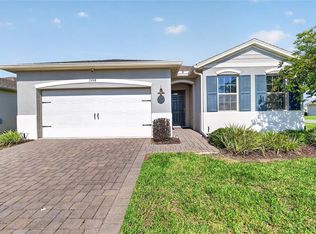
- $429,9004 bd2 ba2k sqft1558 TISBURY PT, SANFORD, FL 32771For Sale
 MLS ID #G5113842, Michael Martinez, WHEATLEY REALTY GROUP. Stellar MLS
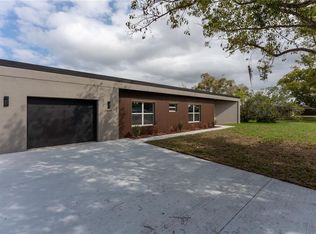
 - $520,0004 bd3 ba2k sqft457 RIVERVIEW AVENUE, SANFORD, FL 32771New Construction
 MLS ID #O6415125, Dan Natoli, CORCORAN PREMIER REALTY. Stellar MLS
 - $530,0003 bd3 ba2.5k sqft3924 HANWORTH LOOP, SANFORD, FL 32773For Sale
 MLS ID #O6423171, Tiphany Weeks, DIAMOND REAL ESTATE GROUP. Stellar MLS
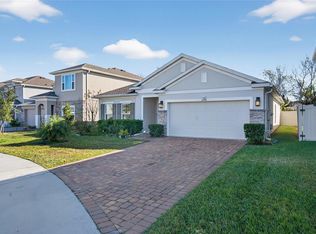
 - $430,0004 bd2 ba1.8k sqft1245 CELERY OAKS LANE, SANFORD, FL 32771For Sale
 MLS ID #O6378475, Lisa Foor, NEWBERRY REALTY & DEV GRP INC.. Stellar MLS
 - $464,9004 bd4 ba2.1k sqft517 RED ROSE LANE, SANFORD, FL 32771For SaleMLS ID #O6420324, Tiana Bouley, SAND DOLLAR REALTY GROUP INC. Stellar MLS
- $599,9005 bd3 ba2.8k sqft4120 RAINFALL PLACE, SANFORD, FL 32773For SaleMLS ID #O6396602, Kristin Vogt PLLC, KGV REALTY GROUP. Stellar MLS
- $720,0003 bd4 ba3k sqft1031 GLORYLAND COURT, SANFORD, FL 32771New ConstructionStellar MLS
- $538,9994 bd4 ba2.7k sqft790 HYPERION DRIVE, DEBARY, FL 32713For SaleMLS ID #V4949463, Gernelle Bokuniewicz, LIVELY REAL ESTATE. Stellar MLS
- $569,9003 bd3 ba1.9k sqft2743 RUNNING SPRINGS LOOP, OVIEDO, FL 32765For SaleMLS ID #O6427353, Virginia Bellhorn, WATSON REALTY CORP. Stellar MLS
- $599,0004 bd4 ba2.9k sqft726 PORTER RYE AVENUE, DEBARY, FL 32713For SaleMLS ID #V4950258, Trent Shackelford, LPT REALTY LLC. Stellar MLS
- $589,9004 bd4 ba3.1k sqft1112 PEARL TREE ROAD, DELTONA, FL 32725For SaleMLS ID #O6415030, Megan Lowe, FANNIE HILLMAN & ASSOCIATES. Stellar MLS
- $620,0004 bd4 ba2.4k sqft170 WOODED VINE DRIVE, WINTER SPRINGS, FL 32708For SaleMLS ID #O6418077, Ashley Swindell, DIBS REALTY, LLC. Stellar MLS
- $567,5004 bd3 ba2.1k sqft649 REMINGTON OAK DRIVE, LAKE MARY, FL 32746For SaleMLS ID #O6382379, Ellen Bessette, CHARLES RUTENBERG REALTY ORLANDO. Stellar MLS
- $575,0003 bd3 ba2.5k sqft464 WEDGEWORTH LANE, DELAND, FL 32724For SaleMLS ID #O6421904, Brendan McGilvray, LPT REALTY LLC. Stellar MLS
- $548,0004 bd3 ba2.1k sqft721 HARDWOOD CIRCLE, ORLANDO, FL 32828For SaleMLS ID #O6407776, Sherrie Gallina, WATSON REALTY CORP. Stellar MLS
- $699,0003 bd3 ba2.5k sqft570 WISHBONE LANE, LAKE MARY, FL 32746For SaleMLS ID #O6427393, Jennifer Sloan, COMPASS FLORIDA LLC. Stellar MLS
- $620,0004 bd2 ba2.2k sqft1061 COSMOS WAY, OVIEDO, FL 32766For SaleMLS ID #O6423814, Lou DiBerardino, FANNIE HILLMAN & ASSOCIATES. Stellar MLS
- $515,0003 bd3 ba2.3k sqft262 NORTHCOTE COURT, DELAND, FL 32724For SaleMLS ID #V4948286, John Sheynkman, CHARLES RUTENBERG REALTY ORLANDO. Stellar MLS
- $426,9903 bd2 ba1.6k sqft1364 GRAND FLORA LANE, SANFORD, FL 32773New ConstructionStellar MLS
- $599,9004 bd4 ba3.1k sqft251 TEDDY RUSHING STREET, DEBARY, FL 32713For SaleMLS ID #V4948195, Jennifer Clark, GLORY INTL. REAL ESTATE CO. Stellar MLS
