Welcome Home to this beautiful, move in ready, stunning 4 bedroom 3.5 bath plus loft home. Built in 2018, this property combines every day comfort, with elegance, and unbeatable Seminole County convenience. Step inside to a breathtaking, open-concept first floor that features brand new luxury vinyl plank showing and a brand new AC. The layout flows seamlessly from the modern kitchen to the dining area to the living room, and straight out to a private back porch. The expansive primary suite is complete with a custom walk in closet and en-suite bath. Upstairs, you will find a versatile loft and three spacious bedrooms with 2 additional baths. Enjoy the Thornbrooke Community Pool on the hot summer days and convenience of being in the heart of Sanford. Schedule your showing today.
For sale
$464,900
517 Red Rose Ln, Sanford, FL 32771
4beds
2,136sqft
:
Get pre-qualified$3,086/mo
Single Family Residence
Built in 2018
4,800 Square Feet Lot
$454,400 Zestimate®
$218/sqft
$75/mo HOA
What's special
Versatile loftThree spacious bedroomsPrivate back porchEn-suite bathBreathtaking open-concept first floorExpansive primary suiteModern kitchen
- 27 days |
- 1,383 |
- 153 |
Likely to sell faster than
Zillow last checked:
Listing updated:
Listed by:
Tiana Bouley 407-415-1286,
SAND DOLLAR REALTY GROUP INC 407-389-7318
Source: Stellar MLS,MLS#: O6420324 Originating MLS: Orlando Regional
Originating MLS: Orlando Regional
Facts & features
Interior
Bedrooms & bathrooms
- Bedrooms: 4
- Bathrooms: 4
- Full bathrooms: 3
- 1/2 bathrooms: 1
Primary bedroom
- Features: Walk-In Closet(s)
- Level: First
- Area: 182 Square Feet
- Dimensions: 14x13
Bedroom 2
- Features: Storage Closet
- Level: Second
- Area: 120 Square Feet
- Dimensions: 10x12
Bedroom 3
- Features: Storage Closet
- Level: Second
- Area: 121 Square Feet
- Dimensions: 11x11
Bedroom 4
- Features: Storage Closet
- Level: Second
- Area: 121 Square Feet
- Dimensions: 11x11
Dining room
- Level: First
- Area: 145 Square Feet
- Dimensions: 14.5x10
Great room
- Level: First
- Area: 232 Square Feet
- Dimensions: 14.5x16
Kitchen
- Level: First
- Area: 168 Square Feet
- Dimensions: 14x12
Loft
- Level: Second
- Area: 150 Square Feet
- Dimensions: 10x15
Heating
- Electric
Cooling
- Central Air
Appliances
- Included: Disposal, Microwave, Range, Refrigerator
- Laundry: Inside, Laundry Room
Features
- Ceiling Fan(s), High Ceilings, Kitchen/Family Room Combo, Living Room/Dining Room Combo, Open Floorplan, Primary Bedroom Main Floor, Solid Surface Counters, Thermostat, Walk-In Closet(s)
- Flooring: Carpet, Tile, Hardwood
- Doors: Sliding Doors
- Windows: Window Treatments
- Has fireplace: No
Interior area
- Total structure area: 2,663
- Total interior livable area: 2,136 sqft
Property
Parking
- Total spaces: 2
- Parking features: Garage - Attached
- Attached garage spaces: 2
Features
- Levels: Two
- Stories: 2
- Exterior features: Private Yard, Sidewalk, Sprinkler Metered
Lot
- Size: 4,800 Square Feet
Details
- Parcel number: 21193051000003110
- Zoning: RESI
- Special conditions: None
Construction
Type & style
- Home type: SingleFamily
- Property subtype: Single Family Residence
Materials
- Block, Stucco
- Foundation: Slab
- Roof: Shingle
Condition
- New construction: No
- Year built: 2018
Utilities & green energy
- Sewer: Public Sewer
- Water: None
- Utilities for property: Cable Available, Electricity Connected, Phone Available, Sewer Connected, Street Lights, Water Connected
Community & HOA
Community
- Pet fee: $0 monthly
- Subdivision: THORNBROOKE PH 4
HOA
- Has HOA: Yes
- HOA fee: $75 monthly
- HOA name: Bono & Associates
- HOA phone: 407-233-3560
Location
- Region: Sanford
Financial & listing details
- Price per square foot: $218/sqft
- Tax assessed value: $405,980
- Annual tax amount: $4,213
- Date on market: 6/26/2026
- Cumulative days on market: 28 days
- Ownership: Fee Simple
- Total actual rent: 0
- Electric utility on property: Yes
- Road surface type: Asphalt
Estimated market value
$454,400
$432,000 - $477,000
$2,782/mo
Price history
| Date | Event | Price |
|---|---|---|
| 6/26/2026 | Listed for sale | $464,900+65.4%$218/sqft |
Source:  Stellar MLS #O6420324 Report a problem Stellar MLS #O6420324 Report a problem | ||
| 11/20/2018 | Sold | $281,000$132/sqft |
Source: Public Record Report a problem | ||
Public tax history
| Year | Property taxes | Tax assessment |
|---|---|---|
| 2025 | $4,213 +5.9% | $275,699 +2.9% |
| 2024 | $3,980 +3% | $267,929 +3% |
| 2023 | $3,866 +3% | $260,125 +3% |
| 2022 | $3,754 +1.3% | $252,549 +3% |
| 2021 | $3,707 +1% | $245,193 +1.4% |
| 2020 | $3,670 +1.5% | $241,808 +2.3% |
| 2019 | $3,615 | $236,371 +490.9% |
| 2018 | $3,615 +381.5% | $40,000 +201.5% |
| 2017 | $751 | $13,266 |
Find assessor info on the county website
Monthly payment
Est. payment
Payment breakdown
Explore the cost of this home by adjusting the details. Changes won't be saved.Climate risks
Neighborhood: 32771
Nearby schools
GreatSchools rating
- 8/10Bentley Elementary SchoolGrades: PK-5Distance: 1.8 mi
- 6/10Markham Woods Middle SchoolGrades: 6-8Distance: 4.5 mi
- 5/10Seminole High SchoolGrades: 9-12Distance: 3.3 mi
- $509,9004 bd3 ba2.8k sqft521 Red Rose Ln, Sanford, FL 32771Off Market
- $481,8004 bd3 ba2.5k sqft513 Red Rose Ln, Sanford, FL 32771Off Market
- $429,2004 bd3 ba2.1k sqft525 Red Rose Ln, Sanford, FL 32771Off Market
- $386,6003 bd2 ba1.5k sqft509 Red Rose Ln, Sanford, FL 32771Off Market

- $458,0005 bd3 ba2.3k sqft456 Rocky Grove Ln, Sanford, FL 32771Off Market
- $481,5004 bd4 ba2.5k sqft529 Red Rose Ln, Sanford, FL 32771Off Market
- $478,7004 bd3 ba2.5k sqft505 Red Rose Ln, Sanford, FL 32771Off Market
- $555,0004 bd4 ba2.7k sqft460 Rocky Grove Ln, Sanford, FL 32771Sold
A local agent can set up tours, give advice and negotiate with sellers.
Similar homes
- $429,9004 bd2 ba2k sqft1558 Tisbury Point, Sanford, FL 32771For Sale
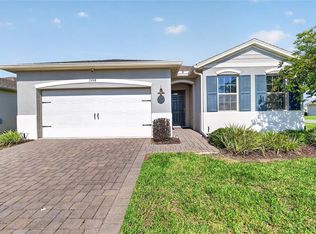
 MLS ID #G5113842, Michael Martinez, WHEATLEY REALTY GROUP. Stellar MLS
 - $430,0004 bd2 ba1.8k sqft1245 Celery Oaks Ln, Sanford, FL 32771For Sale
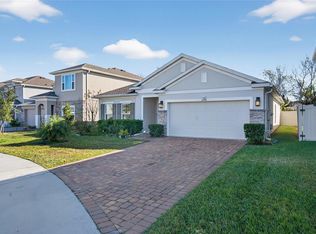 MLS ID #O6378475, Lisa Foor, NEWBERRY REALTY & DEV GRP INC.. Stellar MLS
 - $549,0004 bd3 ba2.1k sqft3540 Stonebriar Ln, Sanford, FL 32771For Sale
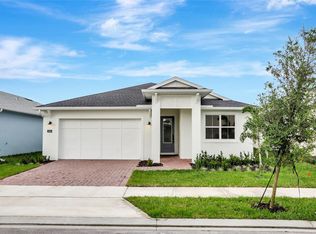 MLS ID #O6402301, Carmen Gonzalez, HORIZON WEST REALTY. Stellar MLS
 - $445,0003 bd4 ba1.9k sqft817 Greybull Run, Lake Mary, FL 32746For Sale
 MLS ID #O6426033, Bibi Florio, LPT REALTY LLC. Stellar MLS
 - $379,2903 bd3 ba1.7k sqft472 Beryl Cv, Sanford, FL 32771New ConstructionStellar MLS
- $530,0003 bd3 ba2.5k sqft3924 Hanworth Loop, Sanford, FL 32773For SaleMLS ID #O6423171, Tiphany Weeks, DIAMOND REAL ESTATE GROUP. Stellar MLS
- $549,9004 bd3 ba2.4k sqft3943 Crawley Down Loop, Sanford, FL 32773For SaleMLS ID #O6396216, Tiffany Vazquez, WEICHERT REALTORS HALLMARK PRO. Stellar MLS
- $599,0004 bd4 ba2.9k sqft726 Porter Rye Ave, Debary, FL 32713For SaleMLS ID #V4950258, Trent Shackelford, LPT REALTY LLC. Stellar MLS
- $335,9903 bd3 ba1.6k sqft408 Beryl Cv, Sanford, FL 32771New ConstructionMLS ID #O6401618, Adrienne Escott, PULTE REALTY OF NORTH FLORIDA LLC. Stellar MLS
- $335,9903 bd3 ba1.6k sqft416 Beryl Cv, Sanford, FL 32771New ConstructionStellar MLS
- $442,0004 bd2 ba1.9k sqft2364 Carriage Pointe Loop, Apopka, FL 32712For SaleMLS ID #O6421856, Vivian Saavedra, LPT REALTY, LLC. Stellar MLS
- $449,0004 bd2 ba2.1k sqft3179 Foxwood Dr, Apopka, FL 32703For SaleMLS ID #O6422597, Michelle Chase, HOME WISE REALTY GROUP, INC.. Stellar MLS
- $450,0004 bd3 ba2k sqft1060 River Otter Way, Deland, FL 32720For SaleMLS ID #O6415585, James Clark, CENTURY 21 ALTON CLARK. Stellar MLS
- $485,0003 bd2 ba1.6k sqft1393 Waukon Cir, Casselberry, FL 32707For SaleMLS ID #O6416181, Shayna Dorough, LPT REALTY, LLC. Stellar MLS
- $520,0004 bd3 ba2.7k sqft23626 Valderama Ln, Sorrento, FL 32776For SaleMLS ID #G5111891, Robin Cropp, LPT REALTY, LLC.. Stellar MLS
- $519,0003 bd4 ba2.1k sqft1457 Lake George Dr #1457, Lake Mary, FL 32746For SaleMLS ID #O6423108, Thomas Nickley, Jr, KELLER WILLIAMS REALTY AT THE PARKS. Stellar MLS
- $390,0003 bd2 ba1.6k sqft606 Dogfish Ln, Debary, FL 32713For SaleMLS ID #O6409611, Jenny Wemert, WEMERT GROUP REALTY LLC. Stellar MLS
- $410,0003 bd2 ba1.9k sqft832 Jetway St, Orange City, FL 32763For SaleMLS ID #O6408213, Deborah Moran, ERA GRIZZARD REAL ESTATE. Stellar MLS
- $417,5004 bd3 ba2.6k sqft2374 Kennington Cv, Deland, FL 32724For SaleMLS ID #V4947654, Amanda Quinn, LIVELY REAL ESTATE. Stellar MLS
- $419,0004 bd3 ba2.7k sqft34004 Alameda Dr, Sorrento, FL 32776For SaleMLS ID #O6411625, Laura Napoleon, KELLER WILLIAMS WINTER PARK. Stellar MLS
