Efficiently designed 2018 built Anastasia floor-plan in the desirable Thornbrooke community. Spacious and perfectly upgraded plan with desired Windows to get Bright light flow throughout the house with 4 bedrooms, 3.5 bathrooms, office/den/flex space, living room with high ceiling and Open loft at the 2nd floor. Large kitchen and breakfast bar overlooks the huge dining and living room. Great space for large gatherings and can be made even larger with the Triple Pocket Sliding Glass Door for opening to the extended patio for indoor/outdoor entertaining! The luxurious Designer Upgrades throughout the downstairs common areas, Rooms with Porcelain Floor Tiles. House is designed with Taller 8 Foot Doors, high-level quartz countertop in kitchen and all bathrooms, 42" kitchen cabinets with designer backsplash, Custom Wood & Iron Staircase & Second Floor Railing, all bathrooms upgraded with Rectangular undermount bathroom sinks. The Upgraded Unique design with 2 Master Suites, one is at downstairs and the Second one is at Upstairs with large bathrooms with Walk-in Closets. Other 2 Spacious Bedrooms including one with Walk in Closets and spacious loft area are all located at upstairs. Each room has an Ethernet jack for your Wi-Fi coverage. The cozy loft space is perfect for a theater or a playroom / Library and overlooks the living room below. This home has two separate Lennox A/C units for each floor. Owners Upgrades after Closing: First Floor Master Suite, Patio is upgraded with Designer Tiles and the 2nd Floor Fully upgraded with the Hardwood. All Bedrooms Closets are Custom Designed. Added Salt based Water Softener as additional to the existing Pelican Water Softener UV system to run through the Whole house and Undermount 5 gallon RO System for Drinking water. High Efficiency Appliances including with Smart 4-door Samsung Hub Refrigerator and Flex Washer, Flex Dryer with Pedestals. Advantages of the Home and Neighborhood: Elegant and Efficient floor plan allows to flow the natural light throughout the house. Having 2 Master Suites with large Master bathrooms and walk in Closets in each floor is the huge advantage. Having the Best restaurants and Shopping Centers on Rinehart Road or Sanford down town can reach easily without having the traffic mess. Easy Access to I-4 to travel either way East or West and Easy Access to get on to 417 to reach Orlando International Airport. Central Point to Reach Orlando as well as accessible to the beaches Daytona, new Smyrna beach for beachgoers. Perfectly Planned Thornbrooke community has privacy and the safe Environment for Every Age group. Having the Swimming pool as a common Amenities located at Townhomes
Sold for $555,000
$555,000
460 ROCKY GROVE LANE, SANFORD, FL 32771
4beds
2,708sqft
Single Family Residence
Built in 2018
4,799 Square Feet Lot
$542,300 Zestimate®
$205/sqft
$2,971 Estimated rent
Home value
$542,300
$515,000 - $569,000
$2,971/mo
Zestimate® history
Owner options
List your home for rent
$2,971/mo
Rent Zestimate®
Find your next renter with Zillow Rental Manager. Plus, with online applications, you can quickly screen prospective tenants – for free.
$2,971/mo
Rent Zestimate®
Refinance and save
$3,730/mo
Est. payment
Refinancing to a lower rate could help reduce your monthly payments and save thousands over the life of the loan.
$3,730/mo
Est. payment
Explore your selling options
Work with a Zillow partner agent
Leverage their expertise and Zillow's premium Showcase listings to get your home seen by more buyers.
Get startedList with your own agent
Get your home in front of millions of buyers by listing it on Zillow.
Learn how to do itSell it yourself
Take full control of how buyers see your home on Zillow by listing For Sale by Owner (FSBO).
List your homeWhat's special
Zillow last checked:
Listing updated:
Listed by:
Camilo Perez 561-574-2603,
HOME SOLD REALTY LLC 833-700-2782
Bought with:
Camilo Perez, 3467504
HOME SOLD REALTY LLC
Source: Stellar MLS,MLS#: U8209442 Originating MLS: Pinellas Suncoast
Originating MLS: Pinellas Suncoast
Facts & features
Interior
Bedrooms & bathrooms
- Bedrooms: 4
- Bathrooms: 4
- Full bathrooms: 3
- 1/2 bathrooms: 1
Rooms
- Room types: Den/Library/Office, Great Room, Loft
Primary bedroom
- Features: En Suite Bathroom, Granite Counters, Shower No Tub
- Level: First
- Dimensions: 14.4x16
Bathroom 2
- Features: Pantry
- Level: Second
- Dimensions: 12.8x13.4
Bathroom 3
- Level: Second
- Dimensions: 11x12.6
Bathroom 4
- Level: Second
- Dimensions: 11x13.6
Dining room
- Features: Breakfast Bar, Granite Counters
- Level: First
- Dimensions: 14x10.06
Kitchen
- Features: Stone Counters
- Level: First
- Dimensions: 15x15
Living room
- Level: First
- Dimensions: 14x19.6
Heating
- Central
Cooling
- Central Air, Zoned
Appliances
- Included: Convection Oven, Cooktop, Dishwasher, Dryer, Kitchen Reverse Osmosis System, Microwave, Refrigerator, Washer, Water Softener
- Laundry: Laundry Room
Features
- High Ceilings, Kitchen/Family Room Combo, Living Room/Dining Room Combo, Primary Bedroom Main Floor, PrimaryBedroom Upstairs, Open Floorplan
- Flooring: Porcelain Tile, Hardwood
- Doors: Sliding Doors
- Windows: Aluminum Frames
- Has fireplace: No
Interior area
- Total structure area: 3,376
- Total interior livable area: 2,708 sqft
Property
Parking
- Total spaces: 2
- Parking features: Alley Access, Common, Driveway, Garage Door Opener
- Attached garage spaces: 2
- Has uncovered spaces: Yes
Features
- Levels: Multi/Split
- Exterior features: Irrigation System, Rain Gutters
Lot
- Size: 4,799 Square Feet
Details
- Parcel number: 21193051000002830
- Zoning: PD
- Special conditions: None
Construction
Type & style
- Home type: SingleFamily
- Architectural style: Custom,Patio
- Property subtype: Single Family Residence
Materials
- Block, Concrete, Stucco
- Foundation: Stem Wall
- Roof: Shingle
Condition
- Completed
- New construction: No
- Year built: 2018
Details
- Builder model: anastasia
- Builder name: Taylor Morrison
Utilities & green energy
- Sewer: Public Sewer
- Water: Public
- Utilities for property: Electricity Connected, Sewer Connected, Sprinkler Recycled, Street Lights, Water Connected
Community & HOA
Community
- Pet fee: $0 monthly
- Subdivision: THORNBROOKE PH 4
HOA
- Has HOA: Yes
- HOA fee: $75 monthly
- HOA name: call owner (608) 957-9167
Location
- Region: Sanford
Financial & listing details
- Price per square foot: $205/sqft
- Tax assessed value: $479,564
- Annual tax amount: $6,618
- Date on market: 8/4/2023
- Cumulative days on market: 3 days
- Listing terms: Conventional
- Ownership: Fee Simple
- Total actual rent: 0
- Electric utility on property: Yes
- Road surface type: Asphalt
Price history
| Date | Event | Price |
|---|---|---|
| 8/25/2023 | Sold | $555,000-4.2%$205/sqft |
Source:  Stellar MLS #U8209442 Report a problem Stellar MLS #U8209442 Report a problem | ||
| 8/9/2023 | Pending sale | $579,500$214/sqft |
Source: Stellar MLS #U8209442 Report a problem | ||
| 8/4/2023 | Price change | $579,500-1.8%$214/sqft |
Source: Stellar MLS #U8209442 Report a problem | ||
| 7/19/2023 | Listed for sale | $589,999+75.5%$218/sqft |
Source: Owner Report a problem | ||
| 7/11/2022 | Listing removed | -- |
Source: Zillow Rental Network Premium Report a problem | ||
| 6/29/2022 | Listed for rent | $3,500$1/sqft |
Source: Zillow Rental Network Premium #O6038797 Report a problem | ||
| 12/11/2018 | Sold | $336,200$124/sqft |
Source: Public Record Report a problem | ||
Public tax history
| Year | Property taxes | Tax assessment |
|---|---|---|
| 2025 | $6,143 +5.8% | $382,113 +2.9% |
| 2024 | $5,806 -20.3% | $371,344 -5.3% |
| 2023 | $7,286 +10.1% | $392,065 +10% |
| 2022 | $6,618 +12% | $356,423 +10% |
| 2021 | $5,911 +4.6% | $324,021 +5.7% |
| 2020 | $5,653 +9.2% | $306,592 +10% |
| 2019 | $5,177 | $278,720 +596.8% |
| 2018 | $5,177 +589.6% | $40,000 +201.5% |
| 2017 | $751 | $13,266 |
Find assessor info on the county website
Neighborhood: 32771
Nearby homes
- $394,0003 bd2 ba1.5k sqft464 Rocky Grove Ln, Sanford, FL 32771Sold
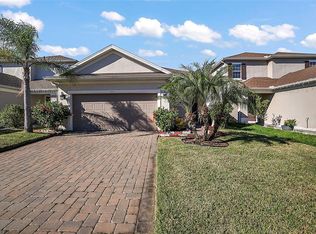
- $458,0005 bd3 ba2.3k sqft456 Rocky Grove Ln, Sanford, FL 32771Off Market
- $486,7004 bd3 ba2.5k sqft468 Rocky Grove Ln, Sanford, FL 32771Off Market
- $484,2004 bd4 ba2.5k sqft452 Rocky Grove Ln, Sanford, FL 32771Off Market
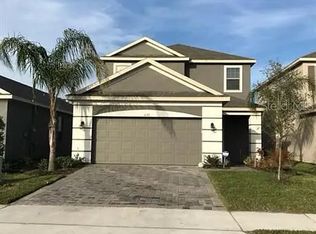
- $511,6004 bd3 ba2.8k sqft521 Red Rose Ln, Sanford, FL 32771Off Market
- $490,9004 bd3 ba2.5k sqft472 Rocky Grove Ln, Sanford, FL 32771Off Market
- $377,0003 bd2 ba1.5k sqft448 Rocky Grove Ln, Sanford, FL 32771Off Market
- $430,3004 bd3 ba2.1k sqft525 Red Rose Ln, Sanford, FL 32771Off Market
Nearby schools
GreatSchools rating
- 8/10Bentley Elementary SchoolGrades: PK-5Distance: 1.8 mi
- 6/10Markham Woods Middle SchoolGrades: 6-8Distance: 4.6 mi
- 5/10Seminole High SchoolGrades: 9-12Distance: 3.3 mi
Schools provided by the listing agent
- Elementary: Bentley Elementary
- Middle: Markham Woods Middle
- High: Seminole High
Source: Stellar MLS. This data may not be complete. We recommend contacting the local school district to confirm school assignments for this home.
Get a cash offer in 3 minutes
Find out how much your home could sell for in as little as 3 minutes with a no-obligation cash offer.
Estimated market value
$542,300
Get a cash offer in 3 minutes
Find out how much your home could sell for in as little as 3 minutes with a no-obligation cash offer.
Estimated market value
$542,300
- Florida
- Seminole County
- Sanford
- 32771
- 460 ROCKY GROVE LANE
Nearby cities
Nearby zip codes
Other Sanford Topics
