Skip main navigation
Sold for $394,000
  • $394,000

    464 Rocky Grove Ln, Sanford, FL 32771

    3beds
    1,584sqft
    Single Family Residence
    Built in 2018
    4,800 Square Feet Lot
    $391,000 Zestimate®
    $249/sqft
    $2,479 Estimated rent

    Home value

    $391,000

    $371,000 - $411,000

    $2,479/mo

    Zestimate® history
    Loading
    Loading...

    Owner options

    List your home for rent

    $2,479/mo

    Rent Zestimate®

    Find your next renter with Zillow Rental Manager. Plus, with online applications, you can quickly screen prospective tenants – for free.

    Learn more

    $2,479/mo

    Rent Zestimate®

    Refinance and save

    $2,685/mo

    Est. payment

    Refinancing to a lower rate could help reduce your monthly payments and save thousands over the life of the loan.

    See today's rates

    $2,685/mo

    Est. payment

    Explore your selling options

    Work with a Zillow partner agent

    Leverage their expertise and Zillow's premium Showcase listings to get your home seen by more buyers.

    Get started

    List with your own agent

    Get your home in front of millions of buyers by listing it on Zillow.

    Learn how to do it

    Sell it yourself

    Take full control of how buyers see your home on Zillow by listing For Sale by Owner (FSBO).

    List your home

    What's special

    Walk in closetSeparate showerGranite counters
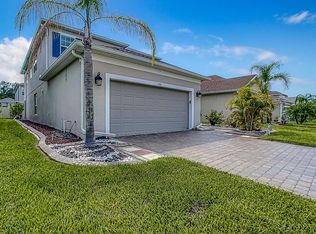
    One or more photo(s) has been virtually staged. PRICE REDUCTION. MOTIVATED SELLER. Do not miss this rare opportunity to own your cute cozy dream home in desired after community of Thornbrooke! Imagine starting every morning with your favorite coffee or tea, as you sit in your extended covered back yard patio. Step into luxury spacious open floor plan and a completely updated kitchen with 42 inch cabinets, granite counters, tile flooring throughout the house, many windows with plenty of sunlight throughout the home is ready for its new owners. Upon entry you are welcomed by a spacious living room dinning room combo, walking down the living room is kitchen with additional counter space and storage cabinets overlooking the family room. Family room is connected to extended patio perfect place to enjoy Florida weather, enjoy hosting parties, play dates...Primary bedroom is huge with walk in closet and bathroom that features separate shower and tub to relax. Enjoy the convenience of all the nearby amenities downtown Sanford has to offer. Also, having access to the community pool means you can relax without the hassle of maintaining a private pool. This property is not just a house; it is a luxurious lifestyle in the VERY sought-after Thornbrooke community. Schedule your showing today before it's gone!"Entire House has been recenty painted with neutral covers after pics were taken.Seller is also open to RENT option.

    Zillow last checked:

    Listing updated:

    Listed by:

    Ankita Kapadia 407-701-1070,

    CENTERGATE REALTY LLC 407-228-9711

    Bought with:

    Rick Moore, 645721

    ERA GRIZZARD REAL ESTATE

    Source: Stellar MLS,MLS#: O6162651MLS LogoOriginating MLS: Orlando Regional

    Facts & features

    Interior

    Bedrooms & bathrooms
    • Bedrooms: 3
    • Bathrooms: 2
    • Full bathrooms: 2
    Primary bedroom
    • Features: Walk-In Closet(s)
    • Level: First
    • Dimensions: 13x12
    Bedroom 2
    • Level: First
    • Dimensions: 10x10
    Bedroom 3
    • Level: First
    • Dimensions: 10x8
    Kitchen
    • Level: First
    • Dimensions: 14x10
    Living room
    • Level: First
    • Dimensions: 15x17
    Heating
    • Central, Electric
    Cooling
    • Central Air
    Appliances
    • Included: Dishwasher, Electric Water Heater, Microwave, Range, Refrigerator
    Features
    • Ceiling Fan(s), Kitchen/Family Room Combo, Open Floorplan, Walk-In Closet(s)
    • Flooring: Ceramic Tile
    • Has fireplace: No
    Interior area
    • Total structure area: 2,182
    • Total interior livable area: 1,584 sqft

    Property

    Parking
    • Total spaces: 2
    • Parking features: Garage - Attached
    • Attached garage spaces: 2
    • Details: Garage Dimensions: 19X20
    Features
    • Levels: One
    • Stories: 1
    • Exterior features: Irrigation System, Rain Gutters, Sidewalk
    Lot
    • Size: 4,800 Square Feet
    Details
    • Parcel number: 21193051000002820
    • Zoning: PD
    • Special conditions: None

    Construction

    Type & style
    • Home type: SingleFamily
    • Property subtype: Single Family Residence
    Materials
    • Block, Stucco
    • Foundation: Slab
    • Roof: Shingle
    Condition
    • New construction: No
    • Year built: 2018

    Utilities & green energy

    • Sewer: Public Sewer
    • Water: Public
    • Utilities for property: Public

    Community & HOA

    Community
    • Features: Pool
    • Pet fee: $0 monthly
    • Subdivision: THORNBROOKE PH 4
    HOA
    • Has HOA: Yes
    • Services included: Community Pool
    • HOA fee: $75 monthly
    • HOA name: Bono and Associates - Allen Cresgy
    • HOA phone: 407-233-3560
    Location
    • Region: Sanford

    Financial & listing details

    • Price per square foot: $249/sqft
    • Tax assessed value: $349,741
    • Annual tax amount: $5,630
    • Date on market: 12/7/2023
    • Cumulative days on market: 88 days
    • Listing terms: Cash,Conventional,FHA
    • Ownership: Fee Simple
    • Total actual rent: 0
    • Road surface type: Asphalt

    Price history

    DateEventPrice
    4/2/2024Sold$394,000-1.4%$249/sqft
    Source: Stellar MLS #O6162651 Report a problem
    3/7/2024Pending sale$399,500$252/sqft
    Source: Stellar MLS #O6162651 Report a problem
    2/9/2024Price change$399,500-3.9%$252/sqft
    Source: Stellar MLS #O6162651 Report a problem
    1/25/2024Price change$415,500-1%$262/sqft
    Source: Stellar MLS #O6162651 Report a problem
    1/11/2024Price change$419,500-4.6%$265/sqft
    Source: Stellar MLS #O6162651 Report a problem
    12/7/2023Listed for sale$439,500+44.1%$277/sqft
    Source: Stellar MLS #O6162651 Report a problem
    12/1/2023Listing removed--
    Source: Stellar MLS #O6139559 Report a problem
    10/10/2023Price change$2,400-5.7%$2/sqft
    Source: Stellar MLS #O6139559 Report a problem
    9/30/2023Price change$2,545-1.9%$2/sqft
    Source: Stellar MLS #O6139559 Report a problem
    9/16/2023Price change$2,595-3.7%$2/sqft
    Source: Stellar MLS #O6139559 Report a problem
    9/7/2023Listed for rent$2,695$2/sqft
    Source: Stellar MLS #O6139559 Report a problem
    8/24/2020Sold$305,000-1.6%$193/sqft
    Source: Public Record Report a problem
    7/21/2020Pending sale$310,000$196/sqft
    Source: SOUTHERN REALTY ENTERPRISES #O5873861 Report a problem
    7/7/2020Price change$310,000-3.1%$196/sqft
    Source: SOUTHERN REALTY ENTERPRISES #O5873861 Report a problem
    6/28/2020Listed for sale$320,000+23.2%$202/sqft
    Source: SOUTHERN REALTY ENTERPRISES #O5873861 Report a problem
    12/3/2018Sold$259,800$164/sqft
    Source: Public Record Report a problem

    Public tax history

    YearProperty taxesTax assessment
    2025$6,340 +5.2%$349,741 +2.8%
    2024$6,028 +7.1%$340,119 +10%
    2023$5,630 +8.7%$309,199 +10%
    2022$5,180 +13.7%$281,090 +12.5%
    2021$4,557 +34.7%$249,802 +10.4%
    2020$3,383 +0.7%$226,174 +1.6%
    2019$3,359 $222,572 +456.4%
    2018$3,359 +347.4%$40,000 +201.5%
    2017$751 $13,266
    Find assessor info on the county website

    Neighborhood: 32771

    Nearby schools

    GreatSchools rating
    Get a cash offer in 3 minutes
    Find out how much your home could sell for in as little as 3 minutes with a no-obligation cash offer.
    Estimated market value
    $391,000
    Get a cash offer in 3 minutes
    Find out how much your home could sell for in as little as 3 minutes with a no-obligation cash offer.
    Estimated market value
    $391,000