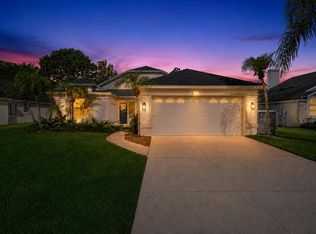
Under contract-accepting backup offers. Welcome home to Royal Oaks! This beautifully renovated 3BR/2BA split-plan home is move-in ready, featuring brand new paint throughout, new gorgeous luxury laminate flooring, fully renovated bathrooms, and brand new appliances. New roof (2021) for added peace of mind. Located in the sought-after gated community of Royal Oaks, enjoy a sparkling community pool plus an HOA that covers lawn mowing, manicuring, and outside pest control. Low-maintenance living at its finest — don't miss this one!
Accepting backups
Price cut: $6K (8/3)
$479,000
1393 WAUKON CIRCLE, CASSELBERRY, FL 32707
3beds
1,666sqft
Single Family Residence
Built in 2002
5,111 Square Feet Lot
$468,500 Zestimate®
$288/sqft
$200/mo HOA
What's special
Fully renovated bathroomsSparkling community poolBrand new paint throughoutBrand new appliances
- 47 days |
- 558 |
- 16 |
Zillow last checked:
Listing updated:
Listed by:
Shayna Dorough 321-332-3836,
LPT REALTY, LLC 877-366-2213
Source: Stellar MLS,MLS#: O6416181 Originating MLS: Orlando Regional
Originating MLS: Orlando Regional
Facts & features
Interior
Bedrooms & bathrooms
- Bedrooms: 3
- Bathrooms: 2
- Full bathrooms: 2
Rooms
- Room types: Den/Library/Office
Primary bedroom
- Features: Ceiling Fan(s), Walk-In Closet(s)
- Level: First
- Area: 187.66 Square Feet
- Dimensions: 13.3x14.11
Bedroom 2
- Features: Ceiling Fan(s), Built-in Closet
- Level: First
- Area: 113.12 Square Feet
- Dimensions: 10.1x11.2
Bedroom 3
- Features: Ceiling Fan(s), Built-in Closet
- Level: First
- Area: 114.13 Square Feet
- Dimensions: 10.1x11.3
Den
- Level: First
- Area: 154.88 Square Feet
- Dimensions: 12.8x12.1
Family room
- Features: Ceiling Fan(s)
- Level: First
- Area: 218.94 Square Feet
- Dimensions: 17.8x12.3
Kitchen
- Features: Granite Counters
- Level: First
- Area: 134.33 Square Feet
- Dimensions: 10.1x13.3
Heating
- Central, Electric, Exhaust Fan
Cooling
- Central Air
Appliances
- Included: Bar Fridge, Oven, Cooktop, Dishwasher, Disposal, Dryer, Electric Water Heater, Exhaust Fan, Freezer, Microwave
- Laundry: Common Area
Features
- Ceiling Fan(s), High Ceilings, Kitchen/Family Room Combo, Living Room/Dining Room Combo, Open Floorplan, Primary Bedroom Main Floor, Solid Wood Cabinets, Split Bedroom, Stone Counters, Thermostat, Vaulted Ceiling(s), Walk-In Closet(s)
- Flooring: Laminate
- Windows: Window Treatments
- Has fireplace: No
Interior area
- Total structure area: 2,182
- Total interior livable area: 1,666 sqft
Video & virtual tour
Property
Parking
- Total spaces: 2
- Parking features: Driveway, Garage Door Opener
- Attached garage spaces: 2
- Has uncovered spaces: Yes
Features
- Levels: One
- Stories: 1
- Exterior features: Irrigation System, Playground, Private Yard, Sidewalk
- Fencing: Fenced
Lot
- Size: 5,111 Square Feet
- Features: In County, Landscaped
- Residential vegetation: Mature Landscaping, Oak Trees, Trees/Landscaped
Details
- Parcel number: 22213051300000220
- Zoning: R-3A
- Special conditions: None
Construction
Type & style
- Home type: SingleFamily
- Architectural style: Traditional
- Property subtype: Single Family Residence
Materials
- Stucco
- Foundation: Block
- Roof: Shingle
Condition
- Completed
- New construction: No
- Year built: 2002
Utilities & green energy
- Sewer: Public Sewer
- Water: Public
- Utilities for property: Cable Available, Cable Connected, Electricity Available, Fire Hydrant, Natural Gas Available, Natural Gas Connected, Phone Available, Public, Sewer Available, Street Lights, Underground Utilities
Green energy
- Energy efficient items: Appliances, Insulation
Community & HOA
Community
- Features: Clubhouse, Deed Restrictions, Gated Community - No Guard, Playground, Pool
- Security: Fire Alarm, Gated Community, Security Gate, Security System, Smoke Detector(s)
- Pet fee: $0 monthly
- Subdivision: ROYAL OAKS
HOA
- Has HOA: Yes
- Amenities included: Clubhouse, Gated, Playground, Pool
- Services included: Community Pool, Maintenance Structure, Maintenance Grounds, Manager, Pest Control
- HOA fee: $200 monthly
- HOA name: Melrose Management Partnership
Location
- Region: Casselberry
Financial & listing details
- Price per square foot: $288/sqft
- Tax assessed value: $338,291
- Annual tax amount: $4,068
- Date on market: 7/9/2026
- Cumulative days on market: 42 days
- Listing terms: Cash,Conventional,FHA,VA Loan
- Ownership: Fee Simple
- Total actual rent: 0
- Electric utility on property: Yes
- Road surface type: Paved, Asphalt
Estimated market value
$468,500
$445,000 - $492,000
$2,442/mo
Price history
| Date | Event | Price |
|---|---|---|
| 8/3/2026 | Price change | $479,000-1.2%$288/sqft |
Source:  Stellar MLS #O6416181 Report a problem Stellar MLS #O6416181 Report a problem | ||
| 7/9/2026 | Listed for sale | $485,000+194.7%$291/sqft |
Source: Stellar MLS #O6416181 Report a problem | ||
| 9/27/2002 | Sold | $164,600$99/sqft |
Source: Public Record Report a problem | ||
Public tax history
| Year | Property taxes | Tax assessment |
|---|---|---|
| 2025 | $4,493 +3.7% | $338,291 +10.1% |
| 2024 | $4,332 +9% | $307,219 +10% |
| 2023 | $3,974 +15.7% | $279,290 +10% |
| 2022 | $3,435 -3.5% | $253,900 +10% |
| 2021 | $3,559 +4.9% | $230,818 +6.3% |
| 2020 | $3,392 +0% | $217,233 +1.7% |
| 2019 | $3,392 | $213,599 +52.3% |
| 2018 | $3,392 +87.5% | $140,204 +2.1% |
| 2017 | $1,810 +0.9% | $137,320 +1.4% |
| 2016 | $1,793 -1.7% | $135,437 +1.4% |
| 2015 | $1,825 | $133,561 +0.8% |
| 2014 | $1,825 +19.8% | $132,501 +0.3% |
| 2013 | $1,523 -7.8% | $132,091 -9% |
| 2012 | $1,652 -2% | $145,227 -0.6% |
| 2011 | $1,686 -14% | $146,047 -10.1% |
| 2010 | $1,961 +1.4% | $162,467 +0.7% |
| 2009 | $1,933 +3.7% | $161,385 +0.1% |
| 2008 | $1,864 -4.1% | $161,224 +3% |
| 2007 | $1,942 -5.6% | $156,528 +2.5% |
| 2006 | $2,058 +1.9% | $152,710 +3% |
| 2005 | $2,020 +0.5% | $148,262 +3% |
| 2004 | $2,010 +0.9% | $143,944 +1.9% |
| 2003 | $1,993 +301.3% | $141,260 +395.6% |
| 2002 | $497 | $28,500 |
Find assessor info on the county website
Monthly payment
Est. payment
Payment breakdown
Explore the cost of this home by adjusting the details. Changes won't be saved.Climate risks
Neighborhood: 32707
Nearby schools
GreatSchools rating
- 6/10Red Bug Elementary SchoolGrades: PK-5Distance: 1.3 mi
- NAA Seminole County Virtual SchoolGrades: K-12Distance: 6.9 mi
- 7/10Lake Howell High SchoolGrades: 9-12Distance: 2 mi
Schools provided by the listing agent
- Elementary: Red Bug Elementary
- Middle: South Seminole Middle
- High: Lake Howell High
Source: Stellar MLS. This data may not be complete. We recommend contacting the local school district to confirm school assignments for this home.
- $372,4003 bd2 ba1.3k sqft1389 Waukon Cir, Casselberry, FL 32707Off Market
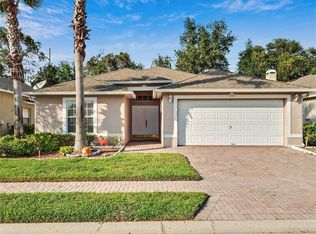
- $540,1004 bd4 ba2.7k sqft1397 Waukon Cir, Casselberry, FL 32707Off Market
- $394,9003 bd2 ba1.6k sqft1385 Waukon Cir, Casselberry, FL 32707Off Market
- $388,7003 bd2 ba1.6k sqft1401 Waukon Cir, Casselberry, FL 32707Off Market
- $433,6004 bd2 ba2k sqft1394 Waukon Cir, Casselberry, FL 32707Off Market
- $437,0004 bd3 ba1.8k sqft1390 Waukon Cir, Casselberry, FL 32707Off Market
- $444,7004 bd2 ba2.2k sqft1405 Waukon Cir, Casselberry, FL 32707Off Market
- $312,8002 bd2 ba1k sqft1320 Bridlebrook Dr, Casselberry, FL 32707Off Market
A local agent can set up tours, give advice and negotiate with sellers.
Similar homes
- $365,0002 bd2 ba1.3k sqft1552 COUGAR COURT, CASSELBERRY, FL 32707For Sale
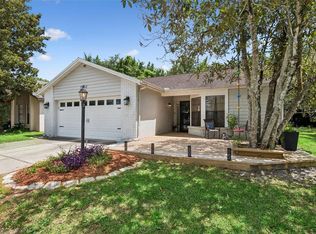
 MLS ID #O6429367, Kimberly Adams, LLC, KELLER WILLIAMS REALTY AT THE PARKS. Stellar MLS
 - $450,0003 bd2 ba1.1k sqft7384 GRAND AVENUE, WINTER PARK, FL 32792For Sale
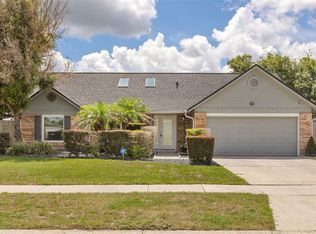 MLS ID #O6433455, Joseph Sipp, KELLER WILLIAMS WINTER PARK. Stellar MLS
 - $499,0003 bd2 ba1.7k sqft8126 CRUSHED PEPPER AVENUE, ORLANDO, FL 32817For Sale
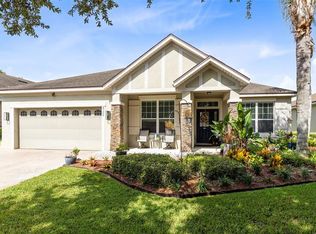 MLS ID #O6432694, Denise McKinley, RE/MAX TOWN & COUNTRY REALTY. Stellar MLS
 - $415,0003 bd2 ba1.1k sqft1533 SPRINGTIME LOOP, WINTER PARK, FL 32792For Sale
 MLS ID #O6431101, Daniel Lennon, LPT REALTY LLC. Stellar MLS
 - $499,0003 bd2 ba1.9k sqft371 HINSDALE DRIVE, DEBARY, FL 32713For SaleMLS ID #O6434791, Kim Alexander, WATSON REALTY CORP. Stellar MLS
- $625,0004 bd2 ba2.1k sqft633 PUGH STREET, LAKE MARY, FL 32746For SaleMLS ID #O6435948, Ozzie Quiroz, COLDWELL BANKER REALTY. Stellar MLS
- $499,9004 bd3 ba2.2k sqft1458 ROYAL CIRCLE, APOPKA, FL 32703For SaleMLS ID #O6400772, Kristin Mazza, KELLER WILLIAMS HERITAGE REALTY. Stellar MLS
- $459,9003 bd2 ba1.7k sqft680 TOMLINSON TERRACE, LAKE MARY, FL 32746For SaleMLS ID #O6428268, Deirdre Serrani, PROPERTY LOGIC RE. Stellar MLS
- $479,9904 bd3 ba2k sqft3432 IDLEGROVE COURT, ORLANDO, FL 32822For SaleMLS ID #O6405092, Antonio Vargas, SAMMY D SMITH PLLC. Stellar MLS
- $495,0004 bd2 ba1.8k sqft8714 HILL PINE ROAD, ORLANDO, FL 32825For SaleMLS ID #O6428581, Michelle Ingrassia, LPT REALTY, LLC. Stellar MLS
- $500,0004 bd3 ba2.4k sqft14325 LAKE PRICE DRIVE, ORLANDO, FL 32826For SaleMLS ID #O6432136, Daniel Rodriguez, NEW HEIGHTS REALTY GROUP. Stellar MLS
- $519,0003 bd2 ba1.9k sqft1017 TURTLE CREEK DRIVE, OVIEDO, FL 32765For SaleMLS ID #O6422520, Brian Rotenberger, COMPASS FLORIDA LLC. Stellar MLS
- $514,9004 bd2 ba2.2k sqft3883 KINGSTON OAKS COVE, OVIEDO, FL 32765For SaleMLS ID #O6409493, Allison Day, RE/MAX TOWN & COUNTRY REALTY. Stellar MLS
- $464,9994 bd2 ba2.3k sqft2474 CIMMARON ASH WAY, APOPKA, FL 32703For SaleMLS ID #O6419274, Jon Feshan, HOME WISE REALTY GROUP, INC.. Stellar MLS
- $540,0003 bd3 ba1.6k sqft1261 INDIANA AVENUE, WINTER PARK, FL 32789For SaleMLS ID #O6400698, Megan Cross, FANNIE HILLMAN & ASSOCIATES. Stellar MLS
- $365,0003 bd2 ba1.3k sqft833 DELFINO PLACE, LAKE MARY, FL 32746For SaleMLS ID #V4950869, Jenn Turner, LPT REALTY LLC. Stellar MLS
- $482,5003 bd2 ba1.9k sqft2144 STONE CROSS CIRCLE, ORLANDO, FL 32828For SaleMLS ID #O6416178, Crystal Adams, RE/MAX INNOVATION. Stellar MLS
- $489,9003 bd2 ba1.5k sqft1032 NIN STREET, ORLANDO, FL 32835For SaleMLS ID #O6420566, luana Arias Moreira, TOP FLORIDA HOMES. Stellar MLS
- $434,5003 bd2 ba1.6k sqft523 KONOMAC LAKE DRIVE, DEBARY, FL 32713For SaleMLS ID #V4950519, Brian Guyer, ADAMS, CAMERON & CO., REALTORS. Stellar MLS
- $539,0004 bd2 ba1.9k sqft2946 STAR GRASS POINT, OVIEDO, FL 32766For SaleMLS ID #O6422967, Cheryl Core, EXP REALTY LLC. Stellar MLS
