Welcome to easy living in the heart of Winter Park. This beautifully bright end unit townhome offers 1,660 square feet of comfortable, move-in-ready living space with no carpet throughout. New luxury vinyl plank flooring was installed in August 2026 and includes a one-year transferable workmanship warranty. The main level offers a versatile layout with two distinct living areas, including a spacious living and dining combination and a separate family room. The well-appointed kitchen features a natural gas cooktop and range, granite countertops, center island, breakfast nook, and built-in cabinetry with a convenient desk area. French doors open to a private, fully fenced patio, creating an inviting outdoor space ideal for grilling, entertaining, or gardening. An interior laundry room provides added convenience and leads directly to the two-car garage. Upstairs, the spacious primary suite features a walk-in closet and walk-in shower. Two additional bedrooms provide comfortable accommodations and flexible space for guests, a home office, or other needs.Recent major updates include the roof and gutters (2022), exterior paint (2023), water heater (2023), and AC (2024), which also includes a transferable service agreement. The HOA provides added peace of mind by covering exterior building insurance, grounds and road maintenance, and reserve funding. Ideally located near I-4, Winter Park’s renowned restaurants and shops, hospitals, museums, and everyday conveniences, this townhome combines thoughtful updates, functional living spaces, and an exceptional location.
Pending
$540,000
1261 INDIANA AVENUE, WINTER PARK, FL 32789
3beds
1,660sqft
Townhouse
Built in 2005
1,999 Square Feet Lot
$520,600 Zestimate®
$325/sqft
$360/mo HOA
What's special
- 56 days
- 173
- 11
Zillow last checked:
Listing updated:
Listed by:
Megan Cross 407-353-9997,
FANNIE HILLMAN & ASSOCIATES 407-644-1234
Source: Stellar MLS,MLS#: O6400698 Originating MLS: Orlando Regional
Originating MLS: Orlando Regional
Facts & features
Interior
Bedrooms & bathrooms
- Bedrooms: 3
- Bathrooms: 3
- Full bathrooms: 2
- 1/2 bathrooms: 1
Rooms
- Room types: Family Room, Living Room, Utility Room
Primary bedroom
- Description: Room6
- Features: Walk-In Closet(s)
- Level: Second
- Area: 182 Square Feet
- Dimensions: 14x13
Bedroom 2
- Description: Room7
- Features: Built-in Closet
- Level: Second
- Area: 120 Square Feet
- Dimensions: 10x12
Bedroom 3
- Description: Room8
- Features: Built-in Closet
- Level: Second
- Area: 100 Square Feet
- Dimensions: 10x10
Dinette
- Description: Room4
- Level: First
- Area: 25 Square Feet
- Dimensions: 5x5
Dining room
- Description: Room2
- Level: First
- Area: 88 Square Feet
- Dimensions: 11x8
Family room
- Description: Room5
- Level: First
- Area: 156 Square Feet
- Dimensions: 12x13
Kitchen
- Description: Room3
- Level: First
- Area: 91 Square Feet
- Dimensions: 7x13
Laundry
- Description: Room9
- Level: First
- Area: 42 Square Feet
- Dimensions: 7x6
Living room
- Description: Room1
- Level: First
- Area: 195 Square Feet
- Dimensions: 15x13
Heating
- Central
Cooling
- Central Air
Appliances
- Included: Dishwasher, Dryer, Electric Water Heater, Microwave, Range, Refrigerator, Washer
- Laundry: Electric Dryer Hookup, Inside, Laundry Room, Washer Hookup
Features
- Ceiling Fan(s), Eating Space In Kitchen, Kitchen/Family Room Combo, Living Room/Dining Room Combo, PrimaryBedroom Upstairs, Solid Wood Cabinets, Stone Counters, Walk-In Closet(s)
- Flooring: Carpet, Luxury Vinyl, Tile, Hardwood
- Doors: French Doors
- Has fireplace: No
- Furnished: Yes
- Common walls with other units/homes: Corner Unit
Interior area
- Total structure area: 2,400
- Total interior livable area: 1,660 sqft
Video & virtual tour
Property
Parking
- Total spaces: 2
- Parking features: Garage Door Opener, Ground Level, Open
- Attached garage spaces: 2
- Has uncovered spaces: Yes
Features
- Levels: Two
- Stories: 2
- Patio & porch: Side Porch
- Exterior features: Courtyard, Irrigation System
Lot
- Size: 1,999 Square Feet
- Features: Level, Near Public Transit
- Residential vegetation: Trees/Landscaped
Details
- Parcel number: 122229870900160
- Zoning: R-2
- Special conditions: None
Construction
Type & style
- Home type: Townhouse
- Architectural style: Traditional
- Property subtype: Townhouse
Materials
- Stucco, Wood Frame
- Foundation: Slab
- Roof: Shingle
Condition
- New construction: No
- Year built: 2005
Utilities & green energy
- Sewer: Public Sewer
- Water: Public
- Utilities for property: BB/HS Internet Available, Cable Connected, Electricity Connected, Sewer Connected, Underground Utilities
Community & HOA
Community
- Features: Community Mailbox, Deed Restrictions
- Pet fee: $0 monthly
- Subdivision: TOWNHOMES/HARPER PLACE
HOA
- Has HOA: Yes
- Services included: Reserve Fund, Maintenance Structure, Maintenance Grounds, Maintenance Repairs, Pest Control
- HOA fee: $360 monthly
- HOA name: Townhomes at Haper Place - David Hoshstadt
- HOA phone: 305-804-5805
Location
- Region: Winter Park
Financial & listing details
- Price per square foot: $325/sqft
- Tax assessed value: $412,801
- Annual tax amount: $2,892
- Date on market: 4/20/2026
- Cumulative days on market: 129 days
- Listing terms: Cash,Conventional
- Ownership: Fee Simple
- Total actual rent: 0
- Electric utility on property: Yes
- Road surface type: Paved
Estimated market value
$520,600
$495,000 - $547,000
$2,977/mo
Price history
| Date | Event | Price |
|---|---|---|
| 9/23/2026 | Pending sale | $540,000$325/sqft |
Source:  Stellar MLS #O6400698 Report a problem Stellar MLS #O6400698 Report a problem | ||
| 8/20/2026 | Listed for sale | $540,000+1%$325/sqft |
Source: Stellar MLS #O6400698 Report a problem | ||
| 7/15/2026 | Listing removed | $534,900$322/sqft |
Source: Stellar MLS #O6400698 Report a problem | ||
| 6/9/2026 | Price change | $534,900-0.8%$322/sqft |
Source: Stellar MLS #O6400698 Report a problem | ||
| 5/11/2026 | Listed for sale | $539,000$325/sqft |
Source: Stellar MLS #O6400698 Report a problem | ||
| 4/30/2026 | Pending sale | $539,000$325/sqft |
Source: Stellar MLS #O6400698 Report a problem | ||
| 4/20/2026 | Listed for sale | $539,000-0.9%$325/sqft |
Source: Stellar MLS #O6400698 Report a problem | ||
| 1/20/2026 | Listing removed | $544,000$328/sqft |
Source: Stellar MLS #O6344260 Report a problem | ||
| 1/17/2026 | Price change | $544,000-1.1%$328/sqft |
Source: Stellar MLS #O6344260 Report a problem | ||
| 9/16/2025 | Listed for sale | $549,900+162%$331/sqft |
Source: Stellar MLS #O6344260 Report a problem | ||
| 7/7/2012 | Listing removed | $209,900$126/sqft |
Source: Visual Tour #O5052983 Report a problem | ||
| 6/1/2012 | Listed for sale | $209,900$126/sqft |
Source: Visual Tour #O5052983 Report a problem | ||
| 11/18/2011 | Listing removed | $209,900+10.5%$126/sqft |
Source: Visual Tour #O5052983 Report a problem | ||
| 9/19/2011 | Sold | $190,000+26.6%$114/sqft |
Source: Public Record Report a problem | ||
| 7/21/2011 | Sold | $150,100-28.5%$90/sqft |
Source: Public Record Report a problem | ||
| 7/9/2011 | Listed for sale | $209,900-34.8%$126/sqft |
Source: Visual Tour #O5052983 Report a problem | ||
| 8/11/2005 | Sold | $321,800$194/sqft |
Source: Public Record Report a problem | ||
Public tax history
| Year | Property taxes | Tax assessment |
|---|---|---|
| 2024 | $2,791 +4.4% | $212,985 +3% |
| 2023 | $2,673 +7.3% | $206,782 +3% |
| 2022 | $2,491 +1.5% | $200,759 +3% |
| 2021 | $2,454 +0% | $194,912 +1.4% |
| 2020 | $2,453 +1% | $192,221 +2.3% |
| 2019 | $2,428 +0.8% | $187,899 +1.9% |
| 2018 | $2,408 | $184,395 -22.2% |
| 2017 | $2,408 +1.2% | $237,113 +2.4% |
| 2016 | $2,379 +2.2% | $231,614 +9.2% |
| 2015 | $2,327 -3.1% | $212,171 +7.4% |
| 2014 | $2,401 +2.5% | $197,583 +14.2% |
| 2013 | $2,342 +1.4% | $172,974 +2.5% |
| 2012 | $2,311 -25.4% | $168,818 -3.3% |
| 2011 | $3,096 -1.4% | $174,656 -4.5% |
| 2010 | $3,141 | $182,825 -32.8% |
| 2009 | -- | $271,914 -7.8% |
| 2008 | $4,194 -7.8% | $295,029 -11.5% |
| 2007 | $4,550 -6.5% | $333,423 +12.2% |
| 2006 | $4,866 +163.4% | $297,086 +197.1% |
| 2005 | $1,848 +406.1% | $100,000 +400% |
| 2004 | $365 | $20,000 |
Find assessor info on the county website
Monthly payment
Est. payment
Payment breakdown
Explore the cost of this home by adjusting the details. Changes won't be saved.Climate risks
Neighborhood: 32789
Nearby schools
Schools provided by the listing agent
- Elementary: Killarney Elem
- Middle: College Park Middle
- High: Edgewater High
Source: Stellar MLS. This data may not be complete. We recommend contacting the local school district to confirm school assignments for this home.

Similar homes
- $575,0002 bd3 ba1.8k sqft1071 ARAGON AVENUE, WINTER PARK, FL 32789For Sale

 MLS ID #O6429215, Greg Vazzana, FANNIE HILLMAN & ASSOCIATES. Stellar MLS
 - $575,0003 bd4 ba1.9k sqft1563 COMMON WAY ROAD, ORLANDO, FL 32814For Sale
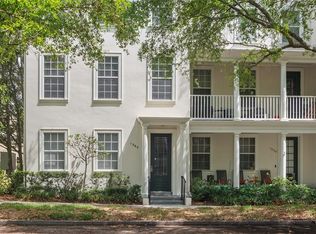 MLS ID #O6371726, Jenny Dunn, STOCKWORTH REALTY GROUP. Stellar MLS
 - $537,0003 bd3 ba1.7k sqft223 QUAYSIDE CIRCLE #C11, MAITLAND, FL 32751For Sale
 MLS ID #O6447408, Mary Heidrich, COLDWELL BANKER REALTY. Stellar MLS
 - $599,0003 bd2 ba1.2k sqft1871 BRYAN AVENUE, WINTER PARK, FL 32789For Sale
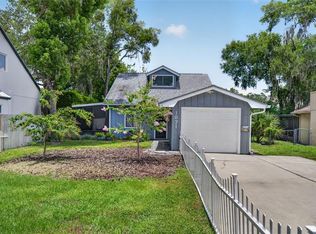 MLS ID #O6424945, Nick McKee, KELLER WILLIAMS WINTER PARK. Stellar MLS
 - $550,0003 bd2 ba1.3k sqft1217 NOBLE PLACE, ORLANDO, FL 32801For SaleMLS ID #O6446295, Carla Trine, MAINFRAME REAL ESTATE. Stellar MLS
- $525,0004 bd3 ba2.3k sqft1714 CYPRESS RIDGE DRIVE, ORLANDO, FL 32825For SaleMLS ID #O6430898, Daniel Rodriguez, NEW HEIGHTS REALTY GROUP. Stellar MLS
- $499,0003 bd2 ba1.7k sqft8126 CRUSHED PEPPER AVENUE, ORLANDO, FL 32817For SaleMLS ID #O6432694, Denise McKinley, RE/MAX TOWN & COUNTRY REALTY. Stellar MLS
- $448,0003 bd3 ba1.7k sqft2508 E CHURCH STREET, ORLANDO, FL 32803For SaleMLS ID #O6426781, Robert Kirkwood, IV, MAVREALTY. Stellar MLS
- $650,0004 bd3 ba2k sqft943 FAIRWAY DRIVE, WINTER PARK, FL 32792For SaleMLS ID #O6426672, Amy Turner, KELLER WILLIAMS WINTER PARK. Stellar MLS
- $559,9003 bd3 ba1.6k sqft5844 BIMINI TWIST LOOP, ORLANDO, FL 32819For SaleMLS ID #O6437325, Kevin Pribell, ACRES INC. Stellar MLS
- $539,0003 bd3 ba1.7k sqft786 CANDLEBRUSH LANE, LAKE MARY, FL 32746For SaleMLS ID #V4951349, Janissa Soto, LPT REALTY, LLC. Stellar MLS
- $479,9003 bd2 ba1.1k sqft1615 E CONCORD STREET, ORLANDO, FL 32803For SaleMLS ID #O6433704, Tony Marino, CHARLES RUTENBERG REALTY ORLANDO. Stellar MLS
- $699,0003 bd2 ba1.6k sqft4407 ETHAN LANE #29-101, ORLANDO, FL 32814For SaleMLS ID #O6444846, Kathryn McCrea, MCCREA REALTY LLC. Stellar MLS
- $479,9993 bd4 ba2k sqft885 TARAMUNDI DRIVE, OVIEDO, FL 32765For SaleMLS ID #O6447438, Antonio Negron, EXP REALTY LLC. Stellar MLS
- $675,0004 bd2 ba1.5k sqft2260 COLDSTREAM DRIVE, WINTER PARK, FL 32792For SaleMLS ID #O6437438, Steven Ritz, KELLER WILLIAMS WINTER PARK. Stellar MLS
- $527,0004 bd2 ba2k sqft624 LEGACY PARK DRIVE, CASSELBERRY, FL 32707For SaleMLS ID #O6438632, Benjamin Gilbert, KELLER WILLIAMS REALTY AT THE PARKS. Stellar MLS
- $415,0003 bd4 ba2.2k sqft136 S BUMBY AVENUE #2, ORLANDO, FL 32803For SaleMLS ID #O6441543, Thomas Nickley, Jr, KELLER WILLIAMS REALTY AT THE PARKS. Stellar MLS
- $379,9983 bd3 ba1.9k sqft2017 CANNY COVE, WINTER PARK, FL 32792For SaleMLS ID #O6430136, Janice Goulder, KELLER WILLIAMS WINTER PARK. Stellar MLS
- $550,0005 bd3 ba2.3k sqft1737 SETTING SUN LOOP, CASSELBERRY, FL 32707For SaleMLS ID #FC318238, Jonathan Campanella, REALTY EXECUTIVES OCEANSIDE. Stellar MLS
- $489,9903 bd3 ba2.1k sqft5924 PAXTON COURT, APOPKA, FL 32703For SaleMLS ID #O6428648, Zureki Zakhour, LOKATION. Stellar MLS
