LOCATION, LOCATION, LOCATION! **SELLER IS OFFERING UP TO $10,000 TOWARDS BUYER CLOSING COSTS AND/OR INTEREST RATE BUYDOWN WITH AN ACCEPTABLE OFFER!!** This Block constructed Townhome with cement siding will delight the most discerning Buyer and is in the gated community of Sand Lake Sound. Expect to be impressed by this perfectly decorated Sand Lake Sound Townhome conveniently located in the Dr. Phillips area close to shopping, Restaurant Row, I-4, all area attractions and walking distance to Whole Foods its surrounding restaurants and shopping. The townhome includes 42" cabinets, Granite counter-tops with an island counter-top and features CLOSETS BY DESIGN with each Bedroom and the pantry. The ground floor covering is tile. The upstairs and its three (3) bedrooms is tile too! The community amenities include a clubhouse with a community swimming pool. This property is a must see and is priced just right!
For sale
Price cut: $15K (9/29)
$559,900
5844 BIMINI TWIST LOOP, ORLANDO, FL 32819
3beds
1,647sqft
Townhouse
Built in 2020
3,000 Square Feet Lot
$544,700 Zestimate®
$340/sqft
$328/mo HOA
What's special
Cement sidingBlock constructed townhome
- 45 days
- 359
- 15
Zillow last checked:
Listing updated:
Listed by:
Kevin Pribell 407-310-0434,
ACRES INC 407-367-1000
Source: Stellar MLS,MLS#: O6437325 Originating MLS: Orlando Regional
Originating MLS: Orlando Regional
Facts & features
Interior
Bedrooms & bathrooms
- Bedrooms: 3
- Bathrooms: 3
- Full bathrooms: 2
- 1/2 bathrooms: 1
Rooms
- Room types: Breakfast Room Separate, Family Room, Utility Room
Primary bedroom
- Features: Built-in Closet
- Level: Second
- Area: 182 Square Feet
- Dimensions: 14x13
Bedroom 2
- Features: Built-in Closet
- Level: Second
- Area: 132 Square Feet
- Dimensions: 12x11
Den
- Level: Second
Kitchen
- Level: First
- Area: 224 Square Feet
- Dimensions: 16x14
Living room
- Level: First
- Area: 196 Square Feet
- Dimensions: 14x14
Heating
- Central, Electric
Cooling
- Central Air
Appliances
- Included: Dishwasher, Disposal, Dryer, Electric Water Heater, Microwave, Range, Refrigerator, Washer
- Laundry: Electric Dryer Hookup, Inside, Laundry Room, Upper Level, Washer Hookup
Features
- High Ceilings, Open Floorplan, Solid Surface Counters, Solid Wood Cabinets, Thermostat, Walk-In Closet(s)
- Flooring: Carpet, Luxury Vinyl
- Windows: Window Treatments
- Has fireplace: No
Interior area
- Total structure area: 2,386
- Total interior livable area: 1,647 sqft
Video & virtual tour
Property
Parking
- Total spaces: 2
- Parking features: Driveway, Garage Door Opener, Garage Faces Rear
- Attached garage spaces: 2
- Has uncovered spaces: Yes
Features
- Levels: Two
- Stories: 2
- Exterior features: Irrigation System, Lighting, Rain Gutters, Sidewalk
- On waterfront: Yes
- Waterfront features: Lake, Waterfront
- Body of water: LITTLE SAND LAKE
Lot
- Size: 3,000 Square Feet
- Features: In County
Details
- Parcel number: 352328784101560
- Zoning: P-D
- Special conditions: None
Construction
Type & style
- Home type: Townhouse
- Property subtype: Townhouse
- Attached to another structure: Yes
Materials
- Block, Cement Siding, Stucco
- Foundation: Slab
- Roof: Shingle
Condition
- Completed
- New construction: No
- Year built: 2020
Details
- Builder name: Meritage Homes
Utilities & green energy
- Sewer: Public Sewer
- Water: Public
- Utilities for property: Cable Available, Electricity Connected, Public, Sewer Connected, Underground Utilities
Community & HOA
Community
- Features: Dock, Fishing, Lake, Waterfront, Clubhouse, Community Mailbox, Deed Restrictions, Gated Community - No Guard, Playground, Pool, Sidewalks
- Security: Gated Community, Security Gate, Security System
- Pet fee: $0 monthly
- Subdivision: SAND LAKE SOUND
HOA
- Has HOA: Yes
- Services included: Community Pool, Maintenance Structure, Maintenance Grounds, Manager, Private Road
- HOA fee: $328 monthly
- HOA name: DWD MANAGEMENT
- HOA phone: 407-251-2200
Location
- Region: Orlando
Financial & listing details
- Price per square foot: $340/sqft
- Tax assessed value: $462,844
- Annual tax amount: $5,773
- Date on market: 9/1/2026
- Cumulative days on market: 46 days
- Listing terms: Cash,Conventional,VA Loan
- Ownership: Fee Simple
- Total actual rent: 0
- Electric utility on property: Yes
- Road surface type: Paved
Estimated market value
$544,700
$517,000 - $572,000
$2,946/mo
Price history
| Date | Event | Price |
|---|---|---|
| 9/29/2026 | Price change | $559,900-2.6%$340/sqft |
Source:  Stellar MLS #O6437325 Report a problem Stellar MLS #O6437325 Report a problem | ||
| 9/1/2026 | Listed for sale | $574,900+3.2%$349/sqft |
Source: Stellar MLS #O6437325 Report a problem | ||
| 12/16/2024 | Sold | $557,000-4%$338/sqft |
Source: Stellar MLS #O6247148 Report a problem | ||
| 11/9/2024 | Pending sale | $580,000$352/sqft |
Source: Stellar MLS #O6247148 Report a problem | ||
| 10/4/2024 | Listed for sale | $580,000+43%$352/sqft |
Source: Stellar MLS #O6247148 Report a problem | ||
| 1/4/2021 | Sold | $405,500+0%$246/sqft |
Source: Public Record Report a problem | ||
| 11/20/2020 | Price change | $405,410+2.5%$246/sqft |
Source: Meritage Homes Report a problem | ||
| 11/1/2020 | Price change | $395,410+0.5%$240/sqft |
Source: Meritage Homes Report a problem | ||
| 9/23/2020 | Price change | $393,410+1.3%$239/sqft |
Source: Meritage Homes Report a problem | ||
| 9/1/2020 | Price change | $388,410+0.8%$236/sqft |
Source: Meritage Homes Report a problem | ||
| 7/16/2020 | Listed for sale | $385,410$234/sqft |
Source: Meritage Homes Report a problem | ||
Public tax history
| Year | Property taxes | Tax assessment |
|---|---|---|
| 2024 | $4,704 +7.3% | $310,422 +3% |
| 2023 | $4,384 +3.7% | $301,381 +3% |
| 2022 | $4,227 +1.6% | $292,603 +3% |
| 2021 | $4,161 +617.1% | $284,081 +689.1% |
| 2020 | $580 -0.8% | $36,000 |
| 2019 | $585 | $36,000 |
Find assessor info on the county website
Monthly payment
Est. payment
Payment breakdown
Explore the cost of this home by adjusting the details. Changes won't be saved.Climate risks
Neighborhood: 32819
Nearby schools
Schools provided by the listing agent
- Elementary: Bay Meadows Elem
- Middle: Southwest Middle
- High: Dr. Phillips High
Source: Stellar MLS. This data may not be complete. We recommend contacting the local school district to confirm school assignments for this home.
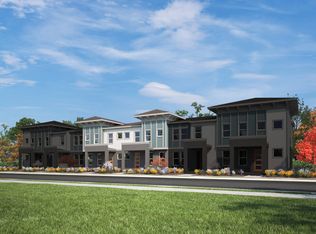
- $486,4003 bd3 ba1.6k sqft5850 Bimini Twist Loop, Orlando, FL 32819Off Market
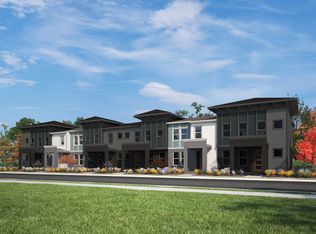
- $508,7003 bd3 ba1.8k sqft5838 Bimini Twist Loop, Orlando, FL 32819Off Market
- $548,3003 bd3 ba1.8k sqft5856 Bimini Twist Loop, Orlando, FL 32819Off Market

- $590,700-- bd-- ba2k sqft5862 Bimini Twist Loop, Orlando, FL 32819Off Market
Similar homes
- $550,0005 bd4 ba2.1k sqft4839 LULLABY LANE, KISSIMMEE, FL 34746For Sale
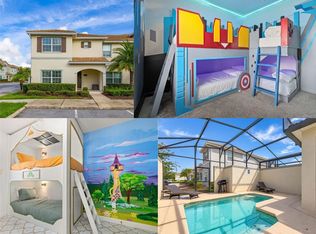
 MLS ID #S5157505, Lisa Grinceri, KELLER WILLIAMS REALTY AT THE LAKES. Stellar MLS
 - $565,0003 bd3 ba1.8k sqft16273 TALIESIN STREET, WINTER GARDEN, FL 34787For Sale
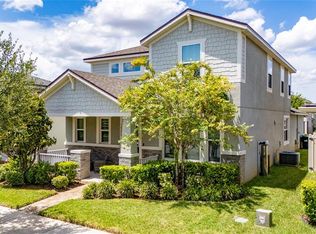 MLS ID #S5156149, Alma Williams, LA ROSA REALTY KISSIMMEE. Stellar MLS
 - $449,0003 bd3 ba1.9k sqft12333 VIA DERNA PLACE, WINDERMERE, FL 34786For Sale
 MLS ID #O6441184, Marco Romero, KARDOSH REALTY. Stellar MLS
 - $553,6903 bd3 ba2k sqft9972 PALLIDA HICKORY WAY, WINTER GARDEN, FL 34787For Sale
 MLS ID #O6391384, Juan Vanegas Montoya, VESTI LLC. Stellar MLS
 - $575,0002 bd3 ba1.8k sqft1071 ARAGON AVENUE, WINTER PARK, FL 32789For SaleMLS ID #O6429215, Greg Vazzana, FANNIE HILLMAN & ASSOCIATES. Stellar MLS
- $539,9004 bd3 ba2.1k sqft15411 GILLIGAN COURT, WINTER GARDEN, FL 34787For SaleMLS ID #O6446141, Ken Pozek, REAL BROKER, LLC. Stellar MLS
- $455,0003 bd3 ba2k sqft13755 BRAVANTE ALLEY, WINDERMERE, FL 34786For SaleMLS ID #O6389321, Thomas Nickley, Jr, KELLER WILLIAMS REALTY AT THE PARKS. Stellar MLS
- $544,4003 bd3 ba2.2k sqft15741 FOUNTAIN SPRINGS ROAD, WINTER GARDEN, FL 34787For SaleMLS ID #O6423527, Tiffany Pantozzi, ALIGN REAL ESTATE LLC. Stellar MLS
- $320,0003 bd3 ba1.6k sqft4806 TRIBUTE TRAIL, KISSIMMEE, FL 34746For SaleMLS ID #A4708646, Richard Souksengphet, REAL BROKER, LLC. Stellar MLS
- $554,9003 bd3 ba2k sqft1334 ZEEK RIDGE STREET, CLERMONT, FL 34715For SaleMLS ID #O6436392, Sheri Loiacono, WINDSOR REALTY GROUP INC. Stellar MLS
- $545,0003 bd2 ba1.4k sqft6939 HIGGS ALLEY, ORLANDO, FL 32827For SaleMLS ID #O6440091, Nancy Bhavsar, ANNE ROGERS REALTY GROUP INC. Stellar MLS
- $600,0003 bd3 ba2k sqft16137 HAMPTON CROSSING DRIVE, WINTER GARDEN, FL 34787For SaleMLS ID #G5117862, Chelsea Nevius, CHELSEA & COMPANY REALTY. Stellar MLS
- $595,0003 bd2 ba1.9k sqft13235 SPRING GROVE WAY, WINTER GARDEN, FL 34787For SaleMLS ID #O6437214, Abby Greenberg, COMPASS FLORIDA LLC. Stellar MLS
- $499,0003 bd2 ba1.7k sqft8126 CRUSHED PEPPER AVENUE, ORLANDO, FL 32817For SaleMLS ID #O6432694, Denise McKinley, RE/MAX TOWN & COUNTRY REALTY. Stellar MLS
- $560,9903 bd3 ba1.6k sqft1792 HEADLAND LOOP, CELEBRATION, FL 34747New ConstructionMLS ID #O6401381, Elizabeth Manchester, MATTAMY REAL ESTATE SERVICES. Stellar MLS
- $359,0003 bd3 ba2k sqft2927 SENTENCE STREET, KISSIMMEE, FL 34746For SaleMLS ID #O6436064, Annick Mottie, COLDWELL BANKER REALTY. Stellar MLS
- $499,9004 bd3 ba2k sqft1396 ROXY LANE, WINTER GARDEN, FL 34787For SaleMLS ID #O6447958, Carolina Fortes Ribeiro, EMPIRE NETWORK REALTY. Stellar MLS
- $465,0003 bd3 ba1.6k sqft10089 SALT POINT DRIVE, WINTER GARDEN, FL 34787For SaleMLS ID #O6392385, Nathalya Ferreira da Silva, AUTHENTIC REAL ESTATE TEAM. Stellar MLS
- $425,0003 bd3 ba1.5k sqft10108 SALT POINT DRIVE, WINTER GARDEN, FL 34787For SaleMLS ID #S5154452, Angela Mavarez Suarez, PM ELITE REALTY LLC. Stellar MLS
- $509,9004 bd2 ba2.2k sqft4334 CYPRESS GLADES LANE, ORLANDO, FL 32824For SaleMLS ID #O6444261, Kimberley Beaudry, ORLANDO REGIONAL REALTY. Stellar MLS
