Welcome to 13235 Spring Grove Way, a beautifully maintained, newer-construction home ideally situated in the heart of Horizon West. Built in 2021, this thoughtfully designed single-story home offers 3 bedrooms, 2 bathrooms and an open-concept floor plan perfect for both everyday living and entertaining. At the heart of the home, the spacious kitchen flows seamlessly into the dining and living areas, creating a bright and inviting gathering space. With a built-in dry bar with wine fridge, custom tile and lighting choices, and upgraded cabinets, this kitchen can't be beat! The split-bedroom layout offers added privacy, while the primary suite provides a comfortable retreat with a generously sized bath and closet. Step outside to an extended covered patio and fully fenced backyard with plenty of room to relax, entertain or create your own outdoor oasis. One of the home’s standout features is its incredible location. Enjoy the magic of Walt Disney World just approximately 10 minutes away, along with quick access to Flamingo Crossings, SR-429 and the growing selection of shopping, dining and entertainment throughout Horizon West. Disney Springs, Universal Orlando, SeaWorld and Orlando International Airport are also within convenient driving distance. With newer construction, a functional single-story layout and a location that puts some of Central Florida’s best destinations right at your fingertips, 13235 Spring Grove Way offers the perfect combination of comfort, convenience and the Florida lifestyle.
For sale
$595,000
13235 SPRING GROVE WAY, WINTER GARDEN, FL 34787
3beds
1,916sqft
Single Family Residence
Built in 2021
6,263 Square Feet Lot
$577,600 Zestimate®
$311/sqft
$225/mo HOA
What's special
- 31 days
- 581
- 61
Zillow last checked:
Listing updated:
Listed by:
Abby Greenberg 407-484-2689,
COMPASS FLORIDA LLC 407-203-9441,
Jesse Rottinghaus 407-808-5670,
COMPASS FLORIDA LLC
Source: Stellar MLS,MLS#: O6437214 Originating MLS: Osceola
Originating MLS: Osceola
Facts & features
Interior
Bedrooms & bathrooms
- Bedrooms: 3
- Bathrooms: 2
- Full bathrooms: 2
Primary bedroom
- Features: Walk-In Closet(s)
- Level: First
- Area: 252 Square Feet
- Dimensions: 12x21
Bedroom 2
- Features: Storage Closet
- Level: First
- Area: 156 Square Feet
- Dimensions: 12x13
Bedroom 3
- Features: Storage Closet
- Level: First
- Area: 144 Square Feet
- Dimensions: 12x12
Primary bathroom
- Level: First
- Area: 110 Square Feet
- Dimensions: 11x10
Dining room
- Level: First
- Area: 81 Square Feet
- Dimensions: 9x9
Kitchen
- Level: First
- Area: 228 Square Feet
- Dimensions: 12x19
Laundry
- Level: First
- Area: 64 Square Feet
- Dimensions: 8x8
Living room
- Level: First
- Area: 255 Square Feet
- Dimensions: 15x17
Heating
- Central
Cooling
- Central Air
Appliances
- Included: Dishwasher, Microwave, Refrigerator, Wine Refrigerator
- Laundry: Inside, Laundry Room
Features
- Ceiling Fan(s), Eating Space In Kitchen, Kitchen/Family Room Combo
- Flooring: Tile
- Doors: Sliding Doors
- Has fireplace: No
Interior area
- Total structure area: 2,850
- Total interior livable area: 1,916 sqft
Video & virtual tour
Property
Parking
- Total spaces: 2
- Parking features: Garage - Attached
- Attached garage spaces: 2
Features
- Levels: One
- Stories: 1
- Exterior features: Rain Gutters, Sidewalk
- Fencing: Vinyl
Lot
- Size: 6,263 Square Feet
Details
- Parcel number: 192427235100720
- Zoning: P-D
- Special conditions: None
Construction
Type & style
- Home type: SingleFamily
- Property subtype: Single Family Residence
Materials
- Block, Stucco
- Foundation: Slab
- Roof: Shingle
Condition
- New construction: No
- Year built: 2021
Utilities & green energy
- Sewer: Public Sewer
- Water: Public
- Utilities for property: Cable Available, Electricity Connected, Water Connected
Community & HOA
Community
- Features: Clubhouse, Community Mailbox, Dog Park, Fitness Center, Park, Playground, Pool
- Pet fee: $0 monthly
- Subdivision: ENCORE/OVATION PH 2
HOA
- Has HOA: Yes
- Services included: Community Pool, Maintenance Structure, Maintenance Grounds, Pool Maintenance, Recreational Facilities
- HOA fee: $225 monthly
- HOA name: Keisha Andrew
- HOA phone: 407-472-2471
Location
- Region: Winter Garden
Financial & listing details
- Price per square foot: $311/sqft
- Tax assessed value: $479,170
- Annual tax amount: $8,320
- Date on market: 8/28/2026
- Cumulative days on market: 31 days
- Listing terms: Cash,Conventional,FHA,VA Loan
- Ownership: Fee Simple
- Total actual rent: 0
- Electric utility on property: Yes
- Road surface type: Paved
Estimated market value
$577,600
$549,000 - $606,000
$2,919/mo
Price history
| Date | Event | Price |
|---|---|---|
| 8/28/2026 | Listed for sale | $595,000+48.2%$311/sqft |
Source:  Stellar MLS #O6437214 Report a problem Stellar MLS #O6437214 Report a problem | ||
| 3/26/2021 | Sold | $401,590$210/sqft |
Source: Public Record Report a problem | ||
Public tax history
| Year | Property taxes | Tax assessment |
|---|---|---|
| 2024 | $7,698 +17.4% | $424,142 +10% |
| 2023 | $6,555 +10.8% | $385,584 +10% |
| 2022 | $5,918 +173.7% | $350,531 +250.5% |
| 2021 | $2,162 +711% | $100,000 +499.4% |
| 2020 | $267 | $16,683 |
Find assessor info on the county website
Monthly payment
Est. payment
Payment breakdown
Explore the cost of this home by adjusting the details. Changes won't be saved.Climate risks
Neighborhood: 34787
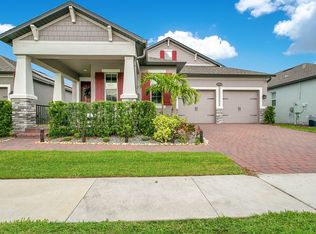
- $569,3004 bd2 ba2.2k sqft13227 Spring Grove Way, Winter Garden, FL 34787Off Market
- $772,300-- bd-- ba3.7k sqft13243 Spring Grove Way, Winter Garden, FL 34787Off Market
- $583,400-- bd-- ba2.6k sqft13251 Spring Grove Way, Winter Garden, FL 34787Off Market
- $609,400-- bd-- ba2.6k sqft13219 Spring Grove Way, Winter Garden, FL 34787Off Market
Similar homes
- $629,9903 bd2 ba1.8k sqft12410 ENCORE AT OVATION WAY, WINTER GARDEN, FL 34787For Sale

 MLS ID #O6409937, Ken Pozek, REAL BROKER, LLC. Stellar MLS
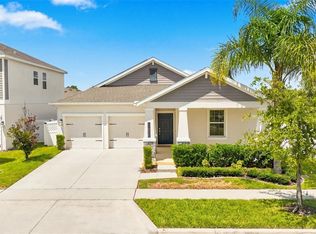
 - $615,0004 bd3 ba2.1k sqft11006 ROBERT FROST DRIVE, WINTER GARDEN, FL 34787For Sale
 MLS ID #O6437992, Ashley Brosky, LUXE PROPERTIES. Stellar MLS
 - $519,9953 bd3 ba1.9k sqft13879 LANYARD WAY, WINTER GARDEN, FL 34787For Sale
 MLS ID #G5115521, Tiffany Ward, LPT REALTY, LLC. Stellar MLS
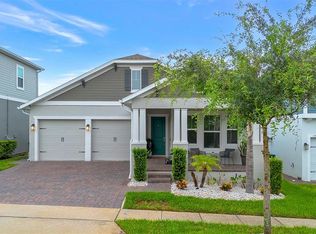
 - $708,0003 bd3 ba2.1k sqft15009 LEBEAU LOOP, WINTER GARDEN, FL 34787For Sale
 MLS ID #O6427810, Sofia Bastardo, TOP HOUSING LLC. Stellar MLS
 - $574,9994 bd3 ba2.4k sqft12566 WESTHAVEN OAK DRIVE, WINTER GARDEN, FL 34787For SaleMLS ID #O6389532, Kendra Wallace, UNITED REAL ESTATE PREFERRED. Stellar MLS
- $639,9003 bd2 ba2.1k sqft17307 BAL HARBOUR DRIVE, WINTER GARDEN, FL 34787For SaleMLS ID #O6436527, Cleve Loveland, LOVELAND PROPERTIES. Stellar MLS
- $528,0003 bd3 ba2k sqft16197 WIND VIEW LANE, WINTER GARDEN, FL 34787For SaleMLS ID #O6397229, Fanny Stollmeyer, LIFESTYLE INTERNATIONAL REALTY. Stellar MLS
- $546,9903 bd3 ba2k sqft14099 FRASIER STREET, WINTER GARDEN, FL 34787For SaleMLS ID #S5155066, Fernanda Trein, LLC, CHARLES RUTENBERG REALTY ORLANDO. Stellar MLS
- $749,9004 bd3 ba2.1k sqft15526 MANGO ISLE STREET, WINTER GARDEN, FL 34787For SaleMLS ID #O6437872, Brandon Ramirez, REAL BROKER, LLC. Stellar MLS
- $659,9904 bd2 ba2.1k sqft3019 CHERRY ORCHARD LANE, WINTER GARDEN, FL 34787For SaleMLS ID #O6441872, Fernanda Oli Soares Santos de Oliveira, WRA BUSINESS & REAL ESTATE. Stellar MLS
- $640,0004 bd3 ba2.6k sqft1750 STANDING ROCK CIRCLE, WINTER GARDEN, FL 34787For SaleMLS ID #S5156172, Ariel Vargas, EXP REALTY LLC. Stellar MLS
- $675,0003 bd2 ba2.2k sqft2016 FLORA PASS PLACE, KISSIMMEE, FL 34747For SaleMLS ID #O6438603, Christopher Bessette, KELLER WILLIAMS CLASSIC. Stellar MLS
- $549,0003 bd2 ba2.2k sqft1983 LIMESTONE TRAIL, KISSIMMEE, FL 34747For SaleMLS ID #O6430654, Melissa Condrey, COMPASS FLORIDA LLC. Stellar MLS
- $410,0003 bd3 ba1.6k sqft11025 SUSPENSE DRIVE, WINTER GARDEN, FL 34787For SaleMLS ID #G5113196, Carla Connelly, SCATES REALTY & INVESTMENT PRO. Stellar MLS
- $799,0005 bd4 ba2.8k sqft13086 SUNRISE HARVEST DRIVE, WINTER GARDEN, FL 34787For SaleMLS ID #O6415942, Suheil Albaree, NOVA REAL ESTATE SERVICES INC. Stellar MLS
- $598,0004 bd3 ba2.1k sqft16413 ARROWHEAD TRL, CLERMONT, FL 34711For SaleMLS ID #O6425869, Michael Salazar, SUNDIAL REAL ESTATE LLC. Stellar MLS
- $420,0003 bd3 ba1.6k sqft15755 WATER SPRING BOULEVARD, WINTER GARDEN, FL 34787For SaleMLS ID #O6400420, Karen Grau, REVEL REALTY LLC. Stellar MLS
- $525,0005 bd4 ba2.4k sqft2440 TANGIER DRIVE, KISSIMMEE, FL 34747For SaleMLS ID #O6430214, Caitlin De Oliveira, EXP REALTY LLC. Stellar MLS
- $649,0005 bd5 ba2.6k sqft1177 ALOHA BOULEVARD, DAVENPORT, FL 33897For SaleMLS ID #TB8502549, Ursula Mullen, ARTERRA LUXE-FLORIDA LLC. Stellar MLS
- $579,0004 bd4 ba2.8k sqft4442 LIONS GATE DRIVE, CLERMONT, FL 34711For SaleMLS ID #G5107414, Damaris Lora, ELITE EVOLUTION PROPERTIES. Stellar MLS
