Stunning LAKEFRONT home in the highly sought-after Enclave at Bear Lake! This beautifully maintained 3-bedroom, 2.5-bath residence offers 2,190 square feet of thoughtfully designed living space with breathtaking water views. The open-concept floor plan features a spacious living and dining area that flows seamlessly into the gourmet kitchen, complete with granite countertops, stainless steel appliances, tile backsplash, a center island, breakfast bar, and abundant cabinet space. Upstairs, you'll find a versatile loft perfect for a home office, media room, or play area, along with all three bedrooms, including a spacious primary suite overlooking the lake with a walk-in closet and an ensuite bath featuring dual vanities, a soaking tub, and a separate walk-in shower. Step outside to relax and enjoy peaceful waterfront views from your backyard. Additional highlights include a paver driveway, 2-car garage, and a low-maintenance lifestyle. Ideally located near the Seminole Wekiva Trail, RDV Sportsplex, shopping, dining, and major highways, this home offers the perfect combination of comfort, convenience, and scenic waterfront living. CALL ME GONE
For sale
$499,900
5924 PAXTON COURT, APOPKA, FL 32703
3beds
2,190sqft
Single Family Residence
Built in 2014
4,800 Square Feet Lot
$-- Zestimate®
$228/sqft
$185/mo HOA
What's special
Center islandVersatile loftBreakfast barGranite countertopsEnsuite bathOpen-concept floor planLakefront home
- 32 days
- 301
- 27
Zillow last checked:
Listing updated:
Listed by:
Zureki Zakhour 321-295-6644,
LOKATION 954-545-5583
Source: Stellar MLS,MLS#: O6428648 Originating MLS: Orlando Regional
Originating MLS: Orlando Regional
Facts & features
Interior
Bedrooms & bathrooms
- Bedrooms: 3
- Bathrooms: 3
- Full bathrooms: 2
- 1/2 bathrooms: 1
Primary bedroom
- Features: Walk-In Closet(s)
- Level: Second
- Area: 195 Square Feet
- Dimensions: 13x15
Bedroom 2
- Features: Built-in Closet
- Level: Second
- Area: 132 Square Feet
- Dimensions: 12x11
Bedroom 3
- Features: Built-in Closet
- Level: Second
- Area: 121 Square Feet
- Dimensions: 11x11
Bonus room
- Features: Built-in Closet
- Level: Second
- Area: 320 Square Feet
- Dimensions: 20x16
Great room
- Level: First
- Area: 240 Square Feet
- Dimensions: 15x16
Kitchen
- Level: First
- Area: 168 Square Feet
- Dimensions: 14x12
Laundry
- Level: First
- Area: 25 Square Feet
- Dimensions: 5x5
Heating
- Central
Cooling
- Central Air
Appliances
- Included: Dryer, Electric Water Heater, Microwave, Refrigerator, Washer
- Laundry: Inside
Features
- Ceiling Fan(s), Walk-In Closet(s)
- Flooring: Laminate, Tile, Hardwood
- Has fireplace: No
Interior area
- Total structure area: 4,799
- Total interior livable area: 2,190 sqft
Video & virtual tour
Property
Parking
- Total spaces: 2
- Parking features: Garage Door Opener
- Attached garage spaces: 2
Features
- Levels: Two
- Stories: 2
- Exterior features: Lighting
- Fencing: Fenced,Vinyl
- Has view: Yes
- View description: Water
- Water view: Water
Lot
- Size: 4,800 Square Feet
Details
- Parcel number: 1921295TL00000290
- Zoning: 0
- Special conditions: None
Construction
Type & style
- Home type: SingleFamily
- Property subtype: Single Family Residence
Materials
- Block, Stucco
- Foundation: Slab
- Roof: Shingle
Condition
- New construction: No
- Year built: 2014
Utilities & green energy
- Sewer: Public Sewer
- Water: Public
- Utilities for property: Cable Available, Electricity Available, Public, Street Lights
Community & HOA
Community
- Pet fee: $0 monthly
- Subdivision: ENCLAVE AT BEAR LAKE
HOA
- Has HOA: Yes
- HOA fee: $185 monthly
- HOA name: Glen Westberry
Location
- Region: Apopka
Financial & listing details
- Price per square foot: $228/sqft
- Tax assessed value: $400,232
- Annual tax amount: $4,641
- Date on market: 8/7/2026
- Cumulative days on market: 32 days
- Listing terms: Cash,Conventional,FHA,VA Loan
- Ownership: Fee Simple
- Total actual rent: 0
- Electric utility on property: Yes
- Road surface type: Asphalt
Estimated market value
Not available
Estimated sales range
Not available
Not available
Price history
| Date | Event | Price |
|---|---|---|
| 8/7/2026 | Listed for sale | $499,900+17.6%$228/sqft |
Source:  Stellar MLS #O6428648 Report a problem Stellar MLS #O6428648 Report a problem | ||
| 10/22/2024 | Listing removed | $425,000$194/sqft |
Source: Stellar MLS #G5046261 Report a problem | ||
| 10/22/2023 | Listing removed | -- |
Source: Stellar MLS #G5046261 Report a problem | ||
| 10/28/2021 | Sold | $425,000$194/sqft |
Source: Public Record Report a problem | ||
| 9/9/2021 | Pending sale | $425,000$194/sqft |
Source: Stellar MLS #G5046261 Report a problem | ||
| 9/3/2021 | Listed for sale | $425,000+34.3%$194/sqft |
Source: Stellar MLS #G5046261 Report a problem | ||
| 6/16/2015 | Listing removed | $1,950$1/sqft |
Source: Zillow Rental Network Report a problem | ||
| 6/13/2015 | Listed for rent | $1,950$1/sqft |
Source: Zillow Rental Network Report a problem | ||
| 8/11/2014 | Sold | $316,500$145/sqft |
Source: Public Record Report a problem | ||
Public tax history
| Year | Property taxes | Tax assessment |
|---|---|---|
| 2025 | $4,947 +13.7% | $380,177 +2.9% |
| 2024 | $4,352 +2.6% | $369,463 +3% |
| 2023 | $4,243 +2.6% | $358,702 +3% |
| 2022 | $4,136 +19.1% | $348,254 +27.3% |
| 2021 | $3,471 +0.8% | $273,670 +1.4% |
| 2020 | $3,443 +1% | $269,892 +2.3% |
| 2019 | $3,409 | $263,824 +1.9% |
| 2018 | $3,409 +1% | $258,905 +2.1% |
| 2017 | $3,374 +0.6% | $253,580 +1.4% |
| 2016 | $3,355 -1.8% | $250,103 -0.3% |
| 2015 | $3,416 | $250,927 +422.8% |
| 2014 | $3,416 | $48,000 |
Find assessor info on the county website
Monthly payment
Est. payment
Payment breakdown
Explore the cost of this home by adjusting the details. Changes won't be saved.Climate risks
Neighborhood: 32703


Similar homes
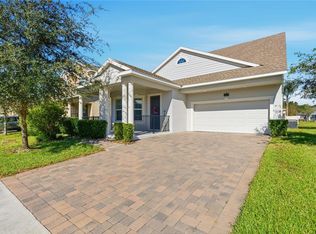
- $409,9003 bd3 ba2.3k sqft2427 LINER AVENUE, APOPKA, FL 32703For Sale

 MLS ID #O6436843, Cleve Loveland, LOVELAND PROPERTIES. Stellar MLS
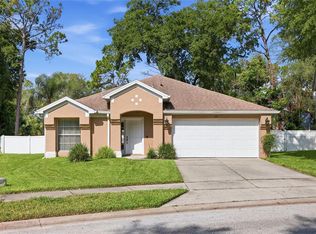
 - $420,0003 bd3 ba2.2k sqft737 PANICAL DRIVE, APOPKA, FL 32703New Construction
 MLS ID #O6409418, Janay Thomas, EXP REALTY LLC. Stellar MLS
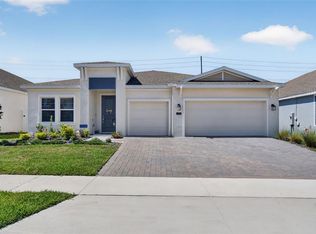
 - $450,0004 bd2 ba1.9k sqft115 N WEATHERSFIELD AVENUE, ALTAMONTE SPRINGS, FL 32714For Sale
 MLS ID #O6432137, Steven Alvarez, EXP REALTY LLC. Stellar MLS
 - $534,9004 bd3 ba2.5k sqft1777 RIDER RAIN LANE, APOPKA, FL 32703For Sale
 MLS ID #G5114316, Anthony Sancho, KELLER WILLIAMS ELITE PARTNERS III REALTY. Stellar MLS
 - $499,9905 bd3 ba2.4k sqft3057 TIMBER HAWK CIRCLE, OCOEE, FL 34761For SaleMLS ID #S5154856, Liliec Velasquez, NAIM REAL ESTATE LLC. Stellar MLS
- $485,0004 bd3 ba2.2k sqft3090 TIMBER HAWK CIRCLE, OCOEE, FL 34761For SaleMLS ID #O6353745, Emilia Faria, KARDOSH REALTY. Stellar MLS
- $659,9004 bd3 ba2.7k sqft690 OAK HOLLOW WAY, ALTAMONTE SPRINGS, FL 32714For SaleMLS ID #O6410156, Gwyn Picerne, PREMIER SOTHEBYS INT'L REALTY. Stellar MLS
- $314,0003 bd3 ba1.7k sqft1335 E 10TH STREET, APOPKA, FL 32703For SaleMLS ID #O6431495, Steven Luppert, COMPASS FLORIDA LLC. Stellar MLS
- $549,9004 bd3 ba2.9k sqft1855 BLACK MAPLE PLACE, OCOEE, FL 34761For SaleMLS ID #O6412779, Melissa Hastings, METROPOLIS R.E. SOLUTIONS, LLC. Stellar MLS
- $510,0004 bd3 ba1.8k sqft13831 FARELLA ALLEY, WINDERMERE, FL 34786For SaleMLS ID #O6429767, Maryelle Gama, TALENT REALTY SOLUTIONS. Stellar MLS
- $585,0004 bd3 ba2.6k sqft1452 SOURWOOD DRIVE, OCOEE, FL 34761For SaleMLS ID #O6430336, Marlene De Cespedes, DOUGLAS ELLIMAN. Stellar MLS
- $475,0003 bd3 ba2.5k sqft13537 LARANJA STREET, CLERMONT, FL 34711For SaleMLS ID #G5115839, Tommy Mydlo, II, DENIZ REALTY PARTNERS LLC. Stellar MLS
- $495,0004 bd3 ba2.7k sqft23626 VALDERAMA LANE, SORRENTO, FL 32776For SaleMLS ID #G5111891, Robin Cropp, LPT REALTY, LLC.. Stellar MLS
- $574,9004 bd2 ba2.3k sqft733 SAXBY AVENUE, ORLANDO, FL 32835For SaleMLS ID #S5154268, Claudia Carmona, NAIM REAL ESTATE LLC. Stellar MLS
- $470,0004 bd4 ba2.4k sqft4841 HAVILLAND DRIVE, MOUNT DORA, FL 32757For SaleMLS ID #O6420405, Kevin Sullivan, LAKESIDE REALTY WINDERMERE INC. Stellar MLS
- $569,9005 bd4 ba3.2k sqft602 ROMINGER LOOP, APOPKA, FL 32712For SaleMLS ID #O6431164, Veronica Figueroa, EXP REALTY LLC. Stellar MLS
- $399,9993 bd2 ba1.4k sqft502 BENEDICT COURT, CASSELBERRY, FL 32707For SaleMLS ID #O6434737, Erica Rosenberger, CHARLES RUTENBERG REALTY ORLANDO. Stellar MLS
- $529,0004 bd2 ba1.9k sqft2946 STAR GRASS POINT, OVIEDO, FL 32766For SaleMLS ID #O6422967, Cheryl Core, EXP REALTY LLC. Stellar MLS
- $587,5004 bd4 ba2.8k sqft468 HALTER DRIVE, APOPKA, FL 32712For SaleMLS ID #O6393527, Tiphany Weeks, DIAMOND REAL ESTATE GROUP. Stellar MLS
- $518,0004 bd3 ba2.4k sqft2812 HILLTOP ROAD, CLERMONT, FL 34711For SaleMLS ID #O6435584, Erica Diaz, HOMEVEST REALTY. Stellar MLS
