Welcome to this exceptional home in one of Orlando’s most central and desirable locations! Built in 1986 and offering 2,351 square feet of living space, this beautifully maintained property features 4 spacious bedrooms, 2 full bathrooms, a bonus room, a dedicated office, an additional flex room, and a cozy fireplace. The home has been thoughtfully updated with modern appliances, a fully renovated kitchen (2023), a new A/C system (2023), a complete repipe (2025), a brand-new water heater (2025), and a well filtration system replaced in 2023. For even greater peace of mind, the roof will be replaced prior to closing, making this a truly move-in-ready home. Step outside to an expansive, fully fenced backyard that offers endless possibilities for entertaining, family gatherings, pets, gardening, or even adding the pool of your dreams. The property is serviced by a private well, providing an added benefit for the homeowner, and every major improvement has already been completed so you can simply move in and enjoy everything in this home. Location is everything, and this home delivers. You’ll be just 4 minutes from State Road 408, 10 minutes from Universal Studios, 10 minutes from Florida’s Turnpike, and 10 minutes from Interstate 4, giving you quick access to Orlando’s top attractions, shopping, dining, entertainment, and major employment centers. Combining an unbeatable location, a spacious floor plan, extensive upgrades, and outstanding value, this is the perfect place to call home. Opportunities like this don’t come around often—schedule your private showing today before it’s gone!
For sale
$574,900
733 SAXBY AVENUE, ORLANDO, FL 32835
4beds
2,351sqft
Single Family Residence
Built in 1986
0.29 Acres Lot
$553,500 Zestimate®
$245/sqft
$-- HOA
What's special
Cozy fireplacePrivate wellBonus roomDedicated officeSpacious floor planAdditional flex roomModern appliances
- 42 days
- 305
- 16
Zillow last checked:
Listing updated:
Listed by:
Claudia Carmona 321-231-9121,
NAIM REAL ESTATE LLC 818-268-9917
Source: Stellar MLS,MLS#: S5154268 Originating MLS: Osceola
Originating MLS: Osceola
Facts & features
Interior
Bedrooms & bathrooms
- Bedrooms: 4
- Bathrooms: 2
- Full bathrooms: 2
Primary bedroom
- Features: Built-in Closet
- Level: First
Bedroom 1
- Features: Built-in Closet
- Level: First
Bathroom 1
- Features: Dual Sinks
- Level: First
Dining room
- Level: First
Kitchen
- Features: Granite Counters
- Level: First
Living room
- Level: First
Heating
- Central
Cooling
- Central Air
Appliances
- Included: Dishwasher, Disposal, Dryer, Electric Water Heater, Microwave, Refrigerator, Washer
- Laundry: Laundry Room
Features
- Ceiling Fan(s), Open Floorplan
- Flooring: Tile, Vinyl
- Has fireplace: No
Interior area
- Total structure area: 3,226
- Total interior livable area: 2,351 sqft
Video & virtual tour
Property
Parking
- Total spaces: 2
- Parking features: Garage
- Garage spaces: 2
Features
- Levels: One
- Stories: 1
- Exterior features: Private Mailbox
Lot
- Size: 0.29 Acres
Details
- Parcel number: 352228446402050
- Zoning: R-1A
- Special conditions: None
Construction
Type & style
- Home type: SingleFamily
- Property subtype: Single Family Residence
Materials
- Block, Brick
- Foundation: Slab
- Roof: Shingle
Condition
- New construction: No
- Year built: 1986
Utilities & green energy
- Sewer: Septic Tank
- Water: Well
- Utilities for property: BB/HS Internet Available, Cable Available, Cable Connected, Street Lights
Community & HOA
Community
- Pet fee: $0 monthly
- Senior community: Yes
- Subdivision: LAKE HIAWASSA TERRACE REP
HOA
- Has HOA: No
Location
- Region: Orlando
Financial & listing details
- Price per square foot: $245/sqft
- Tax assessed value: $386,974
- Annual tax amount: $6,155
- Date on market: 7/27/2026
- Cumulative days on market: 43 days
- Listing terms: Cash,Conventional,FHA,VA Loan
- Ownership: Fee Simple
- Total actual rent: 0
- Road surface type: Paved
Estimated market value
$553,500
$526,000 - $581,000
$2,797/mo
Price history
| Date | Event | Price |
|---|---|---|
| 7/27/2026 | Listed for sale | $574,900+28%$245/sqft |
Source:  Stellar MLS #S5154268 Report a problem Stellar MLS #S5154268 Report a problem | ||
| 8/3/2023 | Sold | $449,000$191/sqft |
Source: Public Record Report a problem | ||
| 6/27/2023 | Pending sale | $449,000$191/sqft |
Source: Stellar MLS #O6115667 Report a problem | ||
| 6/19/2023 | Listed for sale | $449,000+87.5%$191/sqft |
Source: Stellar MLS #O6115667 Report a problem | ||
| 4/25/2016 | Sold | $239,500$102/sqft |
Source: Stellar MLS #O5427663 Report a problem | ||
| 3/21/2016 | Pending sale | $239,500$102/sqft |
Source: REALTY EXECUTIVES CENTRAL FL #O5427663 Report a problem | ||
| 3/17/2016 | Listed for sale | $239,500$102/sqft |
Source: REALTY EXECUTIVES CENTRAL FL #O5427663 Report a problem | ||
Public tax history
| Year | Property taxes | Tax assessment |
|---|---|---|
| 2024 | $5,887 +50.2% | $386,974 +41% |
| 2023 | $3,920 +3.7% | $274,434 +3% |
| 2022 | $3,780 +1.7% | $266,441 +3% |
| 2021 | $3,718 -1.5% | $258,681 -0.8% |
| 2020 | $3,775 -2% | $260,642 -0.7% |
| 2019 | $3,854 -1.7% | $262,603 +22.9% |
| 2018 | $3,920 | $213,637 +10% |
| 2017 | $3,920 +13.8% | $194,215 +8.1% |
| 2016 | $3,444 +118.1% | $179,640 +6.7% |
| 2015 | $1,579 -4.2% | $168,334 +21% |
| 2014 | $1,647 +2.5% | $139,121 +19.6% |
| 2013 | $1,607 +0.7% | $116,275 +1.1% |
| 2012 | $1,595 -3.4% | $114,989 -2.4% |
| 2011 | $1,651 -21.3% | $117,779 -24.8% |
| 2010 | $2,098 | $156,544 -16.5% |
| 2009 | -- | $187,468 -37.2% |
| 2008 | $1,933 -5% | $298,662 -5% |
| 2007 | $2,034 -5.3% | $314,225 +57.2% |
| 2006 | $2,149 +1% | $199,848 +9.1% |
| 2005 | $2,126 +4.8% | $183,157 +7.9% |
| 2004 | $2,028 +0.5% | $169,720 +1.7% |
| 2003 | $2,017 +2.8% | $166,907 +4.1% |
| 2002 | $1,962 -0.9% | $160,367 +9.3% |
| 2001 | $1,979 +2.3% | $146,746 +4% |
| 2000 | $1,934 | $141,124 |
Find assessor info on the county website
Monthly payment
Est. payment
Payment breakdown
Explore the cost of this home by adjusting the details. Changes won't be saved.Climate risks
Neighborhood: 32835

Similar homes
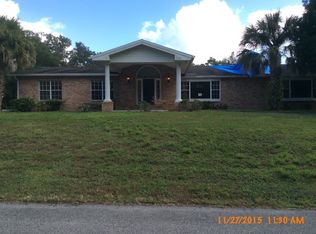
- $448,0003 bd2 ba1.5k sqft6500 GROSVENOR LANE, ORLANDO, FL 32835For Sale
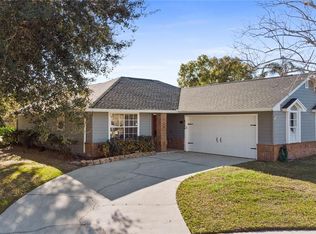
 MLS ID #O6379297, Rojelio Morales, Jr, ROJELIO REALTY INVESTMENTS. Stellar MLS
 - $550,0004 bd2 ba2k sqft6538 NIGHTWIND CIRCLE, ORLANDO, FL 32818For Sale
 MLS ID #O6413170, Christine Clark-Weber, SOUTHERN HERITAGE REALTY, INC. Stellar MLS
 - $514,9004 bd2 ba1.9k sqft8142 GOLDEN SANDS DRIVE, ORLANDO, FL 32819For Sale
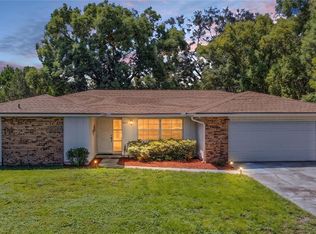 MLS ID #S5155903, Eve Metlis, WATSON REALTY CORP. Stellar MLS
 - $575,0004 bd3 ba3k sqft305 FORREST CREST COURT, OCOEE, FL 34761For Sale
 MLS ID #G5115354, Tracie Ruffolo, VANTAGE POINT REALTY CO.. Stellar MLS
 - $550,0004 bd2 ba2k sqft2031 WINTERMERE POINTE DRIVE, WINTER GARDEN, FL 34787For SaleMLS ID #O6428109, Heather Grooms, LANDLORD FINDERS BUILD REAL ESTATE LLC. Stellar MLS
- $595,0004 bd2 ba2.5k sqft734 RIVERBEND BOULEVARD, LONGWOOD, FL 32779For SaleMLS ID #O6437826, Tiffany Yates, COMPASS FLORIDA LLC. Stellar MLS
- $585,0003 bd2 ba2k sqft2918 CARL TERRACE, ORLANDO, FL 32804For SaleMLS ID #O6424720, Chris Maggart, REDFIN CORPORATION. Stellar MLS
- $569,0004 bd3 ba2.3k sqft165 DUNCAN TRAIL, LONGWOOD, FL 32779For SaleMLS ID #O6429951, Sanjeev Malik, EXP REALTY LLC. Stellar MLS
- $629,0004 bd3 ba2.4k sqft1937 HIDDEN PINE LANE, APOPKA, FL 32712For SaleMLS ID #O6427341, Adam Allegroe, EXP REALTY LLC. Stellar MLS
- $575,0004 bd2 ba2.1k sqft2641 CARVELL COURT, WINTER PARK, FL 32792For SaleMLS ID #O6430894, Christina Perez, CHAMBERLAIN REALTY LLC. Stellar MLS
- $589,9004 bd3 ba2.4k sqft351 NEEDLES TRAIL, LONGWOOD, FL 32779For SaleMLS ID #O6417026, Abby Nelson, RE/MAX 200 REALTY. Stellar MLS
- $549,9993 bd2 ba1.9k sqft5132 TELLSON PLACE, ORLANDO, FL 32812For SaleMLS ID #O6422459, Gonzalo Senior, IRM INVEST., REAL EST.& MGMT.. Stellar MLS
- $589,0004 bd2 ba2.3k sqft1921 WINNEBAGO TRAIL, FERN PARK, FL 32730For SaleMLS ID #O6427261, Sandra Rizzo, WEICHERT REALTORS HALLMARK PROPERTIES. Stellar MLS
- $579,0004 bd2 ba2k sqft10966 ELIOTTI STREET, ORLANDO, FL 32832For SaleMLS ID #O6414538, Laura Alves, PA, FUSILIER MANAGEMENT GROUP. Stellar MLS
- $439,0004 bd2 ba2.1k sqft2629 TELSTAR AVENUE, ORLANDO, FL 32805For SaleMLS ID #O6431629, Andre Guy Thibodeau Soto, CHARLES RUTENBERG REALTY ORLANDO. Stellar MLS
- $494,9004 bd2 ba1.7k sqft5311 JENNIFER PLACE, ORLANDO, FL 32807For SaleMLS ID #S5153281, Adriana Elizundia, ELIZUNDIA LUXURY REALTY LLC. Stellar MLS
- $580,0004 bd3 ba2.5k sqft12515 SAWGRASS OAK STREET, ORLANDO, FL 32824For SaleMLS ID #S5150351, michelle Urena, REALTY OF AMERICA. Stellar MLS
- $499,9004 bd2 ba1.9k sqft1732 NESTLEWOOD TRAIL, ORLANDO, FL 32837For SaleMLS ID #O6433362, Juan Castro, REDFIN CORPORATION. Stellar MLS
- $664,9004 bd2 ba1.8k sqft2333 WESTMINSTER COURT, WINTER PARK, FL 32789For SaleMLS ID #O6435215, Steven Luppert, COMPASS FLORIDA LLC. Stellar MLS
- $574,9004 bd3 ba2.9k sqft5521 OAK STREET, MOUNT DORA, FL 32757For SaleMLS ID #S5145286, Ceila Morales, EXP REALTY LLC. Stellar MLS
