Located in the sought-after Bradford Cove community and zoned for desirable Winter Park schools, this beautifully appointed 3-bedroom, 2.5-bath home offers over 1,800 square feet of heated living space, a versatile sunroom, and an exceptional backyard retreat. Luxury vinyl plank flooring throughout enhances the home’s light, bright, and inviting feel, while the flexible floor plan offers multiple living spaces to suit a variety of lifestyles. The spacious first-floor primary suite provides a private retreat featuring dual vanities, a walk-in shower, and a walk-in closet. Upstairs, two additional bedrooms, a full bath, and a versatile loft create the perfect setting for a home office, playroom, media area, or additional gathering space. The well-appointed kitchen showcases white custom cabinetry, quartz countertops, and stainless steel appliances, including a wine refrigerator. Overlooking the dining area and inviting family room with vaulted ceilings, the kitchen creates an ideal space for everyday living and entertaining. A beautifully renovated half bath adds a stylish touch for guests. The enclosed Florida room extends the living space and offers easy access to the backyard, while expansive rear windows fill the home with natural light. Step outside to your own backyard oasis, featuring turf, pavers, ample room for outdoor enjoyment, and a privacy fence. With over 13,000 square feet, this rare, oversized lot offers exceptional outdoor space for entertaining, play, and relaxation. Situated on a quiet dead-end street, the property offers an added sense of privacy. The seller currently belongs to both the Master Association and Recreation Association, which provide access to a community pool and two tennis courts. Combining a desirable location, a flexible floor plan, and an extraordinary oversized backyard, this Bradford Cove home is an opportunity you won’t want to miss!
For sale
$549,000
3828 GUILDFORD COURT, ORLANDO, FL 32817
3beds
1,836sqft
Single Family Residence
Built in 1989
0.3 Acres Lot
$535,800 Zestimate®
$299/sqft
$64/mo HOA
What's special
Versatile loftBeautifully renovated half bathVersatile sunroomPrivacy fenceQuartz countertopsFlexible floor planWhite custom cabinetry
- 20 days
- 608
- 83
Likely to sell faster than
Zillow last checked:
Listing updated:
Listed by:
Lisa Fleming 321-228-8341,
FANNIE HILLMAN & ASSOCIATES 407-644-1234
Source: Stellar MLS,MLS#: O6453407 Originating MLS: Orlando Regional
Facts & features
Interior
Bedrooms & bathrooms
- Bedrooms: 3
- Bathrooms: 3
- Full bathrooms: 2
- 1/2 bathrooms: 1
Primary bedroom
- Features: Walk-In Closet(s)
- Level: First
- Area: 154 Square Feet
- Dimensions: 14x11
Bedroom 2
- Features: Storage Closet
- Level: Second
- Area: 120 Square Feet
- Dimensions: 12x10
Bedroom 3
- Features: Storage Closet
- Level: Second
- Area: 120 Square Feet
- Dimensions: 12x10
Dinette
- Level: First
- Area: 99 Square Feet
- Dimensions: 11x9
Kitchen
- Level: First
- Area: 204 Square Feet
- Dimensions: 17x12
Living room
- Level: First
- Area: 336 Square Feet
- Dimensions: 21x16
Loft
- Level: Second
- Area: 156 Square Feet
- Dimensions: 13x12
Heating
- Central
Cooling
- Central Air
Appliances
- Included: Cooktop, Dishwasher, Disposal, Dryer, Electric Water Heater, Microwave, Refrigerator, Washer, Wine Refrigerator
- Laundry: In Garage
Features
- Ceiling Fan(s), High Ceilings, Living Room/Dining Room Combo, Primary Bedroom Main Floor, Stone Counters, Walk-In Closet(s)
- Flooring: Laminate, Tile
- Doors: Sliding Doors
- Has fireplace: No
Interior area
- Total structure area: 2,322
- Total interior livable area: 1,836 sqft
Video & virtual tour
Property
Parking
- Parking features: Driveway
- Has attached garage: Yes
- Has uncovered spaces: Yes
Features
- Levels: Two
- Stories: 2
- Exterior features: Irrigation System, Rain Gutters, Sidewalk
- Fencing: Wood
Lot
- Size: 0.3 Acres
- Features: Corner Lot, Sidewalk
Details
- Parcel number: 112230085700330
- Zoning: P-D
- Special conditions: None
Construction
Type & style
- Home type: SingleFamily
- Property subtype: Single Family Residence
Materials
- Block, Stucco
- Foundation: Slab
- Roof: Shingle
Condition
- New construction: No
- Year built: 1989
Utilities & green energy
- Sewer: Public Sewer
- Water: Public
- Utilities for property: Electricity Connected, Public, Sewer Connected
Community & HOA
Community
- Features: Pool, Tennis Court(s)
- Pet fee: $0 monthly
- Subdivision: BRADFORD COVE PH 01
HOA
- Has HOA: Yes
- HOA fee: $64 monthly
- HOA name: Michelle Morneault
- HOA phone: 407-647-2622
Location
- Region: Orlando
Financial & listing details
- Price per square foot: $299/sqft
- Tax assessed value: $368,961
- Annual tax amount: $2,330
- Date on market: 10/28/2026
- Cumulative days on market: 14 days
- Listing terms: Cash,Conventional,VA Loan
- Ownership: Fee Simple
- Total actual rent: 0
- Electric utility on property: Yes
- Road surface type: Asphalt
Estimated market value
$535,800
$509,000 - $563,000
$2,428/mo
Price history
| Date | Event | Price |
|---|---|---|
| 10/28/2026 | Listed for sale | $549,000+105.2%$299/sqft |
Source:  Stellar MLS #O6453407 Report a problem | ||
| 9/20/2006 | Sold | $267,600+98.2%$146/sqft |
Source: Public Record Report a problem | ||
| 6/6/2001 | Sold | $135,000$74/sqft |
Source: Public Record Report a problem | ||
Public tax history
| Year | Property taxes | Tax assessment |
|---|---|---|
| 2024 | $2,097 +7.3% | $144,985 +3% |
| 2023 | $1,954 +5.6% | $140,762 +3% |
| 2022 | $1,850 +2.2% | $136,662 +3% |
| 2021 | $1,809 +1.6% | $132,682 +1.4% |
| 2020 | $1,781 +2% | $130,850 +2.3% |
| 2019 | $1,746 +1.8% | $127,908 +1.9% |
| 2018 | $1,715 | $125,523 -32.7% |
| 2017 | $1,715 +2.5% | $186,399 +3.6% |
| 2016 | $1,674 +1.8% | $180,005 +1.5% |
| 2015 | $1,644 -3.8% | $177,286 +20% |
| 2014 | $1,708 +1.9% | $147,792 +22.6% |
| 2013 | $1,676 +1% | $120,546 +4.9% |
| 2012 | $1,659 -8% | $114,919 -6.6% |
| 2011 | $1,804 -8.3% | $122,988 -9.6% |
| 2010 | $1,968 | $135,998 -12.4% |
| 2009 | -- | $155,285 -25.9% |
| 2008 | $3,079 -18.1% | $209,673 -12.9% |
| 2007 | $3,762 +76.4% | $240,849 +15.5% |
| 2006 | $2,132 +1.9% | $208,471 +42% |
| 2005 | $2,094 +4.8% | $146,767 +14.9% |
| 2004 | $1,998 +0.8% | $127,743 +2.8% |
| 2003 | $1,983 +5.2% | $124,245 +6.8% |
| 2002 | $1,885 +12.3% | $116,298 +6.5% |
| 2001 | $1,678 +2.6% | $109,213 +9.8% |
| 2000 | $1,635 | $99,427 |
Find assessor info on the county website
Monthly payment
Est. payment
Payment breakdown
Explore the cost of this home by adjusting the details. Changes won't be saved.Climate risks
Neighborhood: 32817
Nearby schools
Schools provided by the listing agent
- Elementary: Aloma Elem
- Middle: Glenridge Middle
- High: Winter Park High
Source: Stellar MLS. This data may not be complete. We recommend contacting the local school district to confirm school assignments for this home.


Similar homes
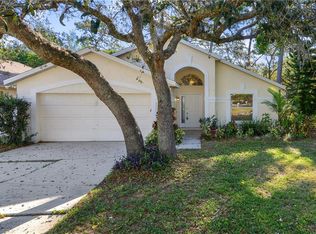
- $489,9004 bd3 ba2.4k sqft8218 PAMLICO STREET, ORLANDO, FL 32817For Sale
 MLS ID #TB8564793, Matias Stofenmacher, EDGESTONE REAL ESTATE, INC.. Stellar MLS
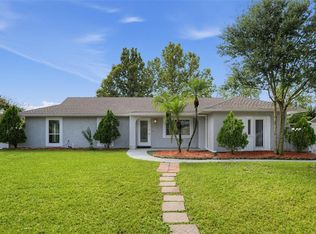
- $519,9004 bd3 ba1.8k sqft731 BONGART ROAD, WINTER PARK, FL 32792For Sale
 MLS ID #O6448911, Steven Koleno, BEYCOME OF FLORIDA LLC. Stellar MLS
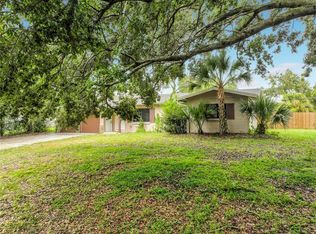
- $525,0004 bd2 ba2.1k sqft2641 CARVELL COURT, WINTER PARK, FL 32792For Sale
 MLS ID #O6430894, Christina Perez, CHAMBERLAIN REALTY LLC. Stellar MLS
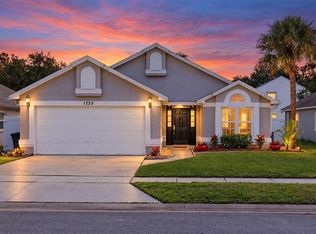
- $480,0003 bd2 ba1.7k sqft1735 MEADOWGOLD LANE, WINTER PARK, FL 32792For Sale
 MLS ID #O6454832, Tracey Plechas, RE/MAX TOWN & COUNTRY REALTY. Stellar MLS
- $450,0003 bd2 ba1.6k sqft8624 BAYLOR CIRCLE, ORLANDO, FL 32817For SaleMLS ID #S5155101, Cesar Estrada, PA, EXP REALTY LLC. Stellar MLS
- $550,0003 bd3 ba2.3k sqft124 PARK AVENUE, CASSELBERRY, FL 32707For SaleMLS ID #O6453583, Rita Phillips, FLORIDA REALTY INVESTMENTS. Stellar MLS
- $579,0003 bd2 ba1.7k sqft508 BRECHIN DRIVE, WINTER PARK, FL 32792For SaleMLS ID #O6439220, Mary Lowen, MTL REALTY LLC. Stellar MLS
- $499,9003 bd2 ba1.5k sqft330 ELKHORN COURT, WINTER PARK, FL 32792For SaleMLS ID #O6376757, Neil Chetram, LA ROSA REALTY CW PROPERTIES L. Stellar MLS
- $469,9004 bd3 ba2k sqft2020 LEANNE COURT, WINTER PARK, FL 32792For SaleMLS ID #O6446266, Ileana Perez, HOUWZER INC. Stellar MLS
- $550,0004 bd3 ba1.8k sqft2808 E CENTRAL BOULEVARD, ORLANDO, FL 32803For SaleMLS ID #O6455891, Terry Diederich, KELLER WILLIAMS REALTY AT THE PARKS. Stellar MLS
- $550,0003 bd2 ba1.6k sqft200 SENECA TRAIL, MAITLAND, FL 32751For SaleMLS ID #O6445899, Padgett McCormick, KELLY PRICE & COMPANY LLC. Stellar MLS
- $489,9003 bd2 ba1.9k sqft351 STARLING ROAD, WINTER PARK, FL 32789For SaleMLS ID #O6429698, Daniel Robinson, HOUWZER INC. Stellar MLS
- $505,0003 bd2 ba1.9k sqft108 KILKENNY COURT, LONGWOOD, FL 32779For SaleMLS ID #S5154698, Manny Lopez, CASA SANCHEZ REALTY LLC. Stellar MLS
- $399,5003 bd2 ba1.3k sqft2038 PONDEROSA AVENUE, WINTER PARK, FL 32792For SaleMLS ID #O6453339, Stacey Mortensen, KELLER WILLIAMS REALTY AT THE PARKS. Stellar MLS
- $565,0003 bd3 ba1.7k sqft5060 GYPSY LANE, ORLANDO, FL 32807For SaleMLS ID #O6438063, Benny Tran, PREMIER BROKERS INTERNATIONAL. Stellar MLS
- $515,0003 bd2 ba2.4k sqft5135 PELLEPORT AVENUE, BELLE ISLE, FL 32812For SaleMLS ID #O6456438, Erik McGinnis, HOMEVEST REALTY. Stellar MLS
- $449,0003 bd2 ba1.8k sqft2941 ERSKINE DRIVE, OVIEDO, FL 32765For SaleMLS ID #O6454934, Amy Perez, KONA REALTY SERVICES LLC. Stellar MLS
- $555,0003 bd2 ba1.9k sqft398 MOHAVE TERRACE, LAKE MARY, FL 32746For SaleMLS ID #O6455510, Mike Shields, FATHOM REALTY FL LLC. Stellar MLS
- $549,9904 bd3 ba2.3k sqft517 SAN SEBASTIAN PRADO, ALTAMONTE SPRINGS, FL 32714For SaleMLS ID #O6396947, Rocki Sanchez, MAINFRAME REAL ESTATE. Stellar MLS
- $423,0003 bd2 ba2.1k sqft243 LAKE ELLEN DRIVE, CASSELBERRY, FL 32707For SaleMLS ID #O6453440, Kiera Murphy, FANNIE HILLMAN & ASSOCIATES. Stellar MLS
