Charming 4-bedroom, 3-bath home with updated kitchen & primary suite retreat in the heart of Orlando’s Milk District - one of the city’s most walkable and lively neighborhoods. The home blends original character with thoughtful modern updates. Original hardwood floors run through the original part of the home, adding warmth and charm. New carpet in the primary and second bedrooms makes them comfortable and move-in ready. Recessed and accent lighting throughout gives the home a bright, polished feel. The large, updated open kitchen is the centerpiece of the home -barstool seating makes it ideal for casual meals and entertaining, and newer appliances, including an induction stove, make cooking a pleasure. Abundant cabinetry provides plenty of storage. The primary bedroom has a walk-in closet and French doors that open to the rear patio. The spa-style primary bath features dual sinks, a soaking tub, a separate step-in shower, and a private water closet. Three more bedrooms offer flexibility for family, guests, or a home office. The fenced rear yard is great for pets, play, or gatherings, and a storage shed keeps tools and equipment tidy. Live in the Milk District, known for its parks, restaurants, bars, breweries, shops, and seasonal festivals. You’ll also have convenient access to public transportation, SR 408, and I-4, making commutes and weekend outings easy.
For sale
$550,000
2808 E CENTRAL BOULEVARD, ORLANDO, FL 32803
4beds
1,856sqft
Single Family Residence
Built in 1953
6,122 Square Feet Lot
$-- Zestimate®
$296/sqft
$-- HOA
What's special
Barstool seatingOriginal hardwood floorsUpdated kitchenLarge updated open kitchenPrimary suite retreatAbundant cabinetry
- 8 days
- 643
- 87
Likely to sell faster than
Zillow last checked:
Listing updated:
Listed by:
Terry Diederich 407-415-2315,
KELLER WILLIAMS REALTY AT THE PARKS 407-629-4420
Source: Stellar MLS,MLS#: O6455891 Originating MLS: Orlando Regional
Facts & features
Interior
Bedrooms & bathrooms
- Bedrooms: 4
- Bathrooms: 3
- Full bathrooms: 3
Rooms
- Room types: Living Room, Utility Room
Primary bedroom
- Features: Walk-In Closet(s)
- Level: First
- Area: 231 Square Feet
- Dimensions: 21x11
Bedroom 2
- Features: Walk-In Closet(s)
- Level: First
- Area: 120 Square Feet
- Dimensions: 12x10
Bedroom 3
- Features: Built-in Closet
- Level: First
- Area: 140 Square Feet
- Dimensions: 14x10
Bedroom 4
- Features: Built-in Closet
- Level: First
Dining room
- Level: First
- Area: 182 Square Feet
- Dimensions: 14x13
Kitchen
- Level: First
- Area: 240 Square Feet
- Dimensions: 20x12
Living room
- Level: First
- Area: 180 Square Feet
- Dimensions: 18x10
Heating
- Central
Cooling
- Central Air
Appliances
- Included: Dishwasher, Disposal, Electric Water Heater, Microwave, Range
- Laundry: Laundry Closet
Features
- Ceiling Fan(s), Primary Bedroom Main Floor, Solid Wood Cabinets, Stone Counters, Walk-In Closet(s)
- Flooring: Carpet, Ceramic Tile, Hardwood
- Doors: French Doors
- Windows: Window Treatments
- Has fireplace: No
Interior area
- Total structure area: 1,856
- Total interior livable area: 1,856 sqft
Video & virtual tour
Property
Parking
- Parking features: Driveway
- Has uncovered spaces: Yes
Features
- Levels: One
- Stories: 1
- Patio & porch: Patio
- Exterior features: Lighting, Private Mailbox
- Fencing: Wood
Lot
- Size: 6,122 Square Feet
- Dimensions: 100 x 61
- Features: City Lot, Landscaped
- Residential vegetation: Trees/Landscaped
Details
- Additional structures: Shed(s)
- Parcel number: 302230234800020
- Zoning: R-1A/T/AN
- Special conditions: None
Construction
Type & style
- Home type: SingleFamily
- Architectural style: Ranch
- Property subtype: Single Family Residence
Materials
- Block
- Foundation: Slab
- Roof: Shingle
Condition
- Completed
- New construction: No
- Year built: 1953
Utilities & green energy
- Sewer: Public Sewer
- Water: Public
- Utilities for property: Cable Connected, Electricity Connected, Sewer Connected, Water Connected
Community & HOA
Community
- Pet fee: $0 monthly
- Subdivision: EASTGROVE
HOA
- Has HOA: No
Location
- Region: Orlando
Financial & listing details
- Price per square foot: $296/sqft
- Tax assessed value: $513,702
- Annual tax amount: $7,454
- Date on market: 11/9/2026
- Cumulative days on market: 8 days
- Listing terms: Cash,Conventional,FHA,VA Loan
- Ownership: Fee Simple
- Total actual rent: 0
- Electric utility on property: Yes
- Road surface type: Paved
Estimated market value
Not available
Estimated sales range
Not available
Not available
Price history
| Date | Event | Price |
|---|---|---|
| 11/9/2026 | Listed for sale | $550,000+11.1%$296/sqft |
Source:  Stellar MLS #O6455891 Report a problem | ||
| 9/18/2024 | Listing removed | $494,900$267/sqft |
Source: Stellar MLS #O5960607 Report a problem | ||
| 9/18/2023 | Listing removed | -- |
Source: Stellar MLS #O5960607 Report a problem | ||
| 10/8/2021 | Sold | $494,900$267/sqft |
Source: Public Record Report a problem | ||
| 8/8/2021 | Pending sale | $494,900$267/sqft |
Source: Stellar MLS #O5960607 Report a problem | ||
| 8/4/2021 | Price change | $494,900-1%$267/sqft |
Source: Stellar MLS #O5960607 Report a problem | ||
| 8/2/2021 | Listed for sale | $499,999$269/sqft |
Source: Stellar MLS #O5960607 Report a problem | ||
| 7/27/2021 | Pending sale | $499,999$269/sqft |
Source: Stellar MLS #O5960607 Report a problem | ||
| 7/22/2021 | Listed for sale | $499,999+44.9%$269/sqft |
Source: Stellar MLS #O5960607 Report a problem | ||
| 7/2/2018 | Sold | $345,000+1.5%$186/sqft |
Source: Public Record Report a problem | ||
| 5/8/2018 | Pending sale | $340,000$183/sqft |
Source: SBK&Co Real Estate Team #O5704944 Report a problem | ||
| 5/2/2018 | Listed for sale | $340,000+195.7%$183/sqft |
Source: KELLER WILLIAMS ADVANTAGE RLTY #O5704944 Report a problem | ||
| 8/23/2011 | Sold | $115,000-4.2%$62/sqft |
Source: Public Record Report a problem | ||
| 4/25/2011 | Listing removed | $120,000$65/sqft |
Source: NCI #O4970535 Report a problem | ||
| 4/15/2011 | Price change | $120,000-7%$65/sqft |
Source: NCI #O4970535 Report a problem | ||
| 3/11/2011 | Listed for sale | $129,000+7.6%$70/sqft |
Source: NCI #O4970535 Report a problem | ||
| 1/30/2011 | Listing removed | $119,900$65/sqft |
Source: NCI #O4970535 Report a problem | ||
| 12/13/2010 | Price change | $119,900-14.3%$65/sqft |
Source: NCI #O4970535 Report a problem | ||
| 7/10/2010 | Price change | $139,900-17.2%$75/sqft |
Source: NCI #O4970535 Report a problem | ||
| 3/27/2010 | Listed for sale | $169,000-5.6%$91/sqft |
Source: NCI #O4970535 Report a problem | ||
| 2/3/2004 | Sold | $179,000+95.6%$96/sqft |
Source: Public Record Report a problem | ||
| 9/13/2000 | Sold | $91,500$49/sqft |
Source: Public Record Report a problem | ||
Public tax history
| Year | Property taxes | Tax assessment |
|---|---|---|
| 2024 | $7,210 +3.9% | $432,332 +3% |
| 2023 | $6,942 +2.9% | $419,740 +3% |
| 2022 | $6,744 +39.7% | $407,515 +37.1% |
| 2021 | $4,827 +0.9% | $297,293 +1.4% |
| 2020 | $4,786 +1.1% | $293,188 +2.3% |
| 2019 | $4,733 +87.4% | $286,596 +70.9% |
| 2018 | $2,525 | $167,706 +1% |
| 2017 | $2,525 +0.2% | $166,059 +7.8% |
| 2016 | $2,520 -19.2% | $154,061 +34.1% |
| 2015 | $3,118 +43.8% | $114,873 +12.7% |
| 2014 | $2,169 +13.7% | $101,931 +8.2% |
| 2013 | $1,908 +0.1% | $94,171 +0.8% |
| 2012 | $1,905 +81.7% | $93,453 +6.5% |
| 2011 | $1,049 -6.3% | $87,777 -6.2% |
| 2010 | $1,119 | $93,554 -25.8% |
| 2009 | -- | $126,020 -31.5% |
| 2008 | $2,103 -4.2% | $183,942 -7.2% |
| 2007 | $2,195 -5.3% | $198,215 +7.9% |
| 2006 | $2,318 +0.5% | $183,625 +32.3% |
| 2005 | $2,307 +3.1% | $138,803 +1.2% |
| 2004 | $2,237 +72.8% | $137,221 +27.6% |
| 2003 | $1,295 +3.3% | $107,556 +21.2% |
| 2002 | $1,254 -0.5% | $88,764 +5% |
| 2001 | $1,260 +53.3% | $84,575 +24.8% |
| 2000 | $822 | $67,781 |
Find assessor info on the county website
Monthly payment
Est. payment
Payment breakdown
Explore the cost of this home by adjusting the details. Changes won't be saved.Climate risks
Neighborhood: East Central Park
Nearby schools
Schools provided by the listing agent
- Elementary: Lake Como Elem
- Middle: Lake Como School K-8
- High: Edgewater High
Source: Stellar MLS. This data may not be complete. We recommend contacting the local school district to confirm school assignments for this home.

Similar homes
- $549,0004 bd2 ba1.5k sqft719 WARWICK PLACE, ORLANDO, FL 32803For Sale
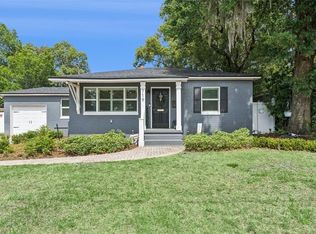
 MLS ID #NS1089742, Rebecca Henry, WHITE WHALE REAL ESTATE. Stellar MLS
- $525,0004 bd2 ba1.7k sqft212 S GLENWOOD AVENUE, ORLANDO, FL 32803For Sale
 MLS ID #O6411514, Carla Trine, MAINFRAME REAL ESTATE. Stellar MLS
- $539,0003 bd2 ba1.9k sqft3107 LAKE MARGARET DRIVE, ORLANDO, FL 32806For Sale
 MLS ID #O6450486, Andres Gaviria, PA, FLORIDA REALTY INVESTMENTS. Stellar MLS
- $600,0003 bd2 ba1.5k sqft616 STRATHMORE DRIVE, ORLANDO, FL 32803For Sale
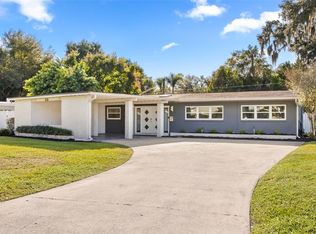 MLS ID #O6450115, Joseph Sipp, KELLER WILLIAMS WINTER PARK. Stellar MLS
- $475,0003 bd2 ba1.3k sqft2800 E ANDERSON STREET, ORLANDO, FL 32803For SaleMLS ID #S5154650, Harelyn Rodriguez, GPS PROPERTY GROUP INC.. Stellar MLS
- $619,9503 bd2 ba1.9k sqft1527 MOUNT VERNON STREET, ORLANDO, FL 32803For SaleMLS ID #O6440113, Gary Berkson, RE/MAX CENTRAL REALTY. Stellar MLS
- $479,9003 bd2 ba1.1k sqft1615 E CONCORD STREET, ORLANDO, FL 32803For SaleMLS ID #O6433704, Tony Marino, CHARLES RUTENBERG REALTY ORLANDO. Stellar MLS
- $550,0003 bd2 ba1.3k sqft1217 NOBLE PLACE, ORLANDO, FL 32801For SaleMLS ID #O6446295, Carla Trine, MAINFRAME REAL ESTATE. Stellar MLS
- $499,0003 bd2 ba1.9k sqft2909 HARGILL DRIVE, ORLANDO, FL 32806For SaleMLS ID #O6413689, Youbel Montesino, LPT REALTY, LLC. Stellar MLS
- $515,0003 bd2 ba2.4k sqft5135 PELLEPORT AVENUE, BELLE ISLE, FL 32812For SaleMLS ID #O6456438, Erik McGinnis, HOMEVEST REALTY. Stellar MLS
- $479,0004 bd3 ba1.9k sqft2506 DELANEY AVENUE, ORLANDO, FL 32806For SaleMLS ID #O6426699, Chandler Williams, EXIT REALTY PREMIER LEGACY. Stellar MLS
- $599,0003 bd2 ba1.7k sqft317 W KING ST, ORLANDO, FL 32804For SaleMLS ID #O6429593, Kiera Murphy, FANNIE HILLMAN & ASSOCIATES. Stellar MLS
- $549,0003 bd2 ba1.6k sqft413 W PRINCETON STREET, ORLANDO, FL 32804For SaleMLS ID #O6430816, Nicole Howell, FANNIE HILLMAN & ASSOCIATES. Stellar MLS
- $519,9004 bd3 ba1.8k sqft731 BONGART ROAD, WINTER PARK, FL 32792For SaleMLS ID #O6448911, Steven Koleno, BEYCOME OF FLORIDA LLC. Stellar MLS
- $499,9003 bd2 ba1.4k sqft4605 STILWELL DRIVE, ORLANDO, FL 32812For SaleMLS ID #O6446432, Stephen DeCristo, CORCORAN PREMIER REALTY. Stellar MLS
- $575,0003 bd2 ba2k sqft2918 CARL TERRACE, ORLANDO, FL 32804For SaleMLS ID #O6424720, Chris Maggart, REDFIN CORPORATION. Stellar MLS
- $525,0004 bd2 ba1.8k sqft1913 HIBISCUS LANE, MAITLAND, FL 32751For SaleMLS ID #O6454868, Trace Christian, III, COLDWELL BANKER REALTY. Stellar MLS
- $525,0004 bd2 ba2.1k sqft2641 CARVELL COURT, WINTER PARK, FL 32792For SaleMLS ID #O6430894, Christina Perez, CHAMBERLAIN REALTY LLC. Stellar MLS
- $489,0003 bd2 ba1.5k sqft1448 CUMBIE STREET, ORLANDO, FL 32804For SaleMLS ID #O6402983, Caroline Borling, BREC PROPERTIES INC. Stellar MLS
- $515,0004 bd3 ba2.3k sqft1714 CYPRESS RIDGE DRIVE, ORLANDO, FL 32825For SaleMLS ID #O6430898, Daniel Rodriguez, NEW HEIGHTS REALTY GROUP. Stellar MLS
