Don’t miss this incredible opportunity to own a beautifully updated home in the heart of highly desirable College Park! Located in the sought-after 32804 ZIP code, this property offers the perfect combination of location, character, and extensive recent upgrades. Just up the street from the College Park Pool and Community Center and zoned for "A" school, Princeton Elementary, the home is also only a few blocks from Edgewater Drive—the vibrant heart of College Park. Enjoy award-winning restaurants, local boutiques, an old-fashioned ice cream shop, wine bars, and the small-town charm that makes this neighborhood so special. Downtown Orlando, Winter Park, Ivanhoe Village, and many of Central Florida’s most popular destinations are just minutes away and this is one of the more sought-after College Park neighborhoods! Check out the proximity sheet in the home's attachments on MLS! Inside, you’ll immediately appreciate the extensive updates and thoughtful improvements throughout the home. (All updates listed in MLS attachments as well). The beautifully updated kitchen was completely renovated in 2024 and features new appliances, new flooring, and a wonderful eat-at breakfast bar. The desirable split floor plan offers privacy and functionality, while the wood-burning fireplace adds warmth and character to the main living area. New flooring was installed in the living room, Florida room, and kitchen in 2024, complementing the beautiful wood floors found throughout the bedrooms. The oversized primary suite is a true retreat, featuring a completely renovated en-suite bathroom completed in 2025, a spacious walk-in closet, and plenty of room to relax and unwind. Additional interior upgrades include custom Hunter Douglas blinds throughout the home, new ceiling fans, and a custom Murphy bed by Closets by Design—providing flexible space for guests, a home office, or additional living space in the 3rd bedroom. Additional improvements include a new HVAC system and ductwork in 2025, an updated electrical panel, a large interior laundry room, abundant storage, and a side-entry enclosed garage with a new garage door opener. The home also features a transferable termite bond. With its extensive recent renovations, desirable CORNER LOT, flexible floor plan, and exceptional College Park location just blocks from Edgewater Drive, this move-in-ready home offers an incredible opportunity to enjoy one of Orlando’s most beloved neighborhoods!
For sale
Price cut: $5K (8/21)
$619,000
317 W KING ST, ORLANDO, FL 32804
3beds
1,722sqft
Single Family Residence
Built in 1935
6,384 Square Feet Lot
$594,900 Zestimate®
$359/sqft
$-- HOA
What's special
Beautifully updated homeWonderful eat-at breakfast barLarge interior laundry roomNew appliancesFlexible floor planAbundant storageDesirable corner lot
- 34 days
- 1,216
- 104
Zillow last checked:
Listing updated:
Listed by:
Kiera Murphy 203-767-9365,
FANNIE HILLMAN & ASSOCIATES 407-644-1234
Source: Stellar MLS,MLS#: O6429593 Originating MLS: Orlando Regional
Originating MLS: Orlando Regional
Facts & features
Interior
Bedrooms & bathrooms
- Bedrooms: 3
- Bathrooms: 2
- Full bathrooms: 2
Primary bedroom
- Features: Ceiling Fan(s), En Suite Bathroom, Walk-In Closet(s)
- Level: First
- Area: 265.32 Square Feet
- Dimensions: 13.2x20.1
Bedroom 2
- Features: Ceiling Fan(s), Built-in Closet
- Level: First
- Area: 212.4 Square Feet
- Dimensions: 11.8x18
Bedroom 3
- Features: Ceiling Fan(s), Built-in Closet
- Level: First
- Area: 110.92 Square Feet
- Dimensions: 11.8x9.4
Primary bathroom
- Features: Claw Foot Tub, Dual Sinks, Rain Shower Head, Tub With Shower, Built-in Closet
- Level: First
- Area: 163.24 Square Feet
- Dimensions: 10.6x15.4
Bathroom 2
- Features: Tub With Shower
- Level: First
- Area: 54.6 Square Feet
- Dimensions: 8.4x6.5
Kitchen
- Features: Breakfast Bar, Built-In Shelving, Pantry, Kitchen Island, Granite Counters, Wet Bar
- Level: First
- Area: 202.34 Square Feet
- Dimensions: 15.1x13.4
Living room
- Features: Ceiling Fan(s)
- Level: First
- Area: 179.2 Square Feet
- Dimensions: 14.11x12.7
Heating
- Central, Electric
Cooling
- Central Air
Appliances
- Included: Dishwasher, Dryer, Microwave, Refrigerator, Washer
- Laundry: Laundry Room
Features
- Built-in Features, Ceiling Fan(s), Eating Space In Kitchen, Living Room/Dining Room Combo, Open Floorplan, Primary Bedroom Main Floor, Split Bedroom, Stone Counters, Walk-In Closet(s)
- Flooring: Luxury Vinyl
- Windows: Window Treatments
- Has fireplace: Yes
- Fireplace features: Wood Burning
Interior area
- Total structure area: 2,014
- Total interior livable area: 1,722 sqft
Video & virtual tour
Property
Parking
- Total spaces: 1
- Parking features: Driveway, Garage Faces Side, On Street
- Attached garage spaces: 1
- Has uncovered spaces: Yes
Features
- Levels: One
- Stories: 1
- Patio & porch: Patio
- Exterior features: Dog Run, Private Yard
- Fencing: Vinyl
Lot
- Size: 6,384 Square Feet
- Features: Corner Lot, Near Public Transit
- Residential vegetation: Trees/Landscaped
Details
- Parcel number: 142229016008010
- Zoning: R-1/T/W
- Special conditions: None
Construction
Type & style
- Home type: SingleFamily
- Architectural style: Craftsman
- Property subtype: Single Family Residence
Materials
- Stucco, Wood Frame
- Foundation: Slab
- Roof: Shingle
Condition
- New construction: No
- Year built: 1935
Utilities & green energy
- Sewer: Public Sewer
- Water: Public
- Utilities for property: Electricity Connected, Public, Water Connected
Community & HOA
Community
- Pet fee: $0 monthly
- Subdivision: ANDERSON PARK
HOA
- Has HOA: No
Location
- Region: Orlando
Financial & listing details
- Price per square foot: $359/sqft
- Tax assessed value: $403,954
- Annual tax amount: $5,798
- Date on market: 8/6/2026
- Cumulative days on market: 34 days
- Listing terms: Cash,Conventional
- Ownership: Fee Simple
- Total actual rent: 0
- Electric utility on property: Yes
- Road surface type: Paved
Estimated market value
$594,900
$565,000 - $625,000
$2,712/mo
Price history
| Date | Event | Price |
|---|---|---|
| 8/21/2026 | Price change | $619,000-0.8%$359/sqft |
Source:  Stellar MLS #O6429593 Report a problem Stellar MLS #O6429593 Report a problem | ||
| 8/6/2026 | Listed for sale | $624,000+83.5%$362/sqft |
Source: Stellar MLS #O6429593 Report a problem | ||
| 4/19/2021 | Sold | $340,000-2.6%$197/sqft |
Source: Public Record Report a problem | ||
| 3/18/2021 | Pending sale | $348,900-0.1%$203/sqft |
Source: Stellar MLS #O5883779 Report a problem | ||
| 2/26/2021 | Listing removed | -- |
Source: Stellar MLS Report a problem | ||
| 1/27/2021 | Pending sale | $349,100$203/sqft |
Source: DUMONT REALTY, LLC #O5883779 Report a problem | ||
| 1/27/2021 | Listed for sale | $349,1000%$203/sqft |
Source: DUMONT REALTY, LLC #O5883779 Report a problem | ||
| 1/19/2021 | Listing removed | -- |
Source: Stellar MLS Report a problem | ||
| 1/16/2021 | Price change | $349,2000%$203/sqft |
Source: DUMONT REALTY, LLC #O5883779 Report a problem | ||
| 1/9/2021 | Price change | $349,3000%$203/sqft |
Source: DUMONT REALTY, LLC #O5883779 Report a problem | ||
| 1/2/2021 | Price change | $349,4000%$203/sqft |
Source: DUMONT REALTY, LLC #O5883779 Report a problem | ||
| 12/12/2020 | Price change | $349,5000%$203/sqft |
Source: DUMONT REALTY, LLC #O5883779 Report a problem | ||
| 12/8/2020 | Price change | $349,6000%$203/sqft |
Source: DUMONT REALTY, LLC #O5883779 Report a problem | ||
| 11/11/2020 | Price change | $349,7000%$203/sqft |
Source: DUMONT REALTY, LLC #O5883779 Report a problem | ||
| 10/24/2020 | Price change | $349,8000%$203/sqft |
Source: DUMONT REALTY, LLC #O5883779 Report a problem | ||
| 8/19/2020 | Price change | $349,900-11.4%$203/sqft |
Source: DUMONT REALTY, LLC #O5883779 Report a problem | ||
| 8/10/2020 | Listed for sale | $395,000+47.9%$229/sqft |
Source: DUMONT REALTY, LLC #O5883779 Report a problem | ||
| 9/20/2019 | Sold | $267,000-1.1%$155/sqft |
Source: Stellar MLS #O5773263 Report a problem | ||
| 8/14/2019 | Price change | $270,000-9.1%$157/sqft |
Source: MAINFRAME REAL ESTATE #O5773263 Report a problem | ||
| 7/26/2019 | Price change | $297,000-7.2%$172/sqft |
Source: MAINFRAME REAL ESTATE #O5773263 Report a problem | ||
| 7/1/2019 | Listed for sale | $320,000$186/sqft |
Source: MAINFRAME REAL ESTATE #O5773263 Report a problem | ||
| 7/1/2019 | Pending sale | $320,000$186/sqft |
Source: MAINFRAME REAL ESTATE #O5773263 Report a problem | ||
| 5/23/2019 | Price change | $320,000-5%$186/sqft |
Source: MAINFRAME REAL ESTATE #O5773263 Report a problem | ||
| 4/24/2019 | Price change | $337,000-4.5%$196/sqft |
Source: MAINFRAME REAL ESTATE #O5773263 Report a problem | ||
| 3/29/2019 | Listed for sale | $353,000+18478.9%$205/sqft |
Source: MAINFRAME REAL ESTATE #O5773263 Report a problem | ||
| 7/20/2017 | Sold | $1,900-98.9%$1/sqft |
Source: Stellar MLS #O5522273 Report a problem | ||
| 10/25/2002 | Sold | $178,000+102.3%$103/sqft |
Source: Public Record Report a problem | ||
| 11/13/1998 | Sold | $88,000$51/sqft |
Source: Public Record Report a problem | ||
Public tax history
| Year | Property taxes | Tax assessment |
|---|---|---|
| 2024 | $5,583 +4.8% | $338,323 +3% |
| 2023 | $5,327 +3.6% | $328,469 +3% |
| 2022 | $5,142 -3.7% | $318,902 +12.3% |
| 2021 | $5,337 -1.5% | $283,969 -0.8% |
| 2020 | $5,416 -4.6% | $286,254 +3.1% |
| 2019 | $5,680 +15.3% | $277,709 +10% |
| 2018 | $4,926 | $252,463 +10% |
| 2017 | $4,926 +9.1% | $229,512 +8% |
| 2016 | $4,515 +110.8% | $212,541 +10.5% |
| 2015 | $2,142 -1.8% | $192,371 +21.4% |
| 2014 | $2,180 +7.1% | $158,443 +7.3% |
| 2013 | $2,036 +1.6% | $147,713 +7.5% |
| 2012 | $2,005 -18.1% | $137,434 -14.1% |
| 2011 | $2,447 -1.4% | $159,936 -3.6% |
| 2010 | $2,482 | $165,992 -20.4% |
| 2009 | -- | $208,460 -14.6% |
| 2008 | $2,489 -2.6% | $243,988 -7.2% |
| 2007 | $2,554 -5.5% | $262,831 +8% |
| 2006 | $2,702 +0.4% | $243,429 +26.9% |
| 2005 | $2,691 +5.2% | $191,835 +17.8% |
| 2004 | $2,558 +1% | $162,870 +8% |
| 2003 | $2,532 -3.6% | $150,867 +15.4% |
| 2002 | $2,627 +3.3% | $130,785 +6.3% |
| 2001 | $2,542 +12.9% | $122,982 +16.2% |
| 2000 | $2,252 | $105,837 |
Find assessor info on the county website
Monthly payment
Est. payment
Payment breakdown
Explore the cost of this home by adjusting the details. Changes won't be saved.Climate risks
Neighborhood: College Park
Nearby schools
Schools provided by the listing agent
- Elementary: Princeton Elem
- Middle: College Park Middle
- High: Edgewater High
Source: Stellar MLS. This data may not be complete. We recommend contacting the local school district to confirm school assignments for this home.

Similar homes
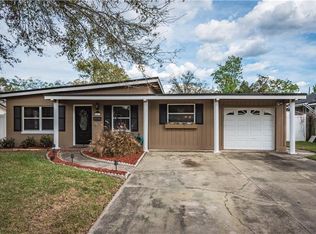
- $599,0003 bd2 ba1.6k sqft413 W PRINCETON STREET, ORLANDO, FL 32804For Sale

 MLS ID #O6430816, Nicole Howell, FANNIE HILLMAN & ASSOCIATES. Stellar MLS
 - $585,0003 bd2 ba2k sqft2918 CARL TERRACE, ORLANDO, FL 32804For Sale
 MLS ID #O6424720, Chris Maggart, REDFIN CORPORATION. Stellar MLS
 - $635,0004 bd2 ba1.6k sqft1348 RADCLYFFE ROAD, ORLANDO, FL 32804For Sale
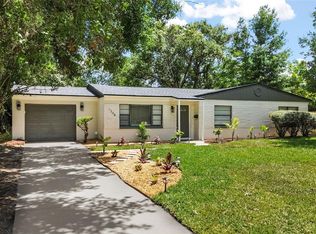 MLS ID #O6408360, Abbas Sultanali, ALPHA EQUITY REALTY & MANAGEMENT INC. Stellar MLS
 - $749,9005 bd3 ba1.7k sqft2102 HARRISON AVENUE, ORLANDO, FL 32804For Sale
 MLS ID #O6436854, Scott Heilman, CHARLES RUTENBERG REALTY ORLANDO. Stellar MLS
 - $679,9003 bd3 ba1.8k sqft934 BOARDMAN STREET, ORLANDO, FL 32804For SaleMLS ID #O6427764, Jeffery Reupert, COLDWELL BANKER REALTY. Stellar MLS
- $459,9003 bd2 ba1.3k sqft2121 IVANHOE ROAD, ORLANDO, FL 32804For SaleMLS ID #O6414388, Jane Slone, CONWAY REALTY CORP. Stellar MLS
- $530,0002 bd1 ba1.4k sqft600 VASSAR STREET, ORLANDO, FL 32804For SaleMLS ID #O6397155, Brian Spain, LAKESIDE REALTY. Stellar MLS
- $509,5003 bd2 ba1.5k sqft1448 CUMBIE STREET, ORLANDO, FL 32804For SaleMLS ID #O6402983, Caroline Borling, BREC PROPERTIES INC. Stellar MLS
- $599,0003 bd2 ba1.6k sqft1707 HARMON AVENUE, WINTER PARK, FL 32789For SaleMLS ID #O6409180, Nicole Howell, FANNIE HILLMAN & ASSOCIATES. Stellar MLS
- $599,9003 bd3 ba1.4k sqft523 W PRINCETON STREET, ORLANDO, FL 32804For SaleMLS ID #O6433689, Amanda Wood, RE/MAX EXCLUSIVE COLLECTION. Stellar MLS
- $624,4443 bd3 ba2.2k sqft2418 EUSTON ROAD, WINTER PARK, FL 32789For SaleMLS ID #O6409323, Rick Bavec, TOLARIS REALTY GROUP LLC. Stellar MLS
- $664,9004 bd2 ba1.8k sqft2333 WESTMINSTER COURT, WINTER PARK, FL 32789For SaleMLS ID #O6435215, Steven Luppert, COMPASS FLORIDA LLC. Stellar MLS
- $425,0002 bd2 ba1.2k sqft1601 BRYN MAWR STREET, ORLANDO, FL 32804For SaleMLS ID #O6437309, Nydia Marrero, ZEN LIVING HOMES LLC. Stellar MLS
- $575,0003 bd3 ba1.7k sqft5060 GYPSY LANE, ORLANDO, FL 32807For SaleMLS ID #O6438063, Benny Tran, PREMIER BROKERS INTERNATIONAL. Stellar MLS
- $625,0004 bd3 ba2k sqft3701 VIRGINIA DRIVE, ORLANDO, FL 32803For SaleMLS ID #O6416950, Liam Glover PA, KELLER WILLIAMS WINTER PARK. Stellar MLS
- $669,9003 bd2 ba1.4k sqft274 N RANGER BOULEVARD, WINTER PARK, FL 32792For SaleMLS ID #O6440062, Shannon Lee, EXPLORE FLORIDA REALTY SERVICES LLC. Stellar MLS
- $620,0003 bd3 ba1.8k sqft2338 S BROWN AVENUE, ORLANDO, FL 32806For SaleMLS ID #G5114529, Daniela Patton, EXP REALTY LLC. Stellar MLS
- $574,9003 bd2 ba1.2k sqft1354 INDIANA AVENUE, WINTER PARK, FL 32789For SaleMLS ID #O6387500, Ellen Bessette, CHARLES RUTENBERG REALTY ORLANDO. Stellar MLS
- $699,0004 bd2 ba1.4k sqft3510 CHELSEA STREET, ORLANDO, FL 32803For SaleMLS ID #O6433366, Kelly Price, KELLY PRICE & COMPANY LLC. Stellar MLS
- $549,9003 bd3 ba1.7k sqft2803 RIDDLE DRIVE, WINTER PARK, FL 32789For SaleMLS ID #O6423829, Allie George, CORCORAN PREMIER REALTY. Stellar MLS
