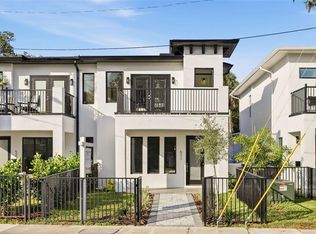
Price Improvement!! Welcome to 523 W Princeton Street, a beautifully upgraded 3-bedroom, 2.5-bath townhome offering 1,486 sq. ft. in the heart of highly desirable College Park. This stylish residence combines modern design, thoughtful upgrades, privacy, and effortless low-maintenance living—all just blocks from the shops, restaurants, cafés, and neighborhood charm of Edgewater Drive. Inside, the bright, open-concept floor plan is designed for both everyday living and entertaining. The contemporary kitchen anchors the space with quartz countertops, a waterfall island, modern cabinetry, and built-in appliances. Upstairs, the spacious primary suite offers a private balcony, UV reflective privacy tint, walk-in closet, and beautifully appointed bath, along with two additional bedrooms and convenient upstairs laundry. What truly sets this home apart are the extensive owner upgrades and attention to detail. Custom plantation shutters throughout, a garage screen with sliding access door, enhanced privacy landscaping, and a private front gate add comfort, privacy, and functionality. Additional upgrades include keypad entry, window screens, sound-absorbing wood accent walls, upgraded insulation, and an attached 2-car garage with EV-charging capability. Beyond the home itself, this is a lifestyle that is increasingly hard to find in Orlando. Enjoy a genuine walk-to-town neighborhood, where everyday conveniences are just a few blocks away. Walk to the local plant shop, grab coffee, meet friends for dinner, shop along Edgewater Drive, or simply enjoy an evening stroll through the neighborhood. Wonderful neighbors and a true sense of community are part of what makes College Park such a special place to call home. The location also provides easy access to Downtown Orlando, I-4, Park Avenue, Winter Park Village, Leu Gardens, and AdventHealth. Exceptionally upgraded. Walkable. Private. A wonderful neighborhood lifestyle in one of Orlando’s most desirable communities. Experience the best of College Park living at 523 W Princeton Street!
For sale
Price cut: $12.6K (9/2)
$599,900
523 W PRINCETON STREET, ORLANDO, FL 32804
3beds
1,486sqft
Townhouse
Built in 2025
5,766 Square Feet Lot
$589,700 Zestimate®
$404/sqft
$-- HOA
What's special
Private balconyWaterfall islandTwo additional bedroomsUv reflective privacy tintQuartz countertopsBeautifully appointed bathBright open-concept floor plan
- 68 days
- 624
- 85
Zillow last checked:
Listing updated:
Listed by:
Amanda Wood 321-229-8389,
RE/MAX EXCLUSIVE COLLECTION 407-447-2829,
Caleigh Griffin 407-453-1155,
RE/MAX EXCLUSIVE COLLECTION
Source: Stellar MLS,MLS#: O6433689 Originating MLS: Orlando Regional
Originating MLS: Orlando Regional
Facts & features
Interior
Bedrooms & bathrooms
- Bedrooms: 3
- Bathrooms: 3
- Full bathrooms: 2
- 1/2 bathrooms: 1
Primary bedroom
- Features: Walk-In Closet(s)
- Level: Second
- Area: 252 Square Feet
- Dimensions: 14x18
Kitchen
- Level: First
- Area: 225 Square Feet
- Dimensions: 15x15
Living room
- Level: First
- Area: 306 Square Feet
- Dimensions: 17x18
Heating
- Heat Pump
Cooling
- Central Air
Appliances
- Included: Oven, Cooktop, Dishwasher, Disposal, Dryer, Electric Water Heater, Exhaust Fan, Microwave, Refrigerator, Washer
- Laundry: Inside, Upper Level
Features
- Ceiling Fan(s), Eating Space In Kitchen, High Ceilings, Kitchen/Family Room Combo, Open Floorplan, PrimaryBedroom Upstairs, Stone Counters, Thermostat, Walk-In Closet(s)
- Flooring: Ceramic Tile, Engineered Hardwood
- Doors: French Doors
- Windows: Window Treatments
- Has fireplace: No
- Common walls with other units/homes: Corner Unit
Interior area
- Total structure area: 2,176
- Total interior livable area: 1,486 sqft
Video & virtual tour
Property
Parking
- Total spaces: 2
- Parking features: Electric Vehicle Charging Station(s), Garage Door Opener, Garage Faces Rear, Ground Level, On Street
- Attached garage spaces: 2
- Has uncovered spaces: Yes
Features
- Levels: Two
- Stories: 2
- Patio & porch: Front Porch, Patio
- Exterior features: Balcony, Irrigation System, Private Yard, Sidewalk
- Fencing: Fenced,Other
Lot
- Size: 5,766 Square Feet
- Features: Corner Lot, City Lot, Sidewalk
Details
- Parcel number: 142229727200020
- Zoning: R-2A/T/W
- Special conditions: None
Construction
Type & style
- Home type: Townhouse
- Property subtype: Townhouse
Materials
- Cement Siding, Stucco
- Foundation: Slab
- Roof: Shingle
Condition
- New construction: No
- Year built: 2025
Utilities & green energy
- Sewer: Public Sewer
- Water: Public
- Utilities for property: BB/HS Internet Available, Electricity Connected, Propane, Public, Sewer Connected, Street Lights, Water Connected
Community & HOA
Community
- Features: Dog Park, Playground, Sidewalks
- Pet fee: $0 monthly
- Subdivision: PRINCETON STREET LOFTS
HOA
- Has HOA: No
- Services included: None
Location
- Region: Orlando
Financial & listing details
- Price per square foot: $404/sqft
- Annual tax amount: $2,999
- Date on market: 8/14/2026
- Cumulative days on market: 69 days
- Listing terms: Cash,Conventional,FHA,VA Loan
- Ownership: Fee Simple
- Total actual rent: 0
- Electric utility on property: Yes
- Road surface type: Paved, Asphalt
Estimated market value
$589,700
$560,000 - $619,000
$3,262/mo
Price history
| Date | Event | Price |
|---|---|---|
| 9/2/2026 | Price change | $599,900-2.1%$404/sqft |
Source:  Stellar MLS #O6433689 Report a problem Stellar MLS #O6433689 Report a problem | ||
| 8/25/2026 | Price change | $612,500-0.4%$412/sqft |
Source: Stellar MLS #O6433689 Report a problem | ||
| 8/14/2026 | Listed for sale | $615,000+11.8%$414/sqft |
Source: Stellar MLS #O6433689 Report a problem | ||
| 10/16/2025 | Sold | $550,000-4.5%$370/sqft |
Source: Stellar MLS #O6314065 Report a problem | ||
| 9/6/2025 | Pending sale | $575,900$388/sqft |
Source: Stellar MLS #O6314065 Report a problem | ||
| 8/15/2025 | Price change | $575,900-1.7%$388/sqft |
Source: Stellar MLS #O6314065 Report a problem | ||
| 7/16/2025 | Price change | $585,900+0.7%$394/sqft |
Source: Stellar MLS #O6314065 Report a problem | ||
| 5/30/2025 | Listed for sale | $581,752$391/sqft |
Source: Stellar MLS #O6314065 Report a problem | ||
Public tax history
Tax history is unavailable.
Monthly payment
Est. payment
Payment breakdown
Explore the cost of this home by adjusting the details. Changes won't be saved.Climate risks
Neighborhood: College Park
Similar homes
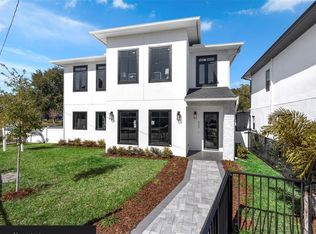
- $625,0003 bd3 ba1.7k sqft515 W Princeton St, Orlando, FL 32804For Sale
 MLS ID #1077869, Laura Burns. Space Coast AOR
 - $599,0003 bd4 ba2.1k sqft1606 PARK LAKE STREET #9, ORLANDO, FL 32803New Construction
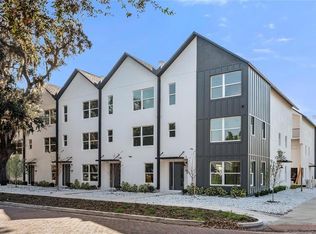
 MLS ID #O6450487, Andres Gaviria, PA, FLORIDA REALTY INVESTMENTS. Stellar MLS
 - $569,0003 bd2 ba1.6k sqft413 W PRINCETON STREET, ORLANDO, FL 32804For Sale
 MLS ID #O6430816, Nicole Howell, FANNIE HILLMAN & ASSOCIATES. Stellar MLS
 - $599,9004 bd2 ba1.6k sqft1348 RADCLYFFE ROAD, ORLANDO, FL 32804For Sale
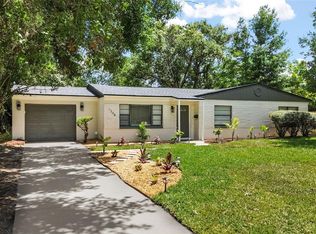 MLS ID #O6408360, Abbas Sultanali, ALPHA EQUITY REALTY & MANAGEMENT INC. Stellar MLS
 - $619,0003 bd3 ba1.4k sqft1603 BRYN MAWR STREET, ORLANDO, FL 32804New ConstructionMLS ID #O6437957, Bianca Khoury, PREMIER SOTHEBY'S INTL. REALTY. Stellar MLS
- $619,0003 bd3 ba1.4k sqft1510 WILSON AVENUE, ORLANDO, FL 32804New ConstructionMLS ID #O6438105, Bianca Khoury, PREMIER SOTHEBY'S INTL. REALTY. Stellar MLS
- $667,0004 bd4 ba1.8k sqft2154 WHITNEY MARSH ALLEY, ORLANDO, FL 32804For SaleMLS ID #O6438637, Gabby Lara, CENTURY 21 CARIOTI. Stellar MLS
- $639,0003 bd3 ba1.4k sqft1605 BRYN MAWR STREET, ORLANDO, FL 32804New ConstructionMLS ID #O6438019, Bianca Khoury, PREMIER SOTHEBY'S INTL. REALTY. Stellar MLS
- $639,0003 bd3 ba1.4k sqft1514 WILSON AVENUE, ORLANDO, FL 32804New ConstructionMLS ID #O6438108, Bianca Khoury, PREMIER SOTHEBY'S INTL. REALTY. Stellar MLS
- $600,0003 bd2 ba1.5k sqft616 STRATHMORE DRIVE, ORLANDO, FL 32803For SaleMLS ID #O6450115, Joseph Sipp, KELLER WILLIAMS WINTER PARK. Stellar MLS
- $565,0003 bd3 ba1.7k sqft5060 GYPSY LANE, ORLANDO, FL 32807For SaleMLS ID #O6438063, Benny Tran, PREMIER BROKERS INTERNATIONAL. Stellar MLS
- $620,0003 bd3 ba1.8k sqft2338 S BROWN AVENUE, ORLANDO, FL 32806For SaleMLS ID #G5114529, Daniela Patton, EXP REALTY LLC. Stellar MLS
- $575,0002 bd3 ba1.8k sqft1071 ARAGON AVENUE, WINTER PARK, FL 32789For SaleMLS ID #O6429215, Greg Vazzana, FANNIE HILLMAN & ASSOCIATES. Stellar MLS
- $437,0004 bd2 ba2.1k sqft2629 TELSTAR AVENUE, ORLANDO, FL 32805For SaleMLS ID #O6451872, Joyce Langston, REAL BROKER, LLC. Stellar MLS
- $537,0003 bd3 ba1.7k sqft223 QUAYSIDE CIRCLE #C11, MAITLAND, FL 32751For SaleMLS ID #O6447408, Mary Heidrich, COLDWELL BANKER REALTY. Stellar MLS
- $424,9503 bd2 ba1.3k sqft5401 OLD CHENEY HIGHWAY, ORLANDO, FL 32807For SaleMLS ID #O6451060, Steven Koleno, BEYCOME OF FLORIDA LLC. Stellar MLS
- $689,0003 bd3 ba2k sqft210 HIBISCUS COURT, ORLANDO, FL 32801For SaleMLS ID #O6439521, Kristin Duncan, CHARLES RUTENBERG REALTY ORLANDO. Stellar MLS
- $857,5003 bd4 ba2.1k sqft636 MARIPOSA STREET, ORLANDO, FL 32801For SaleMLS ID #O6433529, Michelle Ausburn, ORANGE SLICE PROPERTIES. Stellar MLS
- $799,9003 bd3 ba2.1k sqft2315 MARLBORO STREET, ORLANDO, FL 32806New ConstructionMLS ID #O6450815, Stephanie Li, KARDOSH REALTY. Stellar MLS
- $675,0004 bd2 ba1.6k sqft2215 WOODCREST DRIVE, WINTER PARK, FL 32792For SaleMLS ID #O6442348, Shari Klafter, KELLER WILLIAMS WINTER PARK. Stellar MLS
