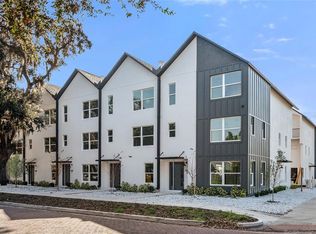
Private Elevator | No HOA | Luxury 2023-Built Contemporary Townhome | Attached 2-Car Garage with EV Charger. Discover elevated living in this luxury contemporary townhome, thoughtfully designed with over 2,000 square feet of Sophisticated Living space across three private levels—all seamlessly connected by your own Private Elevator. Featuring 3 bedrooms, 3.5 bathrooms, an attached 2-car garage with EV charger, and no HOA, this home offers the perfect blend of style, comfort, and convenience. First Floor: A private guest suite or executive home office with a full bath, ideal for visitors, multi-generational living, or remote work, with direct access to the Front Entry and Garage. Second Floor: A spacious primary retreat with a Walk-in Closet and Spa-inspired Ensuite, complemented by a second ensuite bedroom and a centrally located Laundry Room—providing privacy and functionality for family or guests. Third Floor: The heart of the home showcases Soaring Vaulted Ceilings, an Open-Concept Living and dining area, a Chef-inspired Kitchen with an Oversized Island, and a Private Balcony—perfect for entertaining, morning coffee, or unwinding after a long day. Perfectly positioned just minutes from Lake Highland Preparatory School (Pre-K–12), one of Central Florida's Premier Private College Preparatory schools, and less than five minutes from Harry P. Leu Gardens and East End Market. Enjoy the vibrant lifestyle of Lake Eola Heights, Colonialtown, Audubon Park, and the Mills 50 District, where Award-Winning Dining, local coffee shops, boutiques, parks, and Downtown Orlando are all just steps away. Rarely does a home combine a Private Elevator, no HOA, luxury finishes, and an unbeatable Central Location in one exceptional package. Move-in ready and designed for today's lifestyle—schedule your private showing today!
New construction
Price cut: $4.1K (7/15)
$634,900
1606 PARK LAKE STREET #9, ORLANDO, FL 32803
3beds
2,181sqft
:
Get pre-qualified$4,202/mo
Townhouse
Built in 2023
1,350 Square Feet Lot
$623,300 Zestimate®
$291/sqft
$-- HOA
What's special
Private balconySecond ensuite bedroomPrivate elevatorSpa-inspired ensuiteSoaring vaulted ceilingsCentrally located laundry room
- 63 days |
- 514 |
- 52 |
Zillow last checked:
Listing updated:
Listed by:
Ashlee Casserly Greenberg 310-883-3788,
BLUEPRINT RE GROUP LLC 407-720-5999,
Andres Gaviria, PA 407-405-5256,
FLORIDA REALTY INVESTMENTS
Source: Stellar MLS,MLS#: O6413850 Originating MLS: Orlando Regional
Originating MLS: Orlando Regional
Facts & features
Interior
Bedrooms & bathrooms
- Bedrooms: 3
- Bathrooms: 4
- Full bathrooms: 3
- 1/2 bathrooms: 1
Rooms
- Room types: Den/Library/Office
Primary bedroom
- Features: Walk-In Closet(s)
- Level: Second
- Area: 210 Square Feet
- Dimensions: 15x14
Kitchen
- Level: Third
- Area: 192 Square Feet
- Dimensions: 16x12
Living room
- Level: Third
- Area: 315 Square Feet
- Dimensions: 21x15
Heating
- Central
Cooling
- Central Air
Appliances
- Included: Dishwasher, Microwave, Range, Range Hood, Refrigerator
- Laundry: Inside, Upper Level
Features
- Vaulted Ceiling(s), Walk-In Closet(s)
- Flooring: Vinyl
- Has fireplace: No
Interior area
- Total structure area: 2,581
- Total interior livable area: 2,181 sqft
Property
Parking
- Total spaces: 2
- Parking features: Garage - Attached
- Attached garage spaces: 2
Features
- Levels: Three Or More
- Stories: 3
- Exterior features: Balcony, Irrigation System, Sidewalk
Lot
- Size: 1,350 Square Feet
Details
- Parcel number: 192230267900090
- Zoning: PD/T/SP/AN
- Special conditions: None
Construction
Type & style
- Home type: Townhouse
- Property subtype: Townhouse
Materials
- Block
- Foundation: Slab
- Roof: Shingle
Condition
- Completed
- New construction: Yes
- Year built: 2023
Details
- Builder name: Barefoot Brothers Construction
Utilities & green energy
- Sewer: Public Sewer
- Water: Public
- Utilities for property: Cable Available, Electricity Connected, Sewer Connected, Water Connected
Community & HOA
Community
- Features: Sidewalks
- Pet fee: $0 monthly
- Subdivision: FERNCREEK 20
HOA
- Has HOA: No
- Services included: None
Location
- Region: Orlando
Financial & listing details
- Price per square foot: $291/sqft
- Tax assessed value: $552,140
- Annual tax amount: $10,078
- Date on market: 6/11/2026
- Cumulative days on market: 62 days
- Listing terms: Cash,Conventional
- Ownership: Fee Simple
- Total actual rent: 0
- Electric utility on property: Yes
- Road surface type: Asphalt
Estimated market value
$623,300
$592,000 - $654,000
$3,979/mo
Price history
| Date | Event | Price |
|---|---|---|
| 7/15/2026 | Price change | $634,900-0.6%$291/sqft |
Source:  Stellar MLS #O6413850 Report a problem Stellar MLS #O6413850 Report a problem | ||
| 6/11/2026 | Price change | $639,000+3.1%$293/sqft |
Source: Stellar MLS #O6413850 Report a problem | ||
| 6/27/2023 | Listing removed | -- |
Source: Zillow Rentals Report a problem | ||
| 6/17/2023 | Listed for rent | $3,995$2/sqft |
Source: Zillow Rentals Report a problem | ||
| 5/4/2023 | Pending sale | $620,000$284/sqft |
Source: Stellar MLS #T3442448 Report a problem | ||
| 4/26/2023 | Listed for sale | $620,000$284/sqft |
Source: Stellar MLS #T3442448 Report a problem | ||
Public tax history
| Year | Property taxes | Tax assessment |
|---|---|---|
| 2024 | $10,069 +411.9% | $552,140 +714.8% |
| 2023 | $1,967 +12.4% | $67,760 +10% |
| 2022 | $1,750 +60% | $61,600 +10% |
| 2021 | $1,094 -0.7% | $56,000 |
| 2020 | $1,101 +22.1% | $56,000 +35.4% |
| 2019 | $902 +16% | $41,360 +10% |
| 2018 | $777 | $37,600 |
| 2017 | $777 | $37,600 |
Find assessor info on the county website
Monthly payment
Est. payment
Payment breakdown
Explore the cost of this home by adjusting the details. Changes won't be saved.Climate risks
Neighborhood: Colonialtown North
Nearby schools
GreatSchools rating
- 10/10AUDUBON PARK SCHOOLGrades: PK-8Distance: 1.2 mi
- 6/10Edgewater High SchoolGrades: 9-12Distance: 2.7 mi
Schools provided by the listing agent
- Elementary: Audubon Park K8
- High: Edgewater High
Source: Stellar MLS. This data may not be complete. We recommend contacting the local school district to confirm school assignments for this home.
- $600,0003 bd4 ba2.1k sqft1606 Park Lake St UNIT 10, Orlando, FL 32803Sold
- $656,700-- bd-- ba2.1k sqft1606 Park Lake St UNIT 7, Orlando, FL 32803Off Market
- $668,800-- bd-- ba2.1k sqft1606 Park Lake St UNIT 6, Orlando, FL 32803Off Market
- $625,300-- bd-- ba1.8k sqft1606 Park Lake St UNIT 8, Orlando, FL 32803Off Market
- $152,406-- bd-- ba1.2k sqft743 N Ferncreek Ave, Orlando, FL 32803Off Market
- $625,0003 bd4 ba2k sqft1607 Woodward St UNIT 11, Orlando, FL 32803For Sale
- $588,600-- bd-- ba2.1k sqft1607 Woodward St UNIT 15, Orlando, FL 32803Off Market
- $576,0003 bd4 ba2.2k sqft1607 Woodward St UNIT 12, Orlando, FL 32803Off Market
A local agent can set up tours, give advice and negotiate with sellers.
Similar homes
- $599,0003 bd4 ba1.8k sqft858 N THORNTON AVENUE, ORLANDO, FL 32803For Sale

 MLS ID #O6410791, Carlinhos Fregonezi, TALENT REALTY SOLUTIONS. Stellar MLS
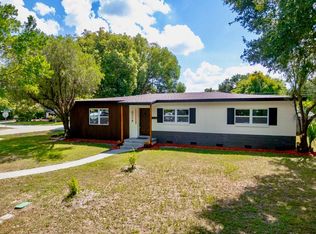
 - $594,0004 bd2 ba2.3k sqft3118 PICKFAIR STREET, ORLANDO, FL 32803For Sale
 MLS ID #O6348104, Charisma Marin, CHARISMA REALTY CORP. Stellar MLS
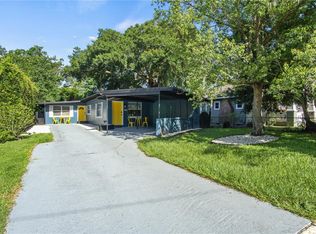
 - $699,000-- bd-- ba1.8k sqft1612 & 1614 FERRIS AVENUE, ORLANDO, FL 32803For Sale
 MLS ID #O6382905, Andres Ospina Rivera, LPT REALTY, LLC. Stellar MLS
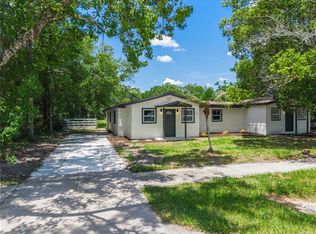
 - $550,0005 bd2 ba2.5k sqft842 DENNIS AVENUE, ORLANDO, FL 32807For Sale
 MLS ID #O6428652, Lissette Sanchez, EXP REALTY LLC. Stellar MLS
 - $479,9903 bd4 ba2k sqft42 W HARDING STREET #C, ORLANDO, FL 32806For SaleMLS ID #O6428674, Tiffany Pantozzi, ALIGN REAL ESTATE LLC. Stellar MLS
- $629,9003 bd3 ba2.2k sqft5131 MILLENNIA GREEN DRIVE, ORLANDO, FL 32811For SaleMLS ID #O6424636, Juliana Usquiano, EMPIRE NETWORK REALTY. Stellar MLS
- $519,0004 bd3 ba1.9k sqft2506 DELANEY AVENUE, ORLANDO, FL 32806For SaleMLS ID #O6426699, Chandler Williams, EXIT REALTY PREMIER LEGACY. Stellar MLS
- $425,0003 bd2 ba1.3k sqft3733 SURREY DRIVE, ORLANDO, FL 32812For SaleMLS ID #O6431177, Tuan Trinh, NATIONAL REAL ESTATE. Stellar MLS
- $530,0004 bd2 ba1.8k sqft201 E MURIEL STREET, ORLANDO, FL 32806For SaleMLS ID #O6422222, Eddie Lopez, EXP REALTY LLC. Stellar MLS
- $630,0003 bd3 ba2.2k sqft1030 WILKS AVENUE, ORLANDO, FL 32809New ConstructionMLS ID #O6338527, Marina Joseph, LPT REALTY, LLC. Stellar MLS
- $880,0003 bd2 ba1.8k sqft1124 MUNSTER STREET, ORLANDO, FL 32803For SaleMLS ID #O6357835, Felipe Guastapaglia Sa, KASA REAL ESTATE LLC. Stellar MLS
- $630,0005 bd3 ba2.4k sqft2612 ROXBURY ROAD, WINTER PARK, FL 32789For SaleMLS ID #S5137596, Laura Mcadams, EXP REALTY LLC. Stellar MLS
- $609,9003 bd4 ba2.1k sqft12468 KOSHIBA ALLEY, ORLANDO, FL 32827For SaleMLS ID #O6320927, Joseph Kaminski, AROA REAL ESTATE NEAR ME INC. Stellar MLS
- $494,9004 bd2 ba1.7k sqft5311 JENNIFER PLACE, ORLANDO, FL 32807For SaleMLS ID #S5153281, Carlos Bracamonte, ELIZUNDIA LUXURY REALTY LLC. Stellar MLS
- $899,900-- bd-- ba1.8k sqft412 E HARWOOD STREET, ORLANDO, FL 32803For SaleMLS ID #O6384540, Andres Ospina Rivera, LPT REALTY, LLC. Stellar MLS
- $557,0005 bd3 ba2.3k sqft827 DENNIS AVENUE, ORLANDO, FL 32807For SaleMLS ID #O6387102, Asher Chen, AAA GLOBAL VENTURES PA. Stellar MLS
- $430,0003 bd3 ba1.7k sqft11811 PULITZER PLACE, ORLANDO, FL 32832For SaleMLS ID #O6433321, Camila Riva, RIVA REALTY GROUP LLC. Stellar MLS
- $509,0004 bd4 ba1.9k sqft1920 BAXTER AVENUE, ORLANDO, FL 32806For SaleMLS ID #O6349178, Crystal Yovaish, REGENCY REAL ESTATE LLC. Stellar MLS
- $599,0003 bd4 ba1.9k sqft12574 WILLSTATTER AVENUE, ORLANDO, FL 32827For SaleMLS ID #O6419746, Lissette Sanchez, EXP REALTY LLC. Stellar MLS
- $574,9003 bd2 ba1.2k sqft1354 INDIANA AVENUE, WINTER PARK, FL 32789For SaleMLS ID #O6387500, Ellen Bessette, CHARLES RUTENBERG REALTY ORLANDO. Stellar MLS
