Seller is now offering $10,000.00 towards closing costs/rate buy downs! Welcome to 1607 Woodward Street, Unit11. This oasis is a true standout, offering a perfect blend of modern design, warmth, and functionality. From the moment you enter the welcoming foyer, you'll appreciate the thoughtfully curated urban details and the striking balance of wood, metal, and concrete throughout the home. Featuring a striking exterior, private elevator access to all floors, and distinctive industrial-modern architecture, this residence offers a rare combination of style, functionality, and convenience. The first floor features a versatile third bedroom or flex space, a full bathroom, and direct access to the spacious two-car garage. On the second level, you'll find the expansive primary suite complete with a walk-in closet and a spa-inspired bath featuring a luxurious soaking tub seamlessly integrated within a frameless glass shower. A second en-suite bedroom and conveniently located laundry room complete this floor. Designed for entertaining, the third floor showcases an open-concept living, dining, and kitchen area highlighted by soaring 15-foot vaulted ceilings and dramatic exposed wood beams. The custom kitchen features premium stainless steel appliances, high-end granite countertops, soft-close cabinetry, a designer backsplash, and an oversized waterfall island that serves as the centerpiece of the space. Additional upgrades include matching granite countertops in all bathrooms, double-pane thermal windows, solid-core doors with custom blue faux finishes, sculpted wood stair treads, custom solar shades throughout, sprinkler fire protection, and custom closet systems in every closet for exceptional organization and storage. The home features custom woodwork, accent walls, upgraded lighting fixtures, and other thoughtfully selected finishes that elevate the home's distinctive character. As an end-unit townhome with no HOA, this property offers added privacy and flexibility. Ideally situated in Colonial town North, you'll enjoy convenient access to Downtown Orlando, I-4, SR-408, the Mills 50 District, the Milk District, Publix, local dining, entertainment, and all that Orlando has to offer. This exceptional residence combines architectural style, modern convenience, and an unbeatable location—an opportunity not to be missed.
For sale
$625,000
1607 WOODWARD STREET #11, ORLANDO, FL 32803
3beds
2,097sqft
Townhouse
Built in 2018
3,324 Square Feet Lot
$-- Zestimate®
$298/sqft
$-- HOA
What's special
Second en-suite bedroomSpacious two-car garageHigh-end granite countertopsSculpted wood stair treadsCustom woodworkCustom solar shades throughoutDouble-pane thermal windows
- 78 days |
- 512 |
- 46 |
Zillow last checked:
Listing updated:
Listed by:
John Hwangbo 516-708-6207,
HONEST REAL ESTATE COMPANY 407-417-1314
Source: Stellar MLS,MLS#: O6411899 Originating MLS: Orlando Regional
Originating MLS: Orlando Regional
Facts & features
Interior
Bedrooms & bathrooms
- Bedrooms: 3
- Bathrooms: 4
- Full bathrooms: 3
- 1/2 bathrooms: 1
Primary bedroom
- Features: Built-in Closet
- Level: Second
- Area: 195 Square Feet
- Dimensions: 15x13
Bedroom 2
- Features: Built-in Closet
- Level: Second
- Area: 180 Square Feet
- Dimensions: 15x12
Bedroom 3
- Features: Built-in Closet
- Level: First
- Area: 132 Square Feet
- Dimensions: 12x11
Primary bathroom
- Level: Second
- Area: 75 Square Feet
- Dimensions: 15x5
Bathroom 2
- Level: First
- Area: 30 Square Feet
- Dimensions: 6x5
Bathroom 3
- Level: Second
- Area: 165 Square Feet
- Dimensions: 15x11
Bathroom 4
- Level: Third
- Area: 30 Square Feet
- Dimensions: 6x5
Dining room
- Level: Third
- Area: 121 Square Feet
- Dimensions: 11x11
Kitchen
- Level: Third
- Area: 210 Square Feet
- Dimensions: 15x14
Living room
- Level: Third
- Area: 340 Square Feet
- Dimensions: 20x17
Heating
- Central
Cooling
- Central Air
Appliances
- Included: Dishwasher, Disposal, Dryer, Electric Water Heater, Microwave, Range, Range Hood, Refrigerator, Washer
- Laundry: Laundry Room, Upper Level
Features
- Ceiling Fan(s), Elevator, High Ceilings, Open Floorplan, Stone Counters, Vaulted Ceiling(s), Walk-In Closet(s)
- Flooring: Concrete
- Windows: Window Treatments
- Has fireplace: No
Interior area
- Total structure area: 2,710
- Total interior livable area: 2,097 sqft
Property
Parking
- Total spaces: 2
- Parking features: Garage Door Opener, On Street
- Attached garage spaces: 2
- Has uncovered spaces: Yes
Features
- Levels: Three Or More
- Stories: 3
- Exterior features: Balcony, Sidewalk
Lot
- Size: 3,324 Square Feet
- Features: Sidewalk
Details
- Parcel number: 192230267900110
- Zoning: PD/T/SP/AN
- Special conditions: None
Construction
Type & style
- Home type: Townhouse
- Architectural style: Contemporary
- Property subtype: Townhouse
Materials
- Block
- Foundation: Slab
- Roof: Metal
Condition
- New construction: No
- Year built: 2018
Utilities & green energy
- Sewer: Public Sewer
- Water: Public
- Utilities for property: Public
Community & HOA
Community
- Features: None
- Pet fee: $0 monthly
- Subdivision: FERNCREEK 20
HOA
- Has HOA: No
- Services included: None
Location
- Region: Orlando
Financial & listing details
- Price per square foot: $298/sqft
- Tax assessed value: $526,634
- Annual tax amount: $9,619
- Date on market: 6/1/2026
- Cumulative days on market: 78 days
- Listing terms: Cash,Conventional,FHA
- Ownership: Fee Simple
- Total actual rent: 0
- Road surface type: Asphalt, Brick
Estimated market value
Not available
Estimated sales range
Not available
Not available
Price history
| Date | Event | Price |
|---|---|---|
| 6/1/2026 | Listed for sale | $625,000+19%$298/sqft |
Source:  Stellar MLS #O6411899 Report a problem Stellar MLS #O6411899 Report a problem | ||
| 12/28/2024 | Listing removed | $525,000-12.4%$250/sqft |
Source: Stellar MLS #O5987416 Report a problem | ||
| 7/23/2024 | Listing removed | -- |
Source: Zillow Rentals Report a problem | ||
| 5/10/2024 | Price change | $3,675-2.6%$2/sqft |
Source: Zillow Rentals Report a problem | ||
| 5/3/2024 | Listed for rent | $3,775$2/sqft |
Source: Zillow Rentals Report a problem | ||
| 12/28/2023 | Listing removed | -- |
Source: Stellar MLS #O5987416 Report a problem | ||
| 10/28/2022 | Sold | $599,000$286/sqft |
Source: Public Record Report a problem | ||
| 9/25/2022 | Pending sale | $599,000$286/sqft |
Source: Stellar MLS #O6060882 Report a problem | ||
| 9/21/2022 | Listed for sale | $599,000+15.2%$286/sqft |
Source: Stellar MLS #O6060882 Report a problem | ||
| 1/3/2022 | Sold | $520,000-1%$248/sqft |
Source: Public Record Report a problem | ||
| 11/26/2021 | Pending sale | $525,000$250/sqft |
Source: Stellar MLS #O5987416 Report a problem | ||
| 11/23/2021 | Listed for sale | $525,000+25%$250/sqft |
Source: Stellar MLS #O5987416 Report a problem | ||
| 7/17/2018 | Sold | $420,000$200/sqft |
Source: Public Record Report a problem | ||
Public tax history
| Year | Property taxes | Tax assessment |
|---|---|---|
| 2024 | $9,607 +5.8% | $526,634 +5.3% |
| 2023 | $9,084 +16.2% | $499,950 +6.5% |
| 2022 | $7,819 +37.9% | $469,614 +35.8% |
| 2021 | $5,669 +0.8% | $345,751 +1.4% |
| 2020 | $5,625 -9.5% | $341,111 -7.3% |
| 2019 | $6,212 +707.3% | $367,917 +878.5% |
| 2018 | $769 | $37,600 |
| 2017 | $769 | $37,600 |
Find assessor info on the county website
Monthly payment
Est. payment
Payment breakdown
Explore the cost of this home by adjusting the details. Changes won't be saved.Climate risks
Neighborhood: Colonialtown North
Nearby schools
GreatSchools rating
- 10/10AUDUBON PARK SCHOOLGrades: PK-8Distance: 1.2 mi
- 6/10Edgewater High SchoolGrades: 9-12Distance: 2.7 mi
Schools provided by the listing agent
- Middle: Audubon Park K-8
- High: Edgewater High
Source: Stellar MLS. This data may not be complete. We recommend contacting the local school district to confirm school assignments for this home.
- $588,600-- bd-- ba2.1k sqft1607 Woodward St UNIT 15, Orlando, FL 32803Off Market
- $576,0003 bd4 ba2.2k sqft1607 Woodward St UNIT 12, Orlando, FL 32803Off Market
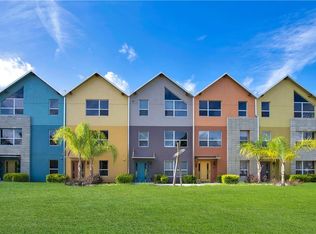
- $581,5003 bd4 ba2.2k sqft1607 Woodward St #14, Orlando, FL 32803Off Market
- $527,0003 bd4 ba1.8k sqft1607 Woodward St UNIT 13, Orlando, FL 32803Off Market

- $126,0007,000 sqft1605 Woodward St, Orlando, FL 32803Off Market
- $126,0007,000 sqft1609 Woodward St, Orlando, FL 32803Off Market
- $634,9003 bd4 ba2.1k sqft1606 Park Lake St UNIT 9, Orlando, FL 32803New Construction
- $600,0003 bd4 ba2.1k sqft1606 Park Lake St UNIT 10, Orlando, FL 32803Sold
A local agent can set up tours, give advice and negotiate with sellers.
Similar homes
- $575,0003 bd3 ba1.7k sqft828 E WASHINGTON STREET, ORLANDO, FL 32801For Sale

 MLS ID #O6425067, Michael Velasquez, THE SIMON SIMAAN GROUP. Stellar MLS
 - $450,0003 bd1 ba1.2k sqft2639 BETTY STREET, ORLANDO, FL 32803For Sale
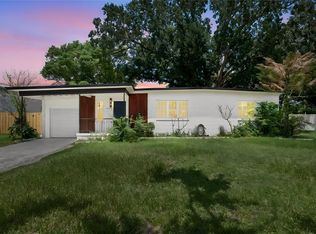 MLS ID #O6432955, Gale Milgrim, KELLER WILLIAMS WINTER PARK. Stellar MLS
 - $675,0003 bd2 ba1.5k sqft2721 E MARKS STREET, ORLANDO, FL 32803For Sale
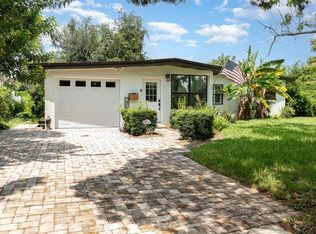 MLS ID #O6374453, Alexis Jacobsen, EXP REALTY LLC. Stellar MLS
 - $612,9004 bd2 ba2k sqft525 E JACKSON STREET #502, ORLANDO, FL 32801For Sale
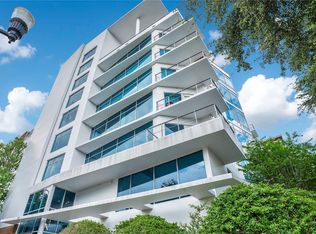 MLS ID #O6338952, Justin Cabral, PROPERTY LOGIC RE. Stellar MLS
 - $499,9003 bd2 ba1.4k sqft1915 WEBER STREET, ORLANDO, FL 32803For SaleMLS ID #O6401565, Virginia Bellhorn, WATSON REALTY CORP. Stellar MLS
- $600,0003 bd2 ba2k sqft2918 CARL TERRACE, ORLANDO, FL 32804For SaleMLS ID #O6424720, Chris Maggart, REDFIN CORPORATION. Stellar MLS
- $525,0004 bd2 ba1.7k sqft212 S GLENWOOD AVENUE, ORLANDO, FL 32803For SaleMLS ID #O6411514, Carla Trine, MAINFRAME REAL ESTATE. Stellar MLS
- $679,9003 bd3 ba1.8k sqft934 BOARDMAN STREET, ORLANDO, FL 32804For SaleMLS ID #O6427764, Jeffery Reupert, COLDWELL BANKER REALTY. Stellar MLS
- $679,0003 bd3 ba1.6k sqft821 E CHURCH STREET, ORLANDO, FL 32801For SaleMLS ID #O6422231, Kymberly Rodgers, KELLER WILLIAMS REALTY AT THE PARKS. Stellar MLS
- $635,0004 bd2 ba1.6k sqft1348 RADCLYFFE ROAD, ORLANDO, FL 32804For SaleMLS ID #O6408360, Abbas Sultanali, ALPHA EQUITY REALTY & MANAGEMENT INC. Stellar MLS
- $615,0004 bd3 ba2k sqft1213 CORBETT LANE, ORLANDO, FL 32806For SaleMLS ID #O6378970, Andres Ospina Rivera, LPT REALTY, LLC. Stellar MLS
- $715,0003 bd2 ba1.8k sqft525 E JACKSON STREET #301, ORLANDO, FL 32801For SaleMLS ID #O6385001, Nabeel Ansari, PRIME PROPERTIES INT'L LLC. Stellar MLS
- $575,0002 bd3 ba1.8k sqft1071 ARAGON AVENUE, WINTER PARK, FL 32789For SaleMLS ID #O6429215, Greg Vazzana, FANNIE HILLMAN & ASSOCIATES. Stellar MLS
- $640,0003 bd2 ba1.9k sqft529 E HARDING ST, ORLANDO, FL 32806For SaleMLS ID #O6358012, Maria Apostol, LPT REALTY, LLC. Stellar MLS
- $419,0003 bd1 ba1.3k sqft1909 FERN CIRCLE, ORLANDO, FL 32803For SaleMLS ID #O6418747, Kristin Duncan, CHARLES RUTENBERG REALTY ORLANDO. Stellar MLS
- $635,0004 bd3 ba1.6k sqft2831 MULFORD AVENUE, WINTER PARK, FL 32789For SaleMLS ID #O6414319, Patrick Arenson, UNITED REAL ESTATE PREFERRED. Stellar MLS
- $639,0003 bd2 ba1.7k sqft5716 MOONLIGHT CIRCLE, ORLANDO, FL 32839For SaleMLS ID #O6408955, Jill Silk, EXP REALTY LLC. Stellar MLS
- $474,9953 bd3 ba1.6k sqft336 E KALEY STREET, ORLANDO, FL 32806For SaleMLS ID #O6426546, Elisha Heady, DON HARKINS REALTY LLC. Stellar MLS
- $595,0003 bd2 ba1.9k sqft795 30TH STREET, ORLANDO, FL 32805For SaleMLS ID #O6391669, Michael McCourt, EPOCH HOMES. Stellar MLS
- $575,0002 bd3 ba1.7k sqft2881 TEMPLE TRAIL, WINTER PARK, FL 32789For SaleMLS ID #O6431955, Alexis Davis, FANNIE HILLMAN & ASSOCIATES. Stellar MLS
