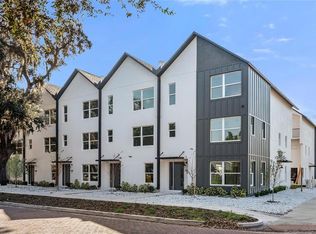
NOW OFFERING $10K TOWARDS BUYERS CLOSING COSTS. READY TO CLOSE, builder has received Certificate of Occupancy (“C/O”). Welcome to Park Lake 10. Each residence includes over 2,000 sqft of living space with 3 beds and 3.5 baths. Two car garages, third floor living and your own private ELEVATOR. The first floor features a guest bedroom with full bathroom and access to private garage and entry. As you continue upstairs the second floor includes a master bedroom with an ensuite bathroom and walk-in closet, an additional guest bedroom with its own ensuite and walk-in closet. On the third floor you are welcomed by an open-concept main living space featuring vaulted ceilings, a spacious kitchen with island and private balcony. Come see your future home today.
Sold for $600,000
$600,000
1606 PARK LAKE STREET #10, ORLANDO, FL 32803
3beds
2,190sqft
Townhouse
Built in 2023
2,769 Square Feet Lot
$637,400 Zestimate®
$274/sqft
$4,015 Estimated rent
Home value
$637,400
$599,000 - $676,000
$4,015/mo
Zestimate® history
Owner options
List your home for rent
$4,015/mo
Rent Zestimate®
Find your next renter with Zillow Rental Manager. Plus, with online applications, you can quickly screen prospective tenants – for free.
$4,015/mo
Rent Zestimate®
Refinance and save
$4,323/mo
Est. payment
Refinancing to a lower rate could help reduce your monthly payments and save thousands over the life of the loan.
$4,323/mo
Est. payment
Explore your selling options
Work with a Zillow partner agent
Leverage their expertise and Zillow's premium Showcase listings to get your home seen by more buyers.
Get startedList with your own agent
Get your home in front of millions of buyers by listing it on Zillow.
Learn how to do itSell it yourself
Take full control of how buyers see your home on Zillow by listing For Sale by Owner (FSBO).
List your homeWhat's special
Private balconyPrivate garageGuest bedroomEnsuite bathroomOpen-concept main living spaceVaulted ceilingsWalk-in closet
Zillow last checked:
Listing updated:
Listed by:
Lou Savinetti, IV 813-992-5919,
KELLER WILLIAMS TAMPA CENTRAL 813-865-0700
Bought with:
Amy Miller, 3201474
ALL REAL ESTATE & INVESTMENTS
Cara Edwards, 3490185
ALL REAL ESTATE & INVESTMENTS
Source: Stellar MLS,MLS#: T3442458 Originating MLS: Tampa
Originating MLS: Tampa
Facts & features
Interior
Bedrooms & bathrooms
- Bedrooms: 3
- Bathrooms: 4
- Full bathrooms: 3
- 1/2 bathrooms: 1
Primary bedroom
- Features: Walk-In Closet(s)
- Level: Second
- Dimensions: 15x14
Kitchen
- Level: Third
- Dimensions: 16x12
Living room
- Level: Third
- Dimensions: 21x15
Heating
- Central
Cooling
- Central Air
Appliances
- Included: Dishwasher, Microwave, Range, Range Hood, Refrigerator
- Laundry: Inside
Features
- Vaulted Ceiling(s), Walk-In Closet(s)
- Flooring: Vinyl
- Has fireplace: No
Interior area
- Total structure area: 2,708
- Total interior livable area: 2,190 sqft
Property
Parking
- Total spaces: 2
- Parking features: Garage - Attached
- Attached garage spaces: 2
Features
- Levels: Three Or More
- Stories: 3
- Exterior features: Balcony, Irrigation System, Sidewalk
Lot
- Size: 2,769 Square Feet
Details
- Parcel number: 192230267900100
- Zoning: PD/T/SP/AN
- Special conditions: None
Construction
Type & style
- Home type: Townhouse
- Property subtype: Townhouse
Materials
- Block
- Foundation: Slab
- Roof: Shingle
Condition
- Completed
- New construction: Yes
- Year built: 2023
Details
- Builder name: Barefoot Brothers Construction
Utilities & green energy
- Sewer: Public Sewer
- Water: Public
- Utilities for property: Cable Connected, Sewer Connected, Water Connected
Community & HOA
Community
- Features: Sidewalks
- Pet fee: $0 monthly
- Subdivision: FERNCREEK 20
HOA
- Has HOA: No
- Services included: None
Location
- Region: Orlando
Financial & listing details
- Price per square foot: $274/sqft
- Tax assessed value: $558,361
- Annual tax amount: $1,749
- Date on market: 4/26/2023
- Cumulative days on market: 87 days
- Listing terms: Cash,Conventional
- Ownership: Fee Simple
- Total actual rent: 0
- Road surface type: Asphalt
Price history
| Date | Event | Price |
|---|---|---|
| 9/12/2023 | Sold | $600,000$274/sqft |
Source:  Stellar MLS #T3442458 Report a problem Stellar MLS #T3442458 Report a problem | ||
| 7/22/2023 | Pending sale | $600,000$274/sqft |
Source: Stellar MLS #T3442458 Report a problem | ||
| 7/17/2023 | Price change | $600,000-2.4%$274/sqft |
Source: Stellar MLS #T3442458 Report a problem | ||
| 6/15/2023 | Price change | $615,000-2.4%$281/sqft |
Source: Stellar MLS #T3442458 Report a problem | ||
| 5/23/2023 | Price change | $630,000-2.3%$288/sqft |
Source: Stellar MLS #T3442458 Report a problem | ||
| 4/26/2023 | Listed for sale | $645,000$295/sqft |
Source: Stellar MLS #T3442458 Report a problem | ||
Public tax history
| Year | Property taxes | Tax assessment |
|---|---|---|
| 2024 | $9,438 +379.8% | $558,361 +724% |
| 2023 | $1,967 +12.4% | $67,760 +10% |
| 2022 | $1,750 +60% | $61,600 +10% |
| 2021 | $1,094 -0.7% | $56,000 |
| 2020 | $1,101 +22.1% | $56,000 +35.4% |
| 2019 | $902 +16% | $41,360 +10% |
| 2018 | $777 | $37,600 |
| 2017 | $777 | $37,600 |
Find assessor info on the county website
Neighborhood: Colonialtown North
Nearby homes
- $634,9003 bd4 ba2.1k sqft1606 Park Lake St UNIT 9, Orlando, FL 32803New Construction
- $669,100-- bd-- ba2.1k sqft1606 Park Lake St UNIT 7, Orlando, FL 32803Off Market
- $689,100-- bd-- ba2.1k sqft1606 Park Lake St UNIT 6, Orlando, FL 32803Off Market
- $627,600-- bd-- ba1.8k sqft1606 Park Lake St UNIT 8, Orlando, FL 32803Off Market
- $152,406-- bd-- ba1.2k sqft743 N Ferncreek Ave, Orlando, FL 32803Off Market
- $625,0003 bd4 ba2k sqft1607 Woodward St UNIT 11, Orlando, FL 32803For Sale
- $585,100-- bd-- ba2.1k sqft1607 Woodward St UNIT 15, Orlando, FL 32803Off Market
- $571,8003 bd4 ba2.2k sqft1607 Woodward St UNIT 12, Orlando, FL 32803Off Market
Nearby schools
GreatSchools rating
- 10/10AUDUBON PARK SCHOOLGrades: PK-8Distance: 1.2 mi
- 6/10Edgewater High SchoolGrades: 9-12Distance: 2.7 mi
Get a cash offer in 3 minutes
Find out how much your home could sell for in as little as 3 minutes with a no-obligation cash offer.
Estimated market value
$637,400
Get a cash offer in 3 minutes
Find out how much your home could sell for in as little as 3 minutes with a no-obligation cash offer.
Estimated market value
$637,400
- Florida
- Orange County
- Orlando
- 32803
- Colonialtown North
- 1606 PARK LAKE STREET Unit 10
Nearby cities
Nearby neighborhoods
Nearby zip codes
Other Orlando Topics
