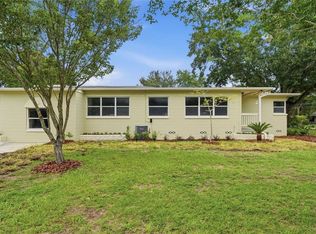
Attached In-Law Suite | 5 Bedrooms | 2 Bathrooms | 0.69-acre This completely renovated property is truly move-in ready and offers an exceptional blend of modern style, flexibility, and outdoor space on a spacious 0.69-acre lot in Orlando. It is perfect for those seeking a multi-generational living arrangement, space for extended family, or added flexibility. This unique single-family home features an attached in-law suite designed to accommodate a variety of lifestyles. A rare advantage is the oversized backyard, which is located in a zoning district that allows for the construction of an Accessory Dwelling Unit (ADU), potentially providing an additional income stream. The main residence welcomes you with a bright, open-concept floor plan where the living, dining, and kitchen spaces flow seamlessly together. Thoughtfully renovated from top to bottom, the home features luxury vinyl flooring throughout, a beautifully updated kitchen with shaker cabinetry, stone countertops, brand-new appliances, and contemporary lighting and finishes that create a clean, modern aesthetic. The main home offers 3 bedrooms and 1 fully renovated bathroom, providing comfortable living with stylish updates at every turn. The attached 2-bedroom, 1-bathroom in-law suite mirrors the same quality craftsmanship and modern finishes, including luxury vinyl flooring, shaker cabinetry, stone countertops, new appliances, and updated lighting, making it ideal for extended family, guests, or potential rental opportunities. Outside, the possibilities are endless. The oversized 0.69-acre homesite provides ample room to design your dream backyard with a pool, create a thriving garden, plant a fruit orchard, or simply enjoy the privacy and open green space. Completing the renovation is fresh interior and exterior paint, giving the home outstanding curb appeal and a crisp, modern look. With two beautifully renovated living spaces, contemporary finishes throughout, and a rare oversized lot offering endless opportunities, this turnkey Orlando property is ready for its next owner to move in and enjoy from day one.
For sale
$550,000
842 DENNIS AVENUE, ORLANDO, FL 32807
5beds
2,536sqft
:
Get pre-qualified$3,642/mo
Single Family Residence
Built in 1946
0.69 Acres Lot
$-- Zestimate®
$217/sqft
$-- HOA
What's special
Attached in-law suiteFully renovated bathroomBeautifully updated kitchenOversized backyardContemporary lighting and finishesBright open-concept floor planOutstanding curb appeal
- 1 day |
- 195 |
- 19 |
Likely to sell faster than
Zillow last checked:
Listing updated:
Listed by:
Lissette Sanchez 312-771-2502,
EXP REALTY LLC 888-883-8509
Source: Stellar MLS,MLS#: O6428652 Originating MLS: Orlando Regional
Originating MLS: Orlando Regional
Facts & features
Interior
Bedrooms & bathrooms
- Bedrooms: 5
- Bathrooms: 2
- Full bathrooms: 2
Rooms
- Room types: Utility Room
Primary bedroom
- Features: Built-in Closet
- Level: First
- Area: 176 Square Feet
- Dimensions: 11x16
Bedroom 1
- Features: Built-in Closet
- Level: First
- Area: 143 Square Feet
- Dimensions: 11x13
Bedroom 2
- Features: Built-in Closet
- Level: First
- Area: 195 Square Feet
- Dimensions: 13x15
Family room
- Level: First
- Area: 260 Square Feet
- Dimensions: 20x13
Kitchen
- Level: First
- Area: 273 Square Feet
- Dimensions: 13x21
Heating
- Central
Cooling
- Central Air
Appliances
- Included: Dishwasher, Electric Water Heater, Microwave, Range, Refrigerator
- Laundry: Electric Dryer Hookup, Inside, Laundry Room, Washer Hookup
Features
- Eating Space In Kitchen, Living Room/Dining Room Combo, Open Floorplan, Primary Bedroom Main Floor, Stone Counters, Thermostat, In-Law Floorplan
- Flooring: Luxury Vinyl
- Has fireplace: No
Interior area
- Total structure area: 2,728
- Total interior livable area: 2,536 sqft
Video & virtual tour
Property
Parking
- Parking features: Driveway
- Has uncovered spaces: Yes
Features
- Levels: One
- Stories: 1
- Patio & porch: Covered, Front Porch
- Exterior features: Lighting, Private Mailbox, Private Yard, Sidewalk
Lot
- Size: 0.69 Acres
- Features: Sidewalk, Unincorporated
Details
- Parcel number: 222230000000199
- Zoning: R-1A
- Special conditions: None
Construction
Type & style
- Home type: SingleFamily
- Property subtype: Single Family Residence
Materials
- Block, Concrete
- Foundation: Slab
- Roof: Shingle
Condition
- New construction: No
- Year built: 1946
Utilities & green energy
- Sewer: Septic Tank
- Water: Public
- Utilities for property: Cable Available, Electricity Connected, Public, Underground Utilities, Water Connected
Community & HOA
Community
- Pet fee: $0 monthly
- Subdivision: BLUE DIAMOND
HOA
- Has HOA: No
Location
- Region: Orlando
Financial & listing details
- Price per square foot: $217/sqft
- Tax assessed value: $202,730
- Annual tax amount: $4,373
- Date on market: 7/28/2026
- Cumulative days on market: 1 day
- Listing terms: Cash,Conventional,FHA,VA Loan
- Ownership: Fee Simple
- Total actual rent: 0
- Electric utility on property: Yes
- Road surface type: Paved, Asphalt
Estimated market value
Not available
Estimated sales range
Not available
Not available
Price history
| Date | Event | Price |
|---|---|---|
| 7/28/2026 | Listed for sale | $550,000+129.2%$217/sqft |
Source:  Stellar MLS #O6428652 Report a problem Stellar MLS #O6428652 Report a problem | ||
| 2/6/2026 | Sold | $240,000$95/sqft |
Source: Stellar MLS #O6377900 Report a problem | ||
| 1/29/2026 | Pending sale | $240,000+242.9%$95/sqft |
Source: Stellar MLS #O6377900 Report a problem | ||
| 1/24/2001 | Sold | $70,000$28/sqft |
Source: Public Record Report a problem | ||
Public tax history
| Year | Property taxes | Tax assessment |
|---|---|---|
| 2024 | $3,864 +10.7% | $202,730 +9.8% |
| 2023 | $3,491 +7.5% | $184,642 +10% |
| 2022 | $3,246 +8.9% | $167,856 +10% |
| 2021 | $2,981 +3.6% | $152,596 +10% |
| 2020 | $2,878 +5.9% | $138,724 +10% |
| 2019 | $2,719 +6.3% | $126,113 +10% |
| 2018 | $2,558 | $114,648 -11.4% |
| 2017 | $2,558 +8.5% | $129,337 +9% |
| 2016 | $2,358 +7.5% | $118,667 +7.2% |
| 2015 | $2,194 +18.4% | $110,733 +41.4% |
| 2014 | $1,852 +94.7% | $78,305 +41% |
| 2013 | $951 +0.4% | $55,533 +2.5% |
| 2012 | $947 -0.4% | $54,160 -0.5% |
| 2011 | $951 -1.8% | $54,413 -7.4% |
| 2010 | $968 | $58,731 -39.7% |
| 2009 | -- | $97,459 -27.9% |
| 2008 | $2,031 -21.1% | $135,198 -1.1% |
| 2007 | $2,575 +1.4% | $136,642 +11.1% |
| 2006 | $2,541 +28.4% | $122,963 +36.3% |
| 2005 | $1,978 +12.2% | $90,240 +12.6% |
| 2004 | $1,763 +2.2% | $80,136 +4.4% |
| 2003 | $1,725 +6.6% | $76,792 +8% |
| 2002 | $1,619 +53.4% | $71,126 -5.8% |
| 2000 | $1,055 | $75,476 |
Find assessor info on the county website
Monthly payment
Est. payment
Payment breakdown
Explore the cost of this home by adjusting the details. Changes won't be saved.Climate risks
Neighborhood: Azalea Park
Nearby schools
GreatSchools rating
- 3/10Forsyth Woods ElementaryGrades: PK-5Distance: 0.3 mi
- 4/10Roberto Clemente Middle SchoolGrades: 6-8Distance: 1.8 mi
- 3/10Colonial High SchoolGrades: 9-12Distance: 0.3 mi
- $360,9003 bd2 ba1.6k sqft902 Dennis Ave, Orlando, FL 32807Off Market
- $406,1005 bd2 ba2.1k sqft834 Dennis Ave, Orlando, FL 32807Off Market

- $450,2003 bd2 ba1.7k sqft906 Dennis Ave, Orlando, FL 32807Off Market

- $723,300-- bd-- ba3k sqft820 Dennis Ave, Orlando, FL 32807Off Market
- $564,700-- bd-- ba2.3k sqft815 Dennis Ave, Orlando, FL 32807Off Market
- $384,8003 bd3 ba1.4k sqft910 Dennis Ave, Orlando, FL 32807Off Market
- $557,0005 bd3 ba2.3k sqft827 Dennis Ave, Orlando, FL 32807For Sale
- $359,1004 bd2 ba1.7k sqft930 Dennis Ave, Orlando, FL 32807Off Market
A local agent can set up tours, give advice and negotiate with sellers.
Similar homes
- $539,0004 bd3 ba1.9k sqft2506 DELANEY AVENUE, ORLANDO, FL 32806For Sale
 MLS ID #O6426699, Chandler Williams, EXIT REALTY PREMIER LEGACY. Stellar MLS
 - $--4 bd3 ba2k sqft9001 Woodbreeze Blvd, Windermere, FL 34786Auction
 Auction.com 2
 - $450,0004 bd3 ba2.3k sqft1019 BRIDGEWAY BOULEVARD, ORLANDO, FL 32828For Sale
 MLS ID #O6424201, Ray Lopez, KELLER WILLIAMS ADVANTAGE 2 REALTY. Stellar MLS
 - $579,9003 bd2 ba1.8k sqft1003 LAKE BELL DRIVE, WINTER PARK, FL 32789For Sale
 MLS ID #O6418278, Bryan Douglas, KELLER WILLIAMS REALTY AT THE PARKS. Stellar MLS
 - $535,0003 bd3 ba2.9k sqft5314 Kenyon Road, Orlando, FL 32810For Sale
 MLS ID #B26051571, Carmen L Calderon, Partnership Realty Inc.. BeachesMLS
 - $375,0003 bd2 ba1.3k sqft5660 PECOS STREET, ORLANDO, FL 32807For SaleMLS ID #O6391698, Abel Henriquez, AMERICAN REALTY EXPERTS. Stellar MLS
- $469,0005 bd3 ba2.4k sqft656 LITTLE WEKIVA ROAD, ALTAMONTE SPRINGS, FL 32714For SaleMLS ID #O6426364, Kelly Denio, LPT REALTY, LLC. Stellar MLS
- $549,0003 bd2 ba1.2k sqft3036 LOWERY DRIVE, OVIEDO, FL 32765For SaleMLS ID #O6423412, Chevon Eaton, CHEVON EATON. Stellar MLS
- $--4 bd4 ba2.8k sqft860 Charlotte St, Longwood, FL 32750AuctionAuction.com 2
- $650,0003 bd2 ba2.1k sqft3800 S TAMPA AVENUE, ORLANDO, FL 32839For SaleMLS ID #O6414713, Haijing Broedel, LIFESTYLE INTERNATIONAL REALTY. Stellar MLS
- $350,0003 bd2 ba1.2k sqft5400 SAN JUAN BOULEVARD, ORLANDO, FL 32807For SaleMLS ID #O6388819, Kelsey Payton, ALL REAL ESTATE & INVESTMENTS. Stellar MLS
- $489,9005 bd2 ba1.8k sqft1419 CARRIAGE OAK COURT, OCOEE, FL 34761For SaleMLS ID #O6427387, RealEstateJo Louis, ERIZIA REALTY INVESTMENTS. Stellar MLS
- $--3 bd2 ba1.4k sqft1536 Crosswind Cir, Orlando, FL 32825AuctionXome
- $450,0004 bd2 ba1.6k sqft316 BECKETT COURT, WINTER PARK, FL 32792For SaleMLS ID #O6411108, Patrick Westervelt, LLC, VINTAGE REALTY SOLUTIONS. Stellar MLS
- $475,0004 bd2 ba1.9k sqft6518 VOLTAIRE DRIVE, ORLANDO, FL 32809For SaleMLS ID #O6422048, Jayson Barreto-Paez, LPT REALTY, LLC. Stellar MLS
- $--3 bd2 ba1.5k sqft7958 Glen Abbey Cir, Orlando, FL 32819AuctionServiceLink Auction
- $289,9003 bd2 ba1.3k sqft3502 ARCH STREET, ORLANDO, FL 32808For SaleMLS ID #O6428011, Paul Bryant, LPT REALTY, LLC. Stellar MLS
- $379,0004 bd2 ba1.3k sqft1915 WEEKS AVENUE, ORLANDO, FL 32806For SaleMLS ID #O6426484, Troy Eggleston, OUTLET REALTY. Stellar MLS
- $390,0003 bd2 ba1.8k sqft601 S DEAN ROAD, ORLANDO, FL 32825For SaleMLS ID #O6423519, Cesar Sanchez, LA ROSA REALTY ORLANDO LLC. Stellar MLS
- $535,0003 bd2 ba1.7k sqft127 ROSE BRIAR DRIVE, LONGWOOD, FL 32750For SaleMLS ID #O6427054, Kristi Matthew, CENTURY 21 CARIOTI. Stellar MLS
