One or more photo(s) has been virtually staged. FULLY REMODELED MOVE-IN-READY HOME in an amazing location! Near Delaney Park and Lake Como Area! *** New WOOD-LOOK Vinyl Flooring throughout the entire home. *** NEW KITCHEN with quartz countertops. *** Brand New Stainless Steel Appliances: Refrigerator, Stove, Dishwasher, Microwave, Washer, and Dryer.*** BRAND-NEW ROOF. *** BRAND-NEW WINDOWS. *** BRAND-NEW PLUMBING. *** BRAND NEW ELECTRICAL WIRING WITH OUTLETS. AC - 2023. Covered Patio. Fenced-in yard. GREAT POTENTIAL FOR RENTAL APARTMENT instead of the 4th bedroom. 30 x 12 Workshop and 12 x 10 storage shed. Located just off Crystal Lake Drive, just minutes from downtown Orlando. Walking distance to West Underhill Park, Lake Como Park, Colonel Joe Kittinger Park, Lake Underhill Park, and the Lake Underhill Path.
For sale
$594,000
3118 PICKFAIR STREET, ORLANDO, FL 32803
4beds
2,369sqft
Single Family Residence
Built in 1958
10,132 Square Feet Lot
$-- Zestimate®
$251/sqft
$-- HOA
What's special
Fenced-in yardBrand-new roofBrand-new plumbingBrand-new windowsCovered patio
- 340 days
- 363
- 28
Zillow last checked:
Listing updated:
Listed by:
Charisma Marin 407-595-1624,
CHARISMA REALTY CORP 321-430-7887
Source: Stellar MLS,MLS#: O6348104 Originating MLS: Orlando Regional
Originating MLS: Orlando Regional
Facts & features
Interior
Bedrooms & bathrooms
- Bedrooms: 4
- Bathrooms: 2
- Full bathrooms: 2
Primary bedroom
- Features: Other, Built-in Closet
- Level: First
- Area: 210 Square Feet
- Dimensions: 15x14
Bedroom 2
- Features: Other, Built-in Closet
- Level: First
- Area: 143 Square Feet
- Dimensions: 13x11
Bedroom 3
- Features: Other, Built-in Closet
- Level: First
- Area: 120 Square Feet
- Dimensions: 12x10
Bedroom 4
- Features: Other, Built-in Closet
- Level: First
- Area: 323 Square Feet
- Dimensions: 19x17
Dining room
- Features: Other, No Closet
- Level: First
- Area: 100 Square Feet
- Dimensions: 10x10
Kitchen
- Features: No Closet
- Level: First
- Area: 208 Square Feet
- Dimensions: 16x13
Living room
- Features: Other, No Closet
- Level: First
- Area: 368 Square Feet
- Dimensions: 23x16
Heating
- Central
Cooling
- Central Air
Appliances
- Included: Dishwasher, Disposal, Dryer, Electric Water Heater, Microwave, Range, Refrigerator, Washer
- Laundry: Inside, Laundry Room
Features
- Ceiling Fan(s), Kitchen/Family Room Combo, Primary Bedroom Main Floor, Thermostat
- Flooring: Vinyl
- Doors: Sliding Doors
- Has fireplace: No
Interior area
- Total structure area: 2,926
- Total interior livable area: 2,369 sqft
Property
Features
- Levels: One
- Stories: 1
- Patio & porch: Covered, Porch
Lot
- Size: 10,132 Square Feet
- Dimensions: 75 x 136
- Features: Cleared, Corner Lot, City Lot
- Residential vegetation: Trees/Landscaped
Details
- Additional structures: Shed(s), Workshop
- Parcel number: 312230026602160
- Zoning: R-1A/AN
- Special conditions: None
Construction
Type & style
- Home type: SingleFamily
- Architectural style: Ranch
- Property subtype: Single Family Residence
Materials
- Block
- Foundation: Slab
- Roof: Shingle
Condition
- Completed
- New construction: No
- Year built: 1958
Utilities & green energy
- Sewer: Public Sewer
- Water: Public
- Utilities for property: Cable Available, Electricity Connected, Sewer Connected, Water Connected
Community & HOA
Community
- Pet fee: $0 monthly
- Subdivision: ARDMORE TERRACE 1ST ADD
HOA
- Has HOA: No
Location
- Region: Orlando
Financial & listing details
- Price per square foot: $251/sqft
- Tax assessed value: $528,626
- Annual tax amount: $2,107
- Date on market: 9/30/2025
- Cumulative days on market: 264 days
- Listing terms: Cash,Conventional
- Ownership: Fee Simple
- Total actual rent: 0
- Electric utility on property: Yes
- Road surface type: Paved
Estimated market value
Not available
Estimated sales range
Not available
Not available
Price history
| Date | Event | Price |
|---|---|---|
| 1/21/2026 | Price change | $594,000-1%$251/sqft |
Source:  Stellar MLS #O6348104 Report a problem Stellar MLS #O6348104 Report a problem | ||
| 10/10/2025 | Price change | $599,999-4%$253/sqft |
Source: Stellar MLS #O6348104 Report a problem | ||
| 9/30/2025 | Listed for sale | $625,000+66.7%$264/sqft |
Source: Stellar MLS #O6348104 Report a problem | ||
| 5/30/2025 | Sold | $375,000$158/sqft |
Source: Public Record Report a problem | ||
Public tax history
| Year | Property taxes | Tax assessment |
|---|---|---|
| 2024 | $2,107 +7.6% | $151,305 +3% |
| 2023 | $1,958 -0.5% | $146,898 +3% |
| 2022 | $1,968 +2.2% | $142,619 +3% |
| 2021 | $1,926 +1.1% | $138,465 +1.4% |
| 2020 | $1,905 +1.5% | $136,553 +2.3% |
| 2019 | $1,876 +1.4% | $133,483 +1.9% |
| 2018 | $1,851 | $130,994 -44.2% |
| 2017 | $1,851 +1.8% | $234,920 +1.5% |
| 2016 | $1,819 +0.8% | $231,363 +26.6% |
| 2015 | $1,803 -2.2% | $182,814 +21.2% |
| 2014 | $1,844 +6.9% | $150,855 +8.7% |
| 2013 | $1,725 +7.4% | $138,818 +13.4% |
| 2012 | $1,606 +3.8% | $122,446 -12.2% |
| 2011 | $1,547 +5.6% | $139,538 -6.2% |
| 2010 | $1,465 | $148,743 -16.1% |
| 2009 | -- | $177,341 -17.6% |
| 2008 | $1,348 -9.6% | $215,333 -6.9% |
| 2007 | $1,491 -4.5% | $231,332 -0.9% |
| 2006 | $1,562 +0.8% | $233,411 +39.8% |
| 2005 | $1,549 +6.2% | $166,930 +7.7% |
| 2004 | $1,459 +2.1% | $154,984 +1.3% |
| 2003 | $1,430 +3.2% | $152,980 +14.1% |
| 2002 | $1,386 -0.6% | $134,058 +14.7% |
| 2001 | $1,394 +1.4% | $116,831 +18% |
| 2000 | $1,374 | $98,970 |
Find assessor info on the county website
Monthly payment
Est. payment
Payment breakdown
Explore the cost of this home by adjusting the details. Changes won't be saved.Climate risks
Neighborhood: Lake Como
Nearby schools
Schools provided by the listing agent
- Elementary: Lake Como Elem
- Middle: Howard Middle
- High: Boone High
Source: Stellar MLS. This data may not be complete. We recommend contacting the local school district to confirm school assignments for this home.



Similar homes
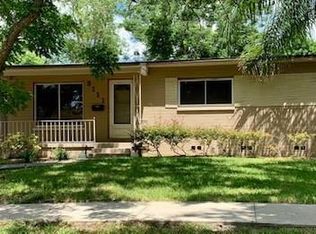
- $664,9003 bd2 ba2k sqft1500 E HARWOOD STREET, ORLANDO, FL 32803For Sale

 MLS ID #O6438360, Richard Sapp, COLDWELL BANKER REALTY. Stellar MLS
 - $480,0003 bd2 ba1.3k sqft2800 E ANDERSON STREET, ORLANDO, FL 32803For Sale
 MLS ID #S5154650, Harelyn Rodriguez, GPS PROPERTY GROUP INC.. Stellar MLS
 - $499,9003 bd2 ba1.4k sqft1008 BERWYN ROAD, ORLANDO, FL 32806For Sale
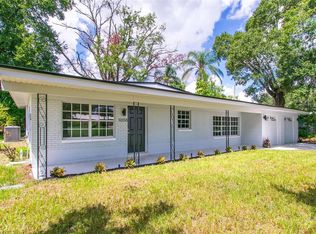 MLS ID #O6434500, Adolar Laube, CHARLES RUTENBERG REALTY ORLANDO. Stellar MLS
 - $524,9003 bd2 ba1.5k sqft4858 BRENDA DRIVE, ORLANDO, FL 32812For Sale
 MLS ID #O6439491, Steven Koleno, BEYCOME OF FLORIDA LLC. Stellar MLS
 - $499,0003 bd3 ba1.9k sqft2909 HARGILL DRIVE, ORLANDO, FL 32806For SaleMLS ID #O6413689, Youbel Montesino, LPT REALTY, LLC. Stellar MLS
- $515,0005 bd2 ba2.5k sqft842 DENNIS AVENUE, ORLANDO, FL 32807For SaleMLS ID #O6428652, Lissette Sanchez, EXP REALTY LLC. Stellar MLS
- $499,0003 bd2 ba1.5k sqft909 MARABON AVENUE, ORLANDO, FL 32806For SaleMLS ID #O6392979, Gayle Stanley, FLORIDA REALTY INVESTMENTS. Stellar MLS
- $589,0004 bd2 ba2.3k sqft1921 WINNEBAGO TRAIL, FERN PARK, FL 32730For SaleMLS ID #O6427261, Sandra Rizzo, WEICHERT REALTORS HALLMARK PROPERTIES. Stellar MLS
- $635,0004 bd2 ba1.6k sqft1348 RADCLYFFE ROAD, ORLANDO, FL 32804For SaleMLS ID #O6408360, Abbas Sultanali, ALPHA EQUITY REALTY & MANAGEMENT INC. Stellar MLS
- $450,0004 bd2 ba2.1k sqft2629 TELSTAR AVENUE, ORLANDO, FL 32805For SaleMLS ID #O6431629, Andre Guy Thibodeau Soto, CHARLES RUTENBERG REALTY ORLANDO. Stellar MLS
- $629,9003 bd4 ba2.1k sqft1606 PARK LAKE STREET #9, ORLANDO, FL 32803New ConstructionMLS ID #O6413850, Ashlee Casserly Greenberg, BLUEPRINT RE GROUP LLC. Stellar MLS
- $325,0004 bd2 ba1.5k sqft1612 W GRANT STREET, ORLANDO, FL 32805For SaleMLS ID #O6399351, Aubrey Hamid, REAL ESTATE 360 INC. Stellar MLS
- $419,0003 bd2 ba1.3k sqft1910 CURRY FORD ROAD, ORLANDO, FL 32806For SaleMLS ID #O6431197, Wendy Aldana LLC, NETWORTH REALTY OF ORLANDO, LLC. Stellar MLS
- $599,9005 bd3 ba1.9k sqft1602 S TANNER ROAD, ORLANDO, FL 32833For SaleMLS ID #S5149403, Ana Caballero Simon, AXEN REALTY, LLC. Stellar MLS
- $624,4443 bd3 ba2.2k sqft2418 EUSTON ROAD, WINTER PARK, FL 32789For SaleMLS ID #O6409323, Rick Bavec, TOLARIS REALTY GROUP LLC. Stellar MLS
- $600,0005 bd3 ba2.8k sqft1033 CRYSTAL BOWL CIRCLE, CASSELBERRY, FL 32707For SaleMLS ID #O6432317, Alexandra Nordine, EXP REALTY LLC. Stellar MLS
- $595,0004 bd3 ba2.3k sqft107 S HIGH STREET, LAKE MARY, FL 32746For SaleMLS ID #O6414462, Maribel Ramos, LLC, VESTI LLC. Stellar MLS
- $557,0005 bd3 ba2.3k sqft827 DENNIS AVENUE, ORLANDO, FL 32807For SaleMLS ID #O6387102, Asher Chen, AAA GLOBAL VENTURES PA. Stellar MLS
- $574,9003 bd2 ba1.2k sqft1354 INDIANA AVENUE, WINTER PARK, FL 32789For SaleMLS ID #O6387500, Ellen Bessette, CHARLES RUTENBERG REALTY ORLANDO. Stellar MLS
- $409,0003 bd2 ba1.3k sqft3733 SURREY DRIVE, ORLANDO, FL 32812For SaleMLS ID #O6431177, Tuan Trinh, NATIONAL REAL ESTATE. Stellar MLS
